Nestled in one of the area's most beloved neighborhoods, this classic 3-bedroom Colonial in desirable Woodside Acres is being offered for the first time by its original owners. Built to last and full of timeless character, it presents a wonderful opportunity for its next owners to make it their own. Hardwood floors flow throughout the home, while the inviting front-to-back living room with a fireplace creates a warm and welcoming gathering space. The finished breezeway offers valuable flexible living space, making it ideal as a mudroom, home office, sitting room, or playroom, while the spacious front-to-back primary bedroom provides a peaceful retreat at the end of the day. Outside, you'll find a peaceful, level backyard with plenty of room for gardening, backyard games, entertaining, or simply enjoying a quiet morning coffee. Surrounded by mature trees and well-kept homes, Woodside Acres has long been one of the area's most sought-after neighborhoods, known for its welcoming atmosphere, strong sense of community, and convenient location. Whether you're inspired to preserve its classic charm or add your own personal touches over time, this home offers the kind of quality, floor plan, and location that never go out of style. More than just a house, it's a place where new memories will be made, traditions will continue, and the next chapter is ready to begin. Being transferred by a Trustee - no disclosures
Under contract
$350,000
23 Maplewood Drive, Ellington, CT 06029
3beds
1,638sqft
Single Family Residence
Built in 1978
0.7 Acres Lot
$367,000 Zestimate®
$214/sqft
$-- HOA
What's special
Surrounded by mature treesWell-kept homes
- 80 days
- 60
- 2
Likely to sell faster than
Zillow last checked:
Listing updated:
Listed by:
Juli L. Rogalla (860)558-2145,
Coldwell Banker Realty 860-668-4589
Source: Smart MLS,MLS#: 24194329
Facts & features
Interior
Bedrooms & bathrooms
- Bedrooms: 3
- Bathrooms: 2
- Full bathrooms: 1
- 1/2 bathrooms: 1
Primary bedroom
- Features: Full Bath, Jack & Jill Bath, Hardwood Floor
- Level: Upper
Bedroom
- Features: Hardwood Floor
- Level: Upper
Bedroom
- Features: Hardwood Floor
- Level: Upper
Den
- Level: Main
Dining room
- Features: Bay/Bow Window, Hardwood Floor
- Level: Main
Living room
- Features: Bay/Bow Window, Fireplace, Hardwood Floor
- Level: Main
Heating
- Hot Water, Oil
Cooling
- None
Appliances
- Included: Oven/Range, Refrigerator, Dishwasher, Washer, Dryer, Water Heater
- Laundry: Lower Level
Features
- Basement: Full
- Attic: Access Via Hatch
- Number of fireplaces: 1
Interior area
- Total structure area: 1,638
- Total interior livable area: 1,638 sqft
- Finished area above ground: 1,638
Property
Parking
- Total spaces: 2
- Parking features: Attached
- Attached garage spaces: 2
Features
- Patio & porch: Porch
- Exterior features: Garden
Lot
- Size: 0.7 Acres
- Features: Subdivided, Few Trees, Level
Details
- Additional structures: Shed(s)
- Parcel number: 1620427
- Zoning: RAR
Construction
Type & style
- Home type: SingleFamily
- Architectural style: Colonial
- Property subtype: Single Family Residence
Materials
- Vinyl Siding
- Foundation: Concrete Perimeter
- Roof: Asphalt
Condition
- New construction: No
- Year built: 1978
Utilities & green energy
- Sewer: Septic Tank
- Water: Public
Community & HOA
Community
- Features: Library, Park, Public Rec Facilities
- Subdivision: Woodside Acres
HOA
- Has HOA: No
Location
- Region: Ellington
Financial & listing details
- Price per square foot: $214/sqft
- Tax assessed value: $269,710
- Annual tax amount: $6,856
- Date on market: 7/24/2026
Estimated market value
$367,000
$349,000 - $385,000
$3,009/mo
Price history
| Date | Event | Price |
|---|---|---|
| 10/13/2026 | Pending sale | $350,000$214/sqft |
Source:  Smart MLS #24194329 Report a problem Smart MLS #24194329 Report a problem | ||
| 7/24/2026 | Listed for sale | $350,000$214/sqft |
Source: Smart MLS #24194329 Report a problem | ||
Public tax history
| Year | Property taxes | Tax assessment |
|---|---|---|
| 2025 | $5,953 +3.1% | $160,450 |
| 2024 | $5,776 +5% | $160,450 |
| 2023 | $5,503 +5.5% | $160,450 |
| 2022 | $5,215 +2.9% | $160,450 |
| 2021 | $5,070 -1.8% | $160,450 +1.3% |
| 2020 | $5,164 | $158,410 |
| 2019 | $5,164 +6.9% | $158,410 |
| 2016 | $4,831 -2.4% | $158,410 -2.4% |
| 2015 | $4,948 +6.3% | $162,230 |
| 2014 | $4,656 +1.1% | $162,230 |
| 2013 | $4,607 +1.8% | $162,230 |
| 2012 | $4,526 +1.5% | $162,230 |
| 2011 | $4,461 -2.5% | $162,230 -10.3% |
| 2010 | $4,575 +1.2% | $180,830 |
| 2009 | $4,521 +4% | $180,830 |
| 2008 | $4,347 -8.6% | $180,830 |
| 2007 | $4,756 +12% | $180,830 +3.4% |
| 2006 | $4,248 +13.3% | $174,830 +56.7% |
| 2005 | $3,748 +2.7% | $111,560 |
| 2004 | $3,648 +1.4% | $111,560 -2.7% |
| 2003 | $3,598 +19.6% | $114,600 -4.8% |
| 1995 | $3,008 | $120,323 |
Find assessor info on the county website
Monthly payment
Est. payment
Payment breakdown
Explore the cost of this home by adjusting the details. Changes won't be saved.Climate risks
Neighborhood: 06029
Nearby schools
Schools provided by the listing agent
- High: Ellington
Source: Smart MLS. This data may not be complete. We recommend contacting the local school district to confirm school assignments for this home.
Similar homes
- $319,9003 bd2 ba1.4k sqft159 Ellington Avenue, Ellington, CT 06029For Sale
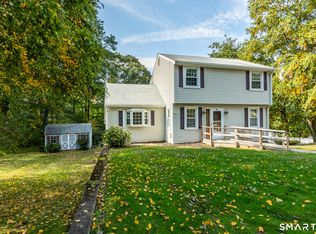
 MLS ID #24211883, Pam Moriarty, Coldwell Banker Realty. Smart MLS
 - $329,9002 bd2 ba1.8k sqft201 West Road, Ellington, CT 06029For Sale
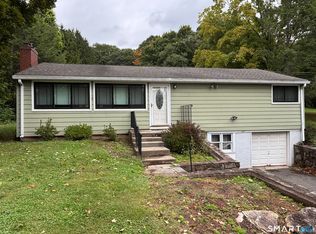 MLS ID #24210878, Richard Pavlik, Pavlik Real Estate LLC. Smart MLS
 - $315,0002 bd2 ba912 sqft7 Ertel Drive, Ellington, CT 06029For Sale
 MLS ID #24209800, Erica Schneider, KW Legacy Partners. Smart MLS
 - $429,9003 bd2 ba1.7k sqft45 Wapping Wood Road, Ellington, CT 06029For Sale
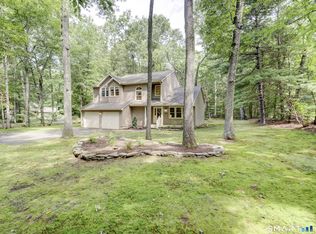 MLS ID #24195791, Linda Driscoll, Shea & Company Real Estate,LLC. Smart MLS
 - $469,9003 bd3 ba2.2k sqft15 Stein Road, Ellington, CT 06029For SaleMLS ID #24211647, Heather Sampson-Valdes, The Neighborhood Realty Group. Smart MLS
- $344,9003 bd2 ba1.7k sqft20 Silver Lane, Enfield, CT 06082For SaleMLS ID #24201995, Victor L. Santana, Santana Realty Group LLC. Smart MLS
- $279,9002 bd2 ba980 sqft91 White Road, Ellington, CT 06029For SaleMLS ID #24194317, Dan Keune, Campbell-Keune Realty Inc. Smart MLS
- $329,9005 bd1 ba1.7k sqft398 Elm Street, Windsor Locks, CT 06096For SaleMLS ID #24211916, Laurie Caserta, Canopy Brokerage Company, LLC. Smart MLS
- $339,9003 bd2 ba1.4k sqft117 Helaine Road, Manchester, CT 06042For SaleMLS ID #24199515, Robert F. Rosa, Berkshire Hathaway NE Prop.. Smart MLS
- $369,9003 bd2 ba1.3k sqft796 Avery Street, South Windsor, CT 06074For SaleMLS ID #24199044, Margaret M. Shea, Shea & Company Real Estate,LLC. Smart MLS
- $319,0003 bd2 ba1.4k sqft40 Doane Street, Manchester, CT 06042For SaleMLS ID #24211509, Xuemei Xu, Berkshire Hathaway NE Prop.. Smart MLS
- $399,9002 bd2 ba2.1k sqft596 Main Street, Somers, CT 06071For SaleMLS ID #24186399, Lisa Burns, KW Legacy Partners. Smart MLS
- $369,9004 bd3 ba2.1k sqft2 Broad Brook Road, Enfield, CT 06082For SaleMLS ID #24194739, Ileana Sybert, Berkshire Hathaway NE Prop.. Smart MLS
- $299,9002 bd2 ba1.7k sqft3 Sun Street, Enfield, CT 06082For SaleMLS ID #24210926, Brittany Cox, Realty One Group Cutting Edge. Smart MLS
- $316,0003 bd1 ba1.4k sqft28 White Street, Vernon, CT 06066For SaleMLS ID #24156817, Nick Baniukiewicz, LAER Realty Partners. Smart MLS
- $399,0003 bd2 ba1.5k sqft108 Krapf Road, Ashford, CT 06278For SaleMLS ID #24211443, Noah King, Home Selling Team. Smart MLS
- $409,9003 bd2 ba1.9k sqft15 Converse Road, Bolton, CT 06043For SaleMLS ID #24203711, Vincent L. Diana, William Raveis Real Estate. Smart MLS
- $360,0003 bd3 ba1.7k sqft204 Willowcrest Drive, Windsor, CT 06095For SaleMLS ID #24208789, Steven T. Koleno, Beycome of Connecticut. Smart MLS
- $375,0003 bd2 ba2k sqft48 Ferguson Road, Manchester, CT 06040For SaleMLS ID #24204364, Diane Y. Kapinos, Today Real Estate, INC. Smart MLS
