NEW CONSTRUCTION IS PRICED TO SELL. It has all the bells and whistles. Granite Countertops, Upgraded bathroom features, fantastic floorplan. The pictures speak volumes. WILL NOT LAST LONG! Purchase is restricted by income. See documents in the transaction desk. Buver household income must be between 80%+ AMI. The offer instruction is in the transaction desk. IN-HOUSE LENDER will assist with mortgage approval and City of Dallas requirements. ALL Lenders MUST be approved by the City of Dallas.
Please view the offer instructions for more details.
Pending
$290,000
322 W Brownlee Ave, Dallas, TX 75224
3beds
1,551sqft
Single Family Residence
Built in 2026
7,274 Square Feet Lot
$288,100 Zestimate®
$187/sqft
$-- HOA
What's special
Granite countertopsFantastic floorplanUpgraded bathroom features
- 139 days
- 34
- 0
Likely to sell faster than
Zillow last checked:
Listing updated:
Listed by:
Capri Truvillion 0460525 972-643-8060,
The Truvillion Group LLC 972-643-8060
Source: NTREIS,MLS#: 21291727
Facts & features
Interior
Bedrooms & bathrooms
- Bedrooms: 3
- Bathrooms: 2
- Full bathrooms: 2
Primary bedroom
- Level: First
- Dimensions: 12 x 13
Bedroom
- Level: First
- Dimensions: 10 x 10
Bedroom
- Level: First
- Dimensions: 10 x 10
Dining room
- Level: First
- Dimensions: 12 x 12
Living room
- Level: First
- Dimensions: 18 x 13
Heating
- Electric
Cooling
- Central Air, Electric
Appliances
- Included: Dishwasher, Electric Range, Microwave
Features
- Granite Counters, Kitchen Island, Cable TV
- Flooring: Carpet, Ceramic Tile
- Has basement: No
- Has fireplace: No
Interior area
- Total interior livable area: 1,551 sqft
Video & virtual tour
Property
Parking
- Total spaces: 2
- Parking features: Garage Faces Front
- Attached garage spaces: 2
Features
- Levels: One
- Stories: 1
- Pool features: None
Lot
- Size: 7,274 Square Feet
Details
- Parcel number: 00000473068000000
Construction
Type & style
- Home type: SingleFamily
- Architectural style: Detached
- Property subtype: Single Family Residence
Condition
- Year built: 2026
Utilities & green energy
- Sewer: Public Sewer
- Water: Public
- Utilities for property: Sewer Available, Water Available, Cable Available
Community & HOA
Community
- Subdivision: Wynnewood 03
HOA
- Has HOA: No
Location
- Region: Dallas
Financial & listing details
- Price per square foot: $187/sqft
- Tax assessed value: $70,000
- Date on market: 6/4/2026
- Cumulative days on market: 119 days
Estimated market value
$288,100
$274,000 - $303,000
$2,756/mo
Price history
| Date | Event | Price |
|---|---|---|
| 7/31/2026 | Pending sale | $290,000$187/sqft |
Source: NTREIS #21291727 Report a problem | ||
| 7/10/2026 | Contingent | $290,000$187/sqft |
Source: NTREIS #21291727 Report a problem | ||
| 6/4/2026 | Listed for sale | $290,000$187/sqft |
Source: NTREIS #21291727 Report a problem | ||
| 11/11/2025 | Sold | -- |
Source: Public Record Report a problem | ||
| 7/1/2022 | Sold | -- |
Source: Public Record Report a problem | ||
Public tax history
| Year | Property taxes | Tax assessment |
|---|---|---|
| 2025 | -- | $70,000 |
| 2024 | $1,565 +13.6% | $70,000 +16.7% |
| 2023 | $1,377 -8.6% | $60,000 |
| 2022 | $1,506 +63.1% | $60,000 +71.4% |
| 2021 | $923 +36.1% | $35,000 +40% |
| 2020 | $678 +24.1% | $25,000 +25% |
| 2019 | $547 +47.8% | $20,000 +53.8% |
| 2018 | $370 +4.6% | $13,000 |
| 2017 | $353 0% | $13,000 |
| 2016 | $354 -0.9% | $13,000 |
| 2015 | $357 | $13,000 |
| 2014 | $357 | $13,000 |
| 2013 | -- | -- |
| 2012 | -- | -- |
| 2011 | -- | -- |
| 2010 | -- | -- |
| 2009 | -- | -- |
| 2008 | -- | -- |
| 2007 | -- | -- |
| 2005 | -- | -- |
| 2004 | -- | -- |
| 2003 | -- | -- |
| 2002 | -- | -- |
| 2001 | -- | -- |
Find assessor info on the county website
Monthly payment
Est. payment
Payment breakdown
Explore the cost of this home by adjusting the details. Changes won't be saved.Climate risks
Neighborhood: 75224
Nearby schools
Schools provided by the listing agent
- Elementary: Russell
- Middle: Storey
- High: Southoakcl
- District: Dallas ISD
Source: NTREIS. This data may not be complete. We recommend contacting the local school district to confirm school assignments for this home.
Similar homes
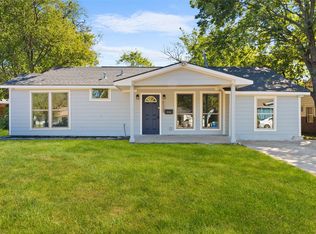
- $295,0003 bd2 ba1.2k sqft3211 Ramsey Ave, Dallas, TX 75216For Sale
 MLS ID #21372910, Renny Pascual. NTREIS
 - $280,0003 bd2 ba1.5k sqft707 Korgan St, Dallas, TX 75216For Sale
 MLS ID #21413064, Addie Rosas. NTREIS
 - $249,0003 bd2 ba1k sqft1123 Hansboro Ave, Dallas, TX 75224For Sale
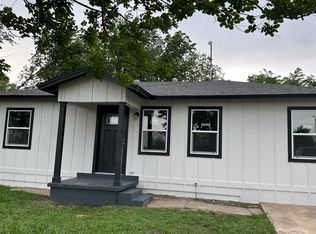 MLS ID #21348382, Richard Hubbard. NTREIS
 - $299,0003 bd2 ba1.8k sqft1438 E Waco Ave, Dallas, TX 75216For Sale
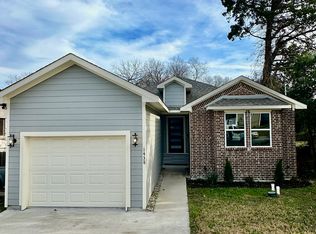 MLS ID #21410822, Tamera Nalls. NTREIS
