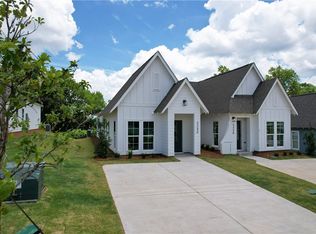
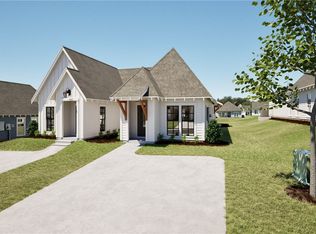
New Designer Duette on Lot 102 - Estimated Completion of September 2026! The Duette 4A is a two bedroom, two bathroom, 1237 square foot home. As you enter into the home, you enter into the living room that features large windows and vaulted ceilings. The living room leads to the open concept dining room and kitchen that features custom cabinets and a large center island. As you make your way to the back of the home, you will find the guest bedroom and guest bathroom and laundry room. Across from the laundry room is the back hallway that leads to the rear entry of the home that features a hall closet and a mud bench. The owners retreat features a spacious bedroom with an en suite bathroom and walk-in closet. The outdoor patio rests on the back of the home and features an outdoor storage closet. *Rate and incentive eligibility vary by home and financing terms. Restrictions apply.
Pending
Price cut: $15K (10/20)
$309,900
3220 Bradley Ln, Auburn, AL 36830
2beds
1,237sqft
Townhouse
Built in 2026
4,356 Square Feet Lot
$328,500 Zestimate®
$251/sqft
$-- HOA
What's special
Spacious bedroomWalk-in closetEn suite bathroomOutdoor patioOutdoor storage closetLarge windowsCustom cabinets
- 58 days
- 49
- 4
Zillow last checked:
Listing updated:
Listed by:
HOLLY SMITH,
HOLLAND HOME SALES 256-335-2427
Source: LCMLS,MLS#: 182180Originating MLS: Lee County Association of REALTORS
Facts & features
Interior
Bedrooms & bathrooms
- Bedrooms: 2
- Bathrooms: 2
- Full bathrooms: 2
- Main level bathrooms: 2
Heating
- Electric, Heat Pump
Cooling
- Central Air, Electric
Appliances
- Included: Some Electric Appliances, Dishwasher, Electric Range, Disposal, Microwave, Oven, Stove
- Laundry: Washer Hookup, Dryer Hookup
Features
- Kitchen Island, Kitchen/Family Room Combo, Primary Downstairs, Living/Dining Room, Pantry, Attic
- Flooring: Carpet, Ceramic Tile, Plank, Simulated Wood
- Has fireplace: No
- Fireplace features: None
Interior area
- Total interior livable area: 1,237 sqft
- Finished area above ground: 1,237
- Finished area below ground: 0
Video & virtual tour
Property
Features
- Levels: One
- Stories: 1
- Patio & porch: Rear Porch, Covered
- Exterior features: Storage, Irrigation Sprinklers
- Pool features: Other, See Remarks
- Fencing: None
- View description: None
Lot
- Size: 4,356 Square Feet
- Features: None, < 1/4 Acre
Construction
Type & style
- Home type: Townhouse
- Property subtype: Townhouse
- Attached to another structure: Yes
Materials
- Cement Siding
- Foundation: Slab
Condition
- New construction: Yes
- Year built: 2026
Details
- Builder name: Holland Homes LLC
- Warranty included: Yes
Utilities & green energy
- Utilities for property: Electricity Available, Sewer Connected, Underground Utilities, Water Available
Community & HOA
Community
- Subdivision: NORTHGATE
HOA
- Has HOA: Yes
- Amenities included: Other, See Remarks
Location
- Region: Auburn
Financial & listing details
- Price per square foot: $251/sqft
- Date on market: 9/2/2026
- Cumulative days on market: 58 days
- Electric utility on property: Yes
Estimated market value
$328,500
$312,000 - $345,000
$1,812/mo
Price history
| Date | Event | Price |
|---|---|---|
| 10/29/2026 | Pending sale | $309,900$251/sqft |
Source: LCMLS #182180 Report a problem | ||
| 10/20/2026 | Price change | $309,900-4.6%$251/sqft |
Source: LCMLS #182180 Report a problem | ||
| 10/9/2026 | Price change | $324,900-2.4%$263/sqft |
Source:  Holland Homes Report a problem | ||
| 9/26/2026 | Price change | $333,0090%$269/sqft |
Source: Holland Homes Report a problem | ||
| 9/24/2026 | Price change | $333,0100%$269/sqft |
Source: LCMLS #182180 Report a problem | ||
| 9/22/2026 | Price change | $333,0190%$269/sqft |
Source: Holland Homes Report a problem | ||
| 9/2/2026 | Price change | $333,020+0%$269/sqft |
Source: LCMLS #182180 Report a problem | ||
| 7/23/2026 | Price change | $333,0180%$269/sqft |
Source: LCMLS #179174 Report a problem | ||
| 6/25/2026 | Price change | $333,0190%$269/sqft |
Source: LCMLS #179174 Report a problem | ||
| 4/24/2026 | Price change | $333,020+1.5%$269/sqft |
Source: Holland Homes Report a problem | ||
| 4/17/2026 | Price change | $328,0200%$265/sqft |
Source: Holland Homes Report a problem | ||
| 4/16/2026 | Price change | $328,021+1%$265/sqft |
Source: LCMLS #179174 Report a problem | ||
| 4/10/2026 | Price change | $324,842+1%$263/sqft |
Source: LCMLS #179174 Report a problem | ||
| 3/4/2026 | Price change | $321,696+0%$260/sqft |
Source: LCMLS #179174 Report a problem | ||
| 1/31/2026 | Price change | $321,695+2.2%$260/sqft |
Source: Holland Homes Report a problem | ||
| 1/13/2026 | Listed for sale | $314,670$254/sqft |
Source: Holland Homes Report a problem | ||
Public tax history
Tax history is unavailable.
Monthly payment
Est. payment
Payment breakdown
Explore the cost of this home by adjusting the details. Changes won't be saved.Climate risks
Neighborhood: 36830
Nearby schools
Schools provided by the listing agent
- Elementary: CARY WOODS/PICK
- Middle: CARY WOODS/PICK
Source: LCMLS. This data may not be complete. We recommend contacting the local school district to confirm school assignments for this home.

Similar homes
- $309,9002 bd2 ba1.1k sqft3216 Bradley Ln, Auburn, AL 36830New Construction
 LCMLS
- $322,1572 bd2 ba1.1k sqft3214 Bradley Ln, Auburn, AL 36830New Construction
 LCMLS
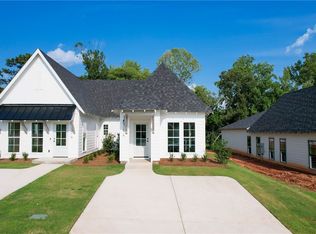
- $323,6942 bd2 ba1.1k sqft3208 Bradley Ln, Auburn, AL 36830New Construction
 LCMLS
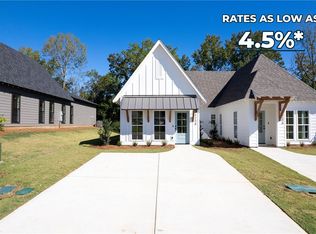
- $320,3802 bd2 ba1.1k sqft3212 Bradley Ln, Auburn, AL 36830New Construction
 LCMLS
