The newly constructed residence at 3220 S 3rd ST offers a fresh opportunity in Whitehall Twp. This home features a 4 bedroom 2.5 bath floor plan with a First Floor Main Bedroom Suite. Inside this home you will find an Open Floor plan for your living areas, while upstairs you will find 3 bedrooms, a full bath, and laundry room. This home really brings modern living into a home. Enjoy the tranquil atmosphere of Whitehall Twp from this newly constructed home.
New construction
$574,900
3220 S 3rd St, Whitehall, PA 18052
4beds
2,006sqft
Single Family Residence
Built in 2026
9,147 Square Feet Lot
$567,700 Zestimate®
$287/sqft
$-- HOA
What's special
- 8 days
- 457
- 17
Zillow last checked:
Listing updated:
Listed by:
Jeff Vivian 484-686-3161,
Spectrum Real Estate Inc 610-439-1491
Source: GLVR,MLS#: 786774 Originating MLS: Lehigh Valley MLS
Facts & features
Interior
Bedrooms & bathrooms
- Bedrooms: 4
- Bathrooms: 3
- Full bathrooms: 2
- 1/2 bathrooms: 1
Primary bedroom
- Level: First
- Dimensions: 14.00 x 13.00
Bedroom
- Level: Second
- Dimensions: 12.00 x 10.00
Bedroom
- Level: Second
- Dimensions: 11.00 x 10.00
Bedroom
- Level: Second
- Dimensions: 10.00 x 10.00
Primary bathroom
- Level: First
- Dimensions: 11.00 x 8.00
Other
- Level: Second
- Dimensions: 9.00 x 7.00
Half bath
- Level: First
- Dimensions: 4.00 x 6.00
Heating
- Forced Air, Gas
Cooling
- Central Air
Appliances
- Included: Dishwasher, Gas Oven, Gas Water Heater, Microwave
Features
- Dining Area
- Flooring: Ceramic Tile, Engineered Hardwood
- Basement: Full,Concrete
Interior area
- Total interior livable area: 2,006 sqft
- Finished area above ground: 2,006
- Finished area below ground: 0
Property
Parking
- Total spaces: 2
- Parking features: Detached, Garage
- Garage spaces: 2
Features
- Stories: 1
Lot
- Size: 9,147 Square Feet
Details
- Parcel number: 5499509141951
- Zoning: R-4
- Special conditions: None
Construction
Type & style
- Home type: SingleFamily
- Architectural style: Colonial
- Property subtype: Single Family Residence
Materials
- Stone, Vinyl Siding
- Foundation: Basement
- Roof: Asphalt,Fiberglass
Condition
- Under Construction
- New construction: Yes
- Year built: 2026
Utilities & green energy
- Sewer: Public Sewer
- Water: Public
Community & HOA
Community
- Subdivision: Not in Development
Location
- Region: Whitehall
Financial & listing details
- Price per square foot: $287/sqft
- Tax assessed value: $142,400
- Annual tax amount: $4,445
- Date on market: 10/26/2026
- Ownership type: Fee Simple
Estimated market value
$567,700
$539,000 - $596,000
$2,457/mo
Price history
| Date | Event | Price |
|---|---|---|
| 10/26/2026 | Listed for sale | $574,900+1049.8%$287/sqft |
Source:  GLVR #786774 Report a problem | ||
| 2/23/2026 | Sold | $50,000-69.7%$25/sqft |
Source: Public Record Report a problem | ||
| 9/5/2019 | Sold | $165,000$82/sqft |
Source: Public Record Report a problem | ||
Public tax history
| Year | Property taxes | Tax assessment |
|---|---|---|
| 2026 | $4,445 +3% | $142,400 |
| 2025 | $4,317 +7% | $142,400 |
| 2024 | $4,035 +2.1% | $142,400 |
| 2023 | $3,952 | $142,400 |
| 2022 | $3,952 +4% | $142,400 |
| 2021 | $3,798 +4% | $142,400 |
| 2020 | $3,652 +11034.9% | $142,400 |
| 2019 | $33 | $142,400 |
| 2018 | $33 | $142,400 |
| 2017 | -- | $142,400 |
| 2016 | -- | $142,400 |
| 2015 | -- | $142,400 |
| 2014 | -- | $142,400 +200.4% |
| 2012 | -- | $47,400 |
| 2011 | -- | $47,400 +3.2% |
| 2010 | -- | $45,950 |
| 2009 | -- | $45,950 |
| 2008 | -- | $45,950 |
| 2007 | -- | $45,950 |
| 2006 | -- | $45,950 |
| 2005 | -- | $45,950 |
| 2004 | -- | $45,950 |
| 2003 | -- | $45,950 |
| 2002 | -- | $45,950 |
| 2000 | -- | $45,950 |
Find assessor info on the county website
Monthly payment
Est. payment
Payment breakdown
Explore the cost of this home by adjusting the details. Changes won't be saved.Climate risks
Neighborhood: Hokendauqua
Nearby schools
Schools provided by the listing agent
- District: Whitehall-Coplay
Source: GLVR. This data may not be complete. We recommend contacting the local school district to confirm school assignments for this home.
Similar homes
- $549,9004 bd3 ba2.7k sqft932 Pennsylvania St, Whitehall, PA 18052For Sale
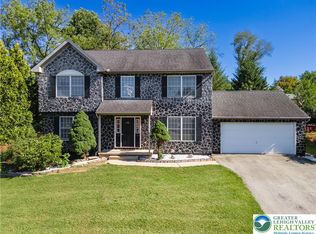 MLS ID #787278, Shabana Pathan, Keller Williams Northampton. GLVR
- $495,0003 bd3 ba2.8k sqft1946 Belleview Dr, Whitehall, PA 18052For Sale
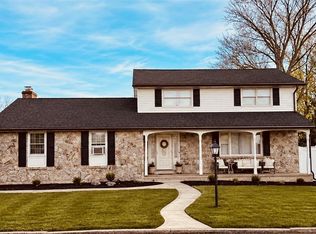 MLS ID #787070, Nadeem Khouri, Harvey Z Raad Real Estate. GLVR
- $439,0004 bd3 ba2.6k sqft3303 Barklay Rd, Whitehall, PA 18052For Sale
 MLS ID #784325, Andrew I. Valentin, RE/MAX Central - Allentown. GLVR
- $369,9003 bd1 ba1.5k sqft1170 Wolf St, Whitehall, PA 18052For Sale
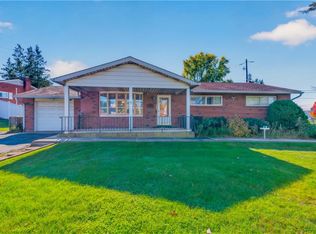 MLS ID #787251, Veronica Slesinski, Howard Hanna TheFrederickGroup. GLVR
