Welcome to this cozy 2-bedroom, 1-bath bungalow located in a lovely neighborhood just blocks from Western Avenue, Lytle Park, and the nearby elementary school. Step inside through the enclosed front porch to find fresh, new flooring throughout and an updated kitchen featuring updated appliances including a brand new dishwasher. Conveniently located between both bedrooms, the bathroom features a jetted tub and tiled shower combination. The recently renovated laundry area offers new storage cabinets for added convenience. An unfinished basement provides additional storage and potential, while outside you’ll find a fenced-in backyard and concrete patio leading to an oversized 3-car garage with plenty of room for vehicles, storage, or a workshop area. A charming, move in ready home with great updates, functional space, and a convenient location!
Under contract
$139,900
3221 Champaign Ave, Mattoon, IL 61938
2beds
1,042sqft
Single Family Residence
Built in 1938
6,969 Square Feet Lot
$-- Zestimate®
$134/sqft
$-- HOA
What's special
Fenced-in backyardBrand new dishwasherFresh new flooring throughoutUpdated kitchenRecently renovated laundry areaEnclosed front porchNew storage cabinets
- 51 days
- 34
- 0
Likely to sell faster than
Zillow last checked:
Listing updated:
Listed by:
Hannah Goralski 217-774-4044,
Glenda Sphar Realty
Source: CIBR,MLS#: 6260156 Originating MLS: Central Illinois Board Of REALTORS
Originating MLS: Central Illinois Board Of REALTORSFacts & features
Interior
Bedrooms & bathrooms
- Bedrooms: 2
- Bathrooms: 1
- Full bathrooms: 1
Bedroom
- Level: Main
- Dimensions: 15 x 11
Bedroom
- Level: Main
- Dimensions: 11 x 11
Dining room
- Level: Main
- Dimensions: 13.4 x 9.5
Other
- Features: Tub Shower
- Level: Main
- Dimensions: 7.3 x 7
Kitchen
- Level: Main
- Dimensions: 15.5 x 10.3
Living room
- Level: Main
- Dimensions: 13.6 x 13.5
Porch
- Level: Main
- Dimensions: 16.6 x 8
Utility room
- Level: Main
- Dimensions: 11.9 x 7.9
Heating
- Forced Air, Gas
Cooling
- Central Air
Appliances
- Included: Dryer, Dishwasher, Gas Water Heater, Oven, Range, Refrigerator, Washer
- Laundry: Main Level
Features
- Attic, Main Level Primary
- Basement: Unfinished,Crawl Space,Partial,Sump Pump
- Has fireplace: No
Interior area
- Total structure area: 1,042
- Total interior livable area: 1,042 sqft
- Finished area above ground: 1,042
- Finished area below ground: 0
Property
Parking
- Total spaces: 3
- Parking features: Detached, Garage
- Garage spaces: 3
Features
- Levels: One
- Stories: 1
- Patio & porch: Front Porch, Patio
- Exterior features: Fence, Fruit Trees, Workshop
- Fencing: Yard Fenced
Lot
- Size: 6,969 Square Feet
- Dimensions: 50 x 140
Details
- Parcel number: 07210287000
- Zoning: RES
- Special conditions: None
Construction
Type & style
- Home type: SingleFamily
- Architectural style: Bungalow
- Property subtype: Single Family Residence
Materials
- Stone, Vinyl Siding
- Foundation: Basement, Crawlspace
- Roof: Shingle
Condition
- Year built: 1938
Utilities & green energy
- Sewer: Public Sewer
- Water: Public
Community & HOA
Location
- Region: Mattoon
Financial & listing details
- Price per square foot: $134/sqft
- Tax assessed value: $97,323
- Annual tax amount: $2,578
- Date on market: 8/17/2026
- Cumulative days on market: 52 days
- Road surface type: Concrete
Estimated market value
Not available
Estimated sales range
Not available
Not available
Price history
| Date | Event | Price |
|---|---|---|
| 8/21/2026 | Contingent | $139,900$134/sqft |
Source:  CIBR #6260156 Report a problem CIBR #6260156 Report a problem | ||
| 8/17/2026 | Listed for sale | $139,900+49.6%$134/sqft |
Source: CIBR #6260156 Report a problem | ||
| 3/24/2023 | Sold | $93,500+1.7%$90/sqft |
Source: CIBR #6225880 Report a problem | ||
| 2/17/2023 | Pending sale | $91,900$88/sqft |
Source: CIBR #6225880 Report a problem | ||
| 2/16/2023 | Listed for sale | $91,900$88/sqft |
Source: CIBR #6225880 Report a problem | ||
| 2/10/2023 | Pending sale | $91,900$88/sqft |
Source: CIBR #6225880 Report a problem | ||
| 2/3/2023 | Contingent | $91,900$88/sqft |
Source: CIBR #6225880 Report a problem | ||
| 1/31/2023 | Listed for sale | $91,900+37.2%$88/sqft |
Source: CIBR #6225880 Report a problem | ||
| 12/5/2014 | Sold | $67,000-3.6%$64/sqft |
Source: CIBR #6134102 Report a problem | ||
| 9/13/2014 | Price change | $69,500-7.2%$67/sqft |
Source: CENTURY 21 Hutton-Matheny Realty, Inc. #6134102 Report a problem | ||
| 7/23/2014 | Listed for sale | $74,900+33.8%$72/sqft |
Source: CENTURY 21 Hutton-Matheny Realty, Inc. #6134102 Report a problem | ||
| 10/15/2010 | Sold | $56,000-6.5%$54/sqft |
Source: Public Record Report a problem | ||
| 8/13/2010 | Listed for sale | $59,900$57/sqft |
Source: Coldwell Banker Classic Real Estate #210303 Report a problem | ||
Public tax history
| Year | Property taxes | Tax assessment |
|---|---|---|
| 2025 | $2,578 +2.8% | $32,441 +10.2% |
| 2024 | $2,507 +39.4% | $29,439 +12% |
| 2023 | $1,798 +3.3% | $26,285 +1.7% |
| 2022 | $1,740 +0.9% | $25,851 +8.9% |
| 2021 | $1,724 -23.3% | $23,745 |
| 2020 | $2,247 +41.2% | $23,745 +3% |
| 2019 | $1,591 +2.5% | $23,058 |
| 2018 | $1,553 | $23,058 |
| 2017 | $1,553 -24.4% | $23,058 |
| 2016 | $2,054 +1.2% | $23,058 |
| 2015 | $2,030 | $23,058 |
| 2014 | $2,030 | $23,058 |
| 2013 | $2,030 | $23,058 |
| 2011 | -- | $23,058 |
| 2010 | -- | $23,058 |
| 2009 | -- | $23,058 +7.2% |
| 2006 | -- | $21,517 |
Find assessor info on the county website
Monthly payment
Est. payment
Payment breakdown
Explore the cost of this home by adjusting the details. Changes won't be saved.Climate risks
Neighborhood: 61938
Nearby schools
Schools provided by the listing agent
- District: Mattoon Dist. 2
Source: CIBR. This data may not be complete. We recommend contacting the local school district to confirm school assignments for this home.
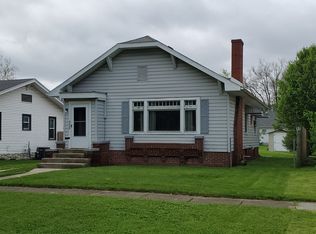
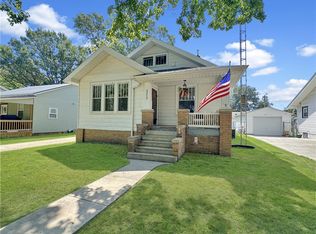
Similar homes
- $120,0003 bd1 ba1.3k sqft3317 Richmond Ave, Mattoon, IL 61938For Sale
 MLS ID #6260173, Toby Ferris. CIBR
 - $147,0002 bd1 ba672 sqft713 N 12th St, Mattoon, IL 61938For Sale
 MLS ID #6259979, Karol Scrimager. CIBR
 - $119,9003 bd1 ba1.1k sqft2508 Richmond Ave, Mattoon, IL 61938For Sale
 MLS ID #6260637, Sandra Spaulding. CIBR
 - $119,9002 bd1 ba910 sqft620 S 14th St, Mattoon, IL 61938For Sale
 MLS ID #6260529, Nathan Zimmer. CIBR
