Charming and spacious 4-bedroom, 2.5-bath home with 2,688 SF in the highly sought-after Wilshire Heights subdivision on the West End! This inviting home offers three separate living spaces, providing flexibility for entertaining, relaxing, or creating a home office or playroom. Warm and welcoming character shines throughout, highlighted by a cozy wood-burning fireplace and comfortable layout designed for everyday living. The kitchen and dining areas flow seamlessly into the living spaces, making gatherings easy and enjoyable. Step outside to a fenced backyard featuring a covered patio—perfect for summer BBQs, morning coffee, or quiet evenings outdoors. With abundant space, charm, and a prime location close to schools, parks, shopping, and amenities, this home is a must-see!
For sale
Price cut: $40.1K (7/21)
$399,900
3221 Durland Dr, Billings, MT 59102
4beds
2,688sqft
:
Get pre-qualified$2,563/mo
Single Family Residence
Built in 1973
8,158 Square Feet Lot
$-- Zestimate®
$149/sqft
$-- HOA
What's special
Covered patioFenced backyardThree separate living spacesCozy wood-burning fireplace
- 59 days |
- 562 |
- 28 |
Zillow last checked:
Listing updated:
Listed by:
Kimberly Connolly 406-591-5881,
4 Seasons Real Estate
Source: BMTMLS,MLS#: 359563 Originating MLS: Billings Association Of REALTORS
Originating MLS: Billings Association Of REALTORSFacts & features
Interior
Bedrooms & bathrooms
- Bedrooms: 4
- Bathrooms: 3
- Full bathrooms: 3
Primary bedroom
- Description: Flooring: Carpet
- Level: Upper
Bedroom
- Description: Flooring: Carpet
- Level: Upper
Bedroom
- Description: Flooring: Carpet
- Level: Upper
Bedroom
- Description: Flooring: Carpet
- Level: Lower
Family room
- Description: Flooring: Carpet
- Features: Fireplace
- Level: Lower
Kitchen
- Description: Flooring: Tile
- Features: Ceiling Fan(s)
- Level: Main
Laundry
- Description: Flooring: Laminate
- Level: Lower
Living room
- Description: Flooring: Carpet
- Level: Main
Living room
- Level: Basement
Heating
- Hot Water, Other
Cooling
- Central Air
Appliances
- Included: Dishwasher, Electric Range, Ice Maker, Microwave, Oven, Range, Refrigerator
- Laundry: Washer Hookup, Dryer Hookup, Laundry Room
Features
- Ceiling Fan(s)
- Basement: Full
- Number of fireplaces: 1
- Fireplace features: Wood Burning
Interior area
- Total interior livable area: 2,688 sqft
- Finished area above ground: 1,344
Video & virtual tour
Property
Parking
- Total spaces: 2
- Parking features: Attached
- Attached garage spaces: 2
Features
- Levels: Three Or More
- Stories: 4
- Patio & porch: Covered, Deck, Front Porch, Patio
- Exterior features: Fence, Sprinkler/Irrigation, Patio
- Fencing: Fenced
Lot
- Size: 8,158 Square Feet
- Features: Landscaped, Sprinklers In Ground
Details
- Additional structures: Shed(s)
- Parcel number: A19643
- Zoning description: N3 - Suburban Neighborhood Residential
Construction
Type & style
- Home type: SingleFamily
- Property subtype: Single Family Residence
Materials
- Masonite
- Roof: Shingle
Condition
- Resale
- Year built: 1973
Utilities & green energy
- Sewer: Public Sewer
- Water: Public
Community & HOA
Community
- Subdivision: Wilshire Heights
Location
- Region: Billings
Financial & listing details
- Price per square foot: $149/sqft
- Tax assessed value: $423,184
- Annual tax amount: $2,405
- Date on market: 5/28/2026
- Listing terms: Cash,New Loan
Estimated market value
Not available
Estimated sales range
Not available
$2,792/mo
Price history
| Date | Event | Price |
|---|---|---|
| 7/21/2026 | Price change | $399,900-9.1%$149/sqft |
Source:  BMTMLS #359563 Report a problem BMTMLS #359563 Report a problem | ||
| 5/28/2026 | Listed for sale | $440,000$164/sqft |
Source: BMTMLS #359563 Report a problem | ||
Public tax history
| Year | Property taxes | Tax assessment |
|---|---|---|
| 2025 | $2,221 | $383,600 +7.3% |
| 2024 | -- | $357,500 |
| 2023 | -- | $357,500 +33.3% |
| 2022 | $2,662 | $268,200 |
| 2021 | -- | $268,200 -1.9% |
| 2020 | -- | $273,400 |
| 2019 | -- | $273,400 +6.7% |
| 2018 | $182 +2.7% | $256,300 |
| 2017 | $177 +8.3% | $256,300 +18.1% |
| 2016 | $164 | $217,100 |
| 2015 | $164 +5.6% | $217,100 +92.2% |
| 2014 | $155 | $112,943 +3.8% |
| 2013 | -- | $108,836 +4.3% |
| 2012 | -- | $104,344 |
| 2011 | -- | -- |
| 2010 | -- | -- |
| 2009 | -- | -- |
| 2008 | -- | $132,900 |
| 2007 | -- | $132,900 |
| 2006 | -- | $132,900 |
| 2005 | -- | $132,900 |
| 2004 | -- | $132,900 |
| 2003 | -- | $132,900 +9.4% |
| 2002 | -- | $121,500 |
| 2000 | -- | $121,500 |
Find assessor info on the county website
Monthly payment
Est. payment
Payment breakdown
Explore the cost of this home by adjusting the details. Changes won't be saved.Climate risks
Neighborhood: North Central
Nearby schools
GreatSchools rating
- 5/10Poly Drive Elementary SchoolGrades: PK-5Distance: 0.9 mi
- 5/10Will James Middle SchoolGrades: 6-8Distance: 1.5 mi
- 4/10Billings Senior High SchoolGrades: 9-12Distance: 3.4 mi
Schools provided by the listing agent
- Elementary: Poly Drive
- Middle: Will James
- High: Senior High
Source: BMTMLS. This data may not be complete. We recommend contacting the local school district to confirm school assignments for this home.
- $473,5003 bd2 ba2.4k sqft3225 Durland Dr, Billings, MT 59102Off Market
- $489,5004 bd3 ba1.8k sqft3217 Durland Dr, Billings, MT 59102Off Market
- $--4 bd3 ba1.8k sqft3306 Harlou Dr, Billings, MT 59102Sold
- $597,0005 bd2 ba2.8k sqft3310 Harlou Dr, Billings, MT 59102Off Market
- $445,5003 bd2 ba1.6k sqft3222 Durland Dr, Billings, MT 59102Off Market
- $536,9004 bd3 ba1.5k sqft3314 Harlou Dr, Billings, MT 59102Off Market
- $463,4003 bd3 ba2.6k sqft3229 Durland Dr, Billings, MT 59102Off Market
- $472,0005 bd3 ba1.7k sqft3218 Durland Dr, Billings, MT 59102Off Market
A local agent can set up tours, give advice and negotiate with sellers.
Similar homes
- $375,0003 bd3 ba2.4k sqft3125 Zimmerman Trl, Billings, MT 59102For Sale

 MLS ID #360804, Tony Gaffke, Century 21 Americana. BMTMLS
 - $409,9004 bd3 ba2.3k sqft3215 Laredo Pl, Billings, MT 59102For Sale
 MLS ID #360291, Shawna Morales, Engel & Voelkers. BMTMLS
 - $399,9004 bd2 ba2.4k sqft2413 Elizabeth St, Billings, MT 59102For Sale
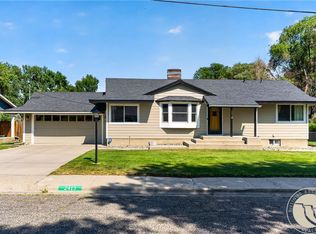 MLS ID #360673, Gene Hauck, Engel & Voelkers. BMTMLS
 - $439,5004 bd3 ba2.8k sqft1211 Oakland Dr, Billings, MT 59102For Sale
 MLS ID #360825, Jared English, Congress Realty. BMTMLS
 - $414,9004 bd2 ba2.1k sqft2104 Rosewyn Ln, Billings, MT 59102For SaleMLS ID #360533, Truthe West, Keller Williams Yellowstone Pr. BMTMLS
- $424,7503 bd3 ba2.7k sqft3210 Durland Dr, Billings, MT 59102For SaleMLS ID #357876, Gary Lesch, Billings Realty Brokers. BMTMLS
- $399,9004 bd2 ba2k sqft2723 Arvin Rd, Billings, MT 59102For SaleMLS ID #360590, Jason Leininger, Real Estate Hub LLLP. BMTMLS
- $435,0004 bd2 ba2.4k sqft2518 Treasure Dr, Billings, MT 59102For SaleMLS ID #360638, Ronald Boyd, Team Boyd REALTORS. BMTMLS
- $375,0003 bd2 ba2.7k sqft3339 38th St W, Billings, MT 59102For SaleMLS ID #359961, Jason Leininger, Real Estate Hub LLLP. BMTMLS
- $430,0004 bd3 ba2.1k sqft2121 Green Valley Dr, Billings, MT 59102For SaleMLS ID #360463, Jessica Gaard, Western Skies Real Estate. BMTMLS
- $355,0004 bd3 ba2.2k sqft2033 Avenue D, Billings, MT 59102For SaleMLS ID #360814, Maya Burton, Berkshire Hathaway HS Floberg. BMTMLS
- $419,9004 bd3 ba2.6k sqft2734 Beth Dr, Billings, MT 59102For SaleMLS ID #360185, Ryan Thomsen, Engel & Voelkers. BMTMLS
- $409,9004 bd2 ba2.5k sqft3441 Winchell Ln, Billings, MT 59102For SaleMLS ID #360176, Alicia Donovan, Live Laugh Montana Real Estate. BMTMLS
- $394,9004 bd2 ba2.2k sqft1516 Parkhill Dr, Billings, MT 59102For SaleMLS ID #360271, Phil Taylor, Landmark of Billings, Inc.. BMTMLS
- $375,0005 bd2 ba3k sqft2204 Lyman Ave, Billings, MT 59102For SaleMLS ID #360618, Kathleen Candelaria, Meridian Real Estate LLC. BMTMLS
- $360,0003 bd2 ba2.2k sqft2424 Elizabeth St, Billings, MT 59102For SaleMLS ID #360719, Adarie Baxter, REAL Broker. BMTMLS
- $369,9004 bd2 ba2.2k sqft1813 Avenue E, Billings, MT 59102For SaleMLS ID #360312, Kevin Thompson, Green Realty. BMTMLS
- $385,0003 bd2 ba1.8k sqft2536 Miles Ave, Billings, MT 59102For SaleMLS ID #360877, Katie Knutson, Century 21 Americana. BMTMLS
- $470,0004 bd3 ba3k sqft2315 Hoover Ave, Billings, MT 59102For SaleMLS ID #360767, Kimberly Connolly, 4 Seasons Real Estate. BMTMLS
- $375,0003 bd2 ba2.3k sqft2330 Miles Ave, Billings, MT 59102For SaleMLS ID #360585, Laura Scheetz, Real Estate Hub LLLP. BMTMLS
