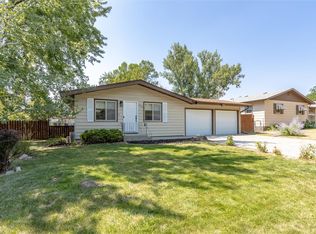
Updated 4 Bedroom, 3 Full Bath Westend home one block away from Will James middle School, two blocks from Albertsons. Quiet cul-de-sac location with mature yard & underground sprinklers. All three bathrooms are new, kitchen comes equip with new GE appliances. Tons of entertainment space, or update to add a 5th bedroom! Three stall parking in front of the attached oversized 2 car garage.
For sale
Price cut: $4.6K (8/13)
$434,900
1211 Oakland Dr, Billings, MT 59102
4beds
2,800sqft
:
Get pre-qualified$2,760/mo
Single Family Residence
Built in 1969
8,145 Square Feet Lot
$-- Zestimate®
$155/sqft
$-- HOA
What's special
Mature yardQuiet cul-de-sac locationTons of entertainment spaceThree stall parkingUnderground sprinklers
- 23 days |
- 561 |
- 32 |
Likely to sell faster than
Zillow last checked:
Listing updated:
Listed by:
Jared English 888-881-4118,
Congress Realty
Source: BMTMLS,MLS#: 360825 Originating MLS: Billings Association Of REALTORS
Originating MLS: Billings Association Of REALTORSFacts & features
Interior
Bedrooms & bathrooms
- Bedrooms: 4
- Bathrooms: 3
- Full bathrooms: 3
- Main level bathrooms: 2
- Main level bedrooms: 3
Heating
- Forced Air, Gas
Cooling
- Central Air
Appliances
- Included: Dryer, Dishwasher, Free-Standing Range, Disposal, Ice Maker, Microwave, Oven, Range, Refrigerator, Washer
Features
- Ceiling Fan(s)
- Basement: Full
- Number of fireplaces: 2
- Fireplace features: Gas, Wood Burning
Interior area
- Total interior livable area: 2,800 sqft
- Finished area above ground: 1,400
Video & virtual tour
Property
Parking
- Total spaces: 2
- Parking features: Attached
- Attached garage spaces: 2
Features
- Levels: Two
- Stories: 2
- Exterior features: Awning(s), Sprinkler/Irrigation
- Fencing: Fenced
Lot
- Size: 8,145 Square Feet
- Features: Alley, Cul-De-Sac
Details
- Parcel number: C02137
- Zoning description: R6000 – Residential-6000
- Other equipment: DC Well Pump
Construction
Type & style
- Home type: SingleFamily
- Architectural style: Split-Foyer
- Property subtype: Single Family Residence
Materials
- Roof: Shingle
Condition
- Resale
- Year built: 1969
Utilities & green energy
- Sewer: Public Sewer
- Water: Public
Community & HOA
Community
- Subdivision: Oakland
Location
- Region: Billings
Financial & listing details
- Price per square foot: $155/sqft
- Tax assessed value: $375,000
- Annual tax amount: $2,355
- Date on market: 7/21/2026
- Listing terms: Cash,Conventional
Estimated market value
Not available
Estimated sales range
Not available
$2,277/mo
Price history
| Date | Event | Price |
|---|---|---|
| 8/13/2026 | Price change | $434,900-1%$155/sqft |
Source:  BMTMLS #360825 Report a problem BMTMLS #360825 Report a problem | ||
| 7/21/2026 | Listed for sale | $439,500+99.9%$157/sqft |
Source: BMTMLS #360825 Report a problem | ||
| 2/27/2015 | Listing removed | $219,900$79/sqft |
Source: Oakland & Company #243763 Report a problem | ||
| 2/21/2015 | Pending sale | $219,900$79/sqft |
Source: Oakland & Company #243763 Report a problem | ||
| 2/21/2015 | Listed for sale | $219,900$79/sqft |
Source: Oakland & Company #243763 Report a problem | ||
| 1/29/2015 | Sold | -- |
Source: Agent Provided Report a problem | ||
| 12/5/2014 | Price change | $219,900-2.2%$79/sqft |
Source: Oakland & Company #243763 Report a problem | ||
| 11/3/2014 | Price change | $224,900-2.2%$80/sqft |
Source: Oakland & Company #243763 Report a problem | ||
| 9/24/2014 | Price change | $229,900-4.2%$82/sqft |
Source: Oakland & Company #243763 Report a problem | ||
| 8/11/2014 | Listed for sale | $239,900$86/sqft |
Source: Oakland & Company #243763 Report a problem | ||
Public tax history
| Year | Property taxes | Tax assessment |
|---|---|---|
| 2025 | $2,172 -28.7% | $375,000 +11.1% |
| 2024 | $3,048 +1.2% | $337,400 |
| 2023 | $3,011 +30.6% | $337,400 +45.2% |
| 2022 | $2,306 +5.1% | $232,300 |
| 2021 | $2,193 -0.5% | $232,300 -0.3% |
| 2020 | $2,205 -1.9% | $233,000 |
| 2019 | $2,247 -5.2% | $233,000 +4.2% |
| 2018 | $2,370 +3% | $223,700 |
| 2017 | $2,302 +1.2% | $223,700 -0.3% |
| 2016 | $2,275 | $224,300 |
| 2015 | $2,275 +377.6% | $224,300 +139% |
| 2014 | $476 +50.2% | $93,863 +0% |
| 2013 | $317 -1.1% | $93,843 +0.2% |
| 2012 | $321 | $93,683 |
| 2011 | -- | -- |
| 2010 | -- | -- |
| 2009 | -- | -- |
| 2008 | -- | $147,700 |
| 2007 | -- | $147,700 |
| 2006 | -- | $147,700 |
| 2005 | -- | $147,700 |
| 2004 | -- | $147,700 |
| 2003 | -- | $147,700 +29.3% |
| 2002 | -- | $114,200 |
| 2000 | -- | $114,200 |
Find assessor info on the county website
Monthly payment
Est. payment
Payment breakdown
Explore the cost of this home by adjusting the details. Changes won't be saved.Climate risks
Neighborhood: West End
Nearby schools
GreatSchools rating
- 5/10Burlington Elementary SchoolGrades: PK-5Distance: 0.9 mi
- 5/10Will James Middle SchoolGrades: 6-8Distance: 0.2 mi
- 5/10Billings West High SchoolGrades: 9-12Distance: 1.1 mi
Schools provided by the listing agent
- Elementary: Burlington
- Middle: Will James
- High: West
Source: BMTMLS. This data may not be complete. We recommend contacting the local school district to confirm school assignments for this home.
- $359,8003 bd1 ba1k sqft1207 Oakland Dr, Billings, MT 59102Off Market
- $382,0004 bd2 ba1.1k sqft2928 Belvedere Dr, Billings, MT 59102Off Market
- $375,9004 bd2 ba1k sqft2922 Belvedere Dr, Billings, MT 59102Off Market
- $401,5004 bd2 ba1k sqft1222 Oakland Dr, Billings, MT 59102Off Market
- $436,4004 bd3 ba1.9k sqft1203 Oakland Dr, Billings, MT 59102Off Market
- $443,8005 bd4 ba2.3k sqft1218 Oakland Dr, Billings, MT 59102Off Market
- $393,0003 bd2 ba1.4k sqft2926 Belvedere Dr, Billings, MT 59102Off Market
- $416,4004 bd2 ba1.4k sqft2916 Belvedere Dr, Billings, MT 59102Off Market
A local agent can set up tours, give advice and negotiate with sellers.
Similar homes
- $435,0004 bd2 ba2.4k sqft2518 Treasure Dr, Billings, MT 59102For Sale

 MLS ID #360638, Ronald Boyd, Team Boyd REALTORS. BMTMLS
 - $379,9004 bd3 ba2.2k sqft1710 Patricia Ln, Billings, MT 59102For Sale
 MLS ID #361057, Shelby Williams, Yellowstone Realty Brokers. BMTMLS
 - $430,0004 bd3 ba2.1k sqft2121 Green Valley Dr, Billings, MT 59102For Sale
 MLS ID #360463, Jessica Gaard, Western Skies Real Estate. BMTMLS
 - $379,9005 bd3 ba2.3k sqft2311 Clark Ave, Billings, MT 59102For Sale
 MLS ID #361224, Mark Dawson, Century 21 Americana. BMTMLS
 - $489,0005 bd4 ba3.1k sqft3632 Poly Dr, Billings, MT 59102For SaleMLS ID #361241, Brenda Mills, Keller Williams Yellowstone Pr. BMTMLS
- $494,0005 bd4 ba3.1k sqft3143 Marguerite Blvd, Billings, MT 59102For SaleMLS ID #361279, Brandon Bertrand, Trusthaven Real Estate. BMTMLS
- $449,5003 bd3 ba2.5k sqft1931 Tanner Ln, Billings, MT 59102For SaleMLS ID #361235, Jan Kvilhaug, Real Estate Hub LLLP. BMTMLS
- $495,0005 bd3 ba2.3k sqft3049 Hunters Ridge Loop, Billings, MT 59102For SaleMLS ID #361277, Lori Helmey, Montana Real Estate Brokers. BMTMLS
- $399,9004 bd2 ba2.5k sqft3441 Winchell Ln, Billings, MT 59102For SaleMLS ID #360176, Alicia Donovan, Live Laugh Montana Real Estate. BMTMLS
- $524,9005 bd3 ba3k sqft3133 Saint Johns Ave, Billings, MT 59102For SaleMLS ID #361273, Jalene Conlon, Synergy Realty Group. BMTMLS
- $470,0004 bd3 ba3k sqft2315 Hoover Ave, Billings, MT 59102For SaleMLS ID #360767, Kimberly Connolly, 4 Seasons Real Estate. BMTMLS
- $414,9004 bd2 ba2.1k sqft2104 Rosewyn Ln, Billings, MT 59102For SaleMLS ID #360533, Truthe West, Keller Williams Yellowstone Pr. BMTMLS
- $399,9004 bd2 ba2.4k sqft2413 Elizabeth St, Billings, MT 59102For SaleMLS ID #360673, Gene Hauck, Engel & Voelkers. BMTMLS
- $419,9004 bd3 ba2.6k sqft2734 Beth Dr, Billings, MT 59102For SaleMLS ID #360185, Ryan Thomsen, Engel & Voelkers. BMTMLS
- $385,0004 bd2 ba2.2k sqft2213 Elizabeth St, Billings, MT 59102For SaleMLS ID #361122, Kelley Armstrong, eXp Realty, LLC - Billings. BMTMLS
- $439,9005 bd3 ba2.5k sqft3442 Windmill Cir, Billings, MT 59102For SaleMLS ID #360473, Alicia Donovan, Live Laugh Montana Real Estate. BMTMLS
- $409,9004 bd3 ba2.3k sqft3215 Laredo Pl, Billings, MT 59102For SaleMLS ID #360291, Shawna Morales, Engel & Voelkers. BMTMLS
- $399,9004 bd3 ba2.4k sqft3432 Windmill Cir, Billings, MT 59102For SaleMLS ID #360847, Lanissa Fortner, 4 Seasons Real Estate. BMTMLS
- $449,0005 bd3 ba2.9k sqft2020 15th St W, Billings, MT 59102For SaleMLS ID #360487, Dana Ventling, Meridian Real Estate LLC. BMTMLS
- $337,0005 bd2 ba2.3k sqft2102 Wyoming Ave, Billings, MT 59102For SaleMLS ID #361236, Maggie Hansen, Meridian Real Estate LLC. BMTMLS
