This Home Is Located On One Of The Quietest Streets In All Of Villagewalk. The Oversized Lot Gives You A Backyard That Is like An Oasis. The Home Features 4 Full Size Bedrooms, 3.5 Bathrooms, Formal Dining Room, Formal Living Room, Large Family Room, Full Size Work in Kitchen, Spacious Laundry Room With Loads Of Cabinets & a Laundry Sink . The French Door Enclosed Lani Is Pleasurable Added Addition , Plantation Shutters In Bedrooms, Newer Stainless Steel Appliances, Corian Counter Top , Newer A/C . This Model Includes a Spacious Southern Style Front Porch To Sit On Those Quiet Evenings At Home. The Community Is located In Wellington Close To The International Polo Grounds Which Is The Winter Equestrian Capital Of The World. Nearby Is The Polo Grounds With Events & Training Facility.
Sold for $580,000
$580,000
3225 Ushant Ct, Wellington, FL 33414
5beds
2,499sqft
Unknown
Built in 2006
-- sqft lot
$704,700 Zestimate®
$232/sqft
$4,898 Estimated rent
Home value
$704,700
$648,000 - $768,000
$4,898/mo
Zestimate® history
Owner options
List your home for rent
$4,898/mo
Rent Zestimate®
Find your next renter with Zillow Rental Manager. Plus, with online applications, you can quickly screen prospective tenants – for free.
$4,898/mo
Rent Zestimate®
Refinance and save
$4,320/mo
Est. payment
Refinancing to a lower rate could help reduce your monthly payments and save thousands over the life of the loan.
$4,320/mo
Est. payment
Explore your selling options
Work with a Zillow partner agent
Leverage their expertise and Zillow's premium Showcase listings to get your home seen by more buyers.
Get startedList with your own agent
Get your home in front of millions of buyers by listing it on Zillow.
Learn how to do itSell it yourself
Take full control of how buyers see your home on Zillow by listing For Sale by Owner (FSBO).
List your homeWhat's special
Facts & features
Interior
Bedrooms & bathrooms
- Bedrooms: 5
- Bathrooms: 3
- Full bathrooms: 3
- 1/2 bathrooms: 1
Heating
- Forced air, Electric
Cooling
- Central
Appliances
- Included: Dishwasher, Dryer, Garbage disposal, Microwave, Range / Oven, Refrigerator, Washer
- Laundry: Inside, Laundry Tub
Features
- Pantry, Central Vacuum, Walk-In Closet(s), Split Bedroom, Volume Ceiling, Roman Tub, Entry Lvl Lvng Area, Family, Great, Ctdrl/Vault Ceilings
- Flooring: Tile, Other, Carpet, Laminate
- Doors: French Doors
- Windows: Plantation Shutters, Storm Shutters, Sliding, Shutters, Single Hung Metal, Panel Shutters (Complete)
- Attic: Pull Down Stairs
- Fireplace features: Fireplace(s)
Interior area
- Structure area source: Tax Rolls
- Total interior livable area: 2,499 sqft
Property
Parking
- Total spaces: 2
- Parking features: Garage - Attached
Features
- Patio & porch: Open Porch, Open Patio
- Exterior features: Cement / Concrete
- Fencing: Fenced
- Has view: Yes
- View description: Water
- Has water view: Yes
- Water view: Water
- Waterfront features: Lake Front
Lot
- Size: 10,585 Square Feet
- Features: Auto Sprinkler, < 1/4 Acre, Lake/Canal Sprinkler, Zoned Sprinkler
Details
- Parcel number: 73424417080009700
- Zoning: RES
- Special conditions: Sold As-Is, Buyer Approval, Interview Required
Construction
Type & style
- Home type: Unknown
- Architectural style: Mediterranean
Materials
- masonry
- Roof: Tile
Condition
- Resale
- Year built: 2006
Details
- Builder model: Extended Carlyle
Utilities & green energy
- Sewer: Public Sewer
- Water: Public
- Utilities for property: Electricity Connected, Underground Utilities, Cable Connected
Community & HOA
Community
- Security: Smoke Detector(s), Burglar Alarm, Gated with Guard, Security System Owned, Closed Circuit Camera(s), Key Card Entry
HOA
- Has HOA: Yes
- Services included: Trash, Maintenance Grounds, Cable TV, Security, Pest Control, Management Fees, Pool Service, Manager, Common Areas, Recrtnal Facility
- HOA fee: $399 monthly
Location
- Region: Wellington
Financial & listing details
- Price per square foot: $232/sqft
- Tax assessed value: $624,676
- Annual tax amount: $12,276
- Inclusions: Refrigerator, Smoke Detector, Dryer, Washer, Dishwasher, Disposal, Microwave, Central Vacuum, Auto Garage Open, Range - Electric, Water Heater - Elec, Storm Shutters
Price history
| Date | Event | Price |
|---|---|---|
| 4/24/2026 | Listing removed | $6,500$3/sqft |
Source: BeachesMLS Report a problem | ||
| 3/23/2026 | Price change | $1,099,000-0.1%$440/sqft |
Source:  BeachesMLS #R11154722 Report a problem BeachesMLS #R11154722 Report a problem | ||
| 2/10/2026 | Price change | $1,100,000+4.8%$440/sqft |
Source: BeachesMLS #RX-11154722 Report a problem | ||
| 1/15/2026 | Listed for sale | $1,050,000+81%$420/sqft |
Source: BeachesMLS #RX-11154722 Report a problem | ||
| 7/18/2025 | Sold | $580,000+7.4%$232/sqft |
Source: Public Record Report a problem | ||
| 2/26/2021 | Sold | $540,000-3.4%$216/sqft |
Source: BeachesMLS #R10672506 Report a problem | ||
| 2/11/2021 | Pending sale | $559,000$224/sqft |
Source:  The Keyes Company/Realtors #RX10672506 Report a problem The Keyes Company/Realtors #RX10672506 Report a problem | ||
| 2/11/2021 | Listing removed | -- |
Source: The Keyes Company/Realtors Report a problem | ||
| 1/29/2021 | Pending sale | $559,000$224/sqft |
Source: The Keyes Company/Realtors #RX10672506 Report a problem | ||
| 1/29/2021 | Listing removed | -- |
Source: The Keyes Company/Realtors Report a problem | ||
| 1/27/2021 | Pending sale | $559,000$224/sqft |
Source: The Keyes Company/Realtors #RX10672506 Report a problem | ||
| 1/26/2021 | Listing removed | -- |
Source: The Keyes Company/Realtors Report a problem | ||
| 1/14/2021 | Pending sale | $559,000$224/sqft |
Source: The Keyes Company/Realtors #RX10672506 Report a problem | ||
| 1/5/2021 | Listed for sale | $559,000$224/sqft |
Source:  BeachesMLS #RX-10672506 Report a problem BeachesMLS #RX-10672506 Report a problem | ||
| 1/1/2021 | Pending sale | $559,000$224/sqft |
Source: The Keyes Company/Realtors #RX10672506 Report a problem | ||
| 12/31/2020 | Listed for sale | $559,000$224/sqft |
Source: BeachesMLS #RX-10672506 Report a problem | ||
| 12/30/2020 | Pending sale | $559,000$224/sqft |
Source: The Keyes Company/Realtors #RX10672506 Report a problem | ||
| 12/29/2020 | Listed for sale | $559,000$224/sqft |
Source: BeachesMLS #RX-10672506 Report a problem | ||
| 12/29/2020 | Pending sale | $559,000$224/sqft |
Source: The Keyes Company/Realtors #RX10672506 Report a problem | ||
| 12/25/2020 | Listed for sale | $559,000$224/sqft |
Source: BeachesMLS #RX-10672506 Report a problem | ||
| 12/17/2020 | Pending sale | $559,000$224/sqft |
Source: The Keyes Company #RX10672506 Report a problem | ||
| 12/7/2020 | Listed for sale | $559,000$224/sqft |
Source: The Keyes Company #RX10672506 Report a problem | ||
| 12/5/2020 | Pending sale | $559,000$224/sqft |
Source: The Keyes Company #RX10672506 Report a problem | ||
| 12/3/2020 | Listed for sale | $559,000+8.2%$224/sqft |
Source: The Keyes Company #RX-10672506 Report a problem | ||
| 1/23/2006 | Sold | $516,400$207/sqft |
Source: Public Record Report a problem | ||
Public tax history
| Year | Property taxes | Tax assessment |
|---|---|---|
| 2025 | $12,276 -0.6% | $624,676 +1.3% |
| 2024 | $12,350 +7.5% | $616,572 +10% |
| 2023 | $11,484 +11.6% | $560,520 +10% |
| 2022 | $10,292 +85% | $509,564 +68.9% |
| 2021 | $5,562 +1.4% | $301,617 +1.4% |
| 2020 | $5,484 +1.4% | $297,453 +2.3% |
| 2019 | $5,408 | $290,765 +1.9% |
| 2018 | $5,408 +4.9% | $285,343 +2.1% |
| 2017 | $5,158 +1.2% | $279,474 +2.1% |
| 2016 | $5,098 +0% | $273,726 +0.7% |
| 2015 | $5,097 -2.7% | $271,823 +0.8% |
| 2014 | $5,238 +1.4% | $269,666 +1.5% |
| 2013 | $5,167 +0.7% | $265,681 +1.7% |
| 2012 | $5,133 -0.7% | $261,240 +1.2% |
| 2011 | $5,171 +1.1% | $258,054 +1.5% |
| 2010 | $5,116 -12.8% | $254,240 -14.3% |
| 2009 | $5,867 -14.1% | $296,600 -21.1% |
| 2008 | $6,830 -16.8% | $375,950 -14.4% |
| 2007 | $8,209 +439.8% | $439,000 +518.3% |
| 2006 | $1,521 | $71,000 +184% |
| 2005 | -- | $25,000 |
Find assessor info on the county website
Neighborhood: Villagewalk
Nearby homes
- $747,5005 bd3 ba2.4k sqft3235 Ushant Ct, Wellington, FL 33414Off Market
- $794,8004 bd4 ba2.4k sqft3215 Ushant Ct, Wellington, FL 33414Off Market

- $859,6005 bd3 ba3.3k sqft3205 Ushant Ct, Wellington, FL 33414Off Market
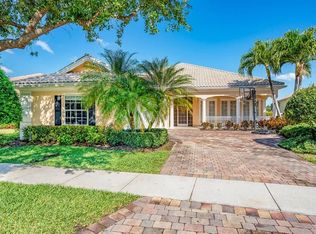
- $748,2004 bd3 ba3.3k sqft3234 Ushant Ct, Wellington, FL 33414Off Market
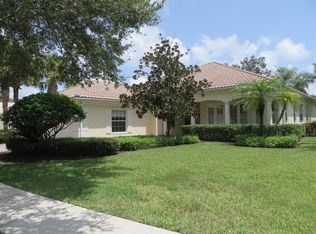
- $812,5004 bd4 ba2.4k sqft3195 Ushant Ct, Wellington, FL 33414Off Market
- $843,5004 bd4 ba2.6k sqft3214 Ushant Ct, Wellington, FL 33414Off Market
- $941,5004 bd3 ba3.3k sqft3100 Ushant Court, Wellington, FL 33414Off Market
- $826,2004 bd3 ba2.5k sqft3185 Ushant Ct, Wellington, FL 33414Off Market
Nearby schools
GreatSchools rating
- 10/10Equestrian Trails Elementary SchoolGrades: PK-5Distance: 0.9 mi
- 8/10Emerald Cove Middle SchoolGrades: 6-8Distance: 1 mi
- 5/10Palm Beach Central High SchoolGrades: 9-12Distance: 1.4 mi
Schools provided by the listing agent
- Elementary: Equestrian Trails Elementary
- Middle: Emerald Cove Middle School
- High: Palm Beach Central High School
Source: The MLS. This data may not be complete. We recommend contacting the local school district to confirm school assignments for this home.


Get pre-qualified for a loan
At Zillow Home Loans, we can pre-qualify you in as little as 5 minutes with no impact to your credit score.An equal housing lender. NMLS #10287.
- Florida
- Palm Beach County
- Wellington
- 33414
- Villagewalk
- 3225 Ushant Ct
Nearby cities
Nearby neighborhoods
Nearby zip codes
Other Wellington Topics
