Seller has lived in this home for 60 years. Come take a look and add your taste and make it your own. But while you are there, take a walk in the back yard and enjoy the country feel!! Can be converted back into a 3 bedroom
Pending
Price increase: $4K (7/17)
$48,000
3227 W Parkway Ave, Flint, MI 48504
2beds
820sqft
:
Get pre-qualifiedN/A
Single Family Residence
Built in 1950
871 Square Feet Lot
$-- Zestimate®
$59/sqft
$-- HOA
What's special
Country feel
- 30 days |
- 358 |
- 20 |
Zillow last checked:
Listing updated:
Listed by:
Karen S Curtis 810-577-3038,
Century 21 Signature Realty 810-659-3161
Source: MiRealSource,MLS#: 50212918 Originating MLS: East Central Association of REALTORS
Originating MLS: East Central Association of REALTORSFacts & features
Interior
Bedrooms & bathrooms
- Bedrooms: 2
- Bathrooms: 1
- Full bathrooms: 1
Rooms
- Room types: Laundry, Bathroom
Bedroom 1
- Features: Carpet
- Level: Entry
- Area: 99
- Dimensions: 11 x 9
Bedroom 2
- Features: Carpet
- Level: Entry
- Area: 81
- Dimensions: 9 x 9
Bathroom 1
- Level: Entry
Dining room
- Features: Other
- Level: Entry
- Area: 153
- Dimensions: 17 x 9
Kitchen
- Features: Vinyl
- Level: Entry
- Area: 110
- Dimensions: 11 x 10
Living room
- Features: Carpet
- Level: Entry
- Area: 180
- Dimensions: 15 x 12
Heating
- Forced Air, Natural Gas
Appliances
- Included: Dryer, Range/Oven, Refrigerator, Washer, Gas Water Heater
- Laundry: First Floor Laundry, Entry
Features
- Eat-in Kitchen
- Flooring: Carpet, Other, Vinyl
- Basement: Crawl Space
- Has fireplace: No
Interior area
- Total structure area: 820
- Total interior livable area: 820 sqft
- Finished area above ground: 820
- Finished area below ground: 0
Property
Parking
- Total spaces: 2
- Parking features: Garage, Attached, Electric in Garage
- Attached garage spaces: 2
Features
- Levels: One
- Stories: 1
- Frontage type: Road
- Frontage length: 102
Lot
- Size: 871 Square Feet
- Dimensions: 102 x 117
- Features: Subdivision
Details
- Additional structures: Shed(s)
- Parcel number: 1427576289
- Special conditions: Private
Construction
Type & style
- Home type: SingleFamily
- Architectural style: Ranch
- Property subtype: Single Family Residence
Materials
- Aluminum Siding
Condition
- Year built: 1950
Utilities & green energy
- Sewer: Public Sanitary
- Water: Public
Community & HOA
Community
- Subdivision: Mayfair
HOA
- Has HOA: No
Location
- Region: Flint
Financial & listing details
- Price per square foot: $59/sqft
- Tax assessed value: $59,600
- Annual tax amount: $782
- Date on market: 6/26/2026
- Cumulative days on market: 31 days
- Listing agreement: Exclusive Right To Sell
- Listing terms: Cash,Conventional
- Road surface type: Gravel
Estimated market value
Not available
Estimated sales range
Not available
$915/mo
Price history
| Date | Event | Price |
|---|---|---|
| 7/17/2026 | Pending sale | $48,000$59/sqft |
Source:  MiRealSource #50212918 Report a problem MiRealSource #50212918 Report a problem | ||
| 7/17/2026 | Price change | $48,000+9.1%$59/sqft |
Source: MiRealSource #50212918 Report a problem | ||
| 6/26/2026 | Listed for sale | $44,000$54/sqft |
Source: MiRealSource #50212918 Report a problem | ||
Public tax history
| Year | Property taxes | Tax assessment |
|---|---|---|
| 2025 | $774 +3.4% | $29,800 +8.4% |
| 2024 | $748 | $27,500 +21.7% |
| 2023 | -- | $22,600 +14.1% |
| 2022 | -- | $19,800 +15.1% |
| 2021 | -- | $17,200 +4.2% |
| 2020 | -- | $16,500 +22.2% |
| 2019 | -- | $13,500 +15.4% |
| 2018 | $627 +34.8% | $11,700 +1.7% |
| 2017 | $465 +0.8% | $11,500 +1.8% |
| 2016 | $461 | $11,300 +0.9% |
| 2015 | $461 +234.4% | $11,200 -8.9% |
| 2014 | $138 | $12,300 -12.1% |
| 2012 | -- | $14,000 -13.6% |
| 2011 | -- | $16,200 -28.9% |
| 2010 | -- | $22,800 -18% |
| 2008 | $621 | $27,800 +3.7% |
| 2006 | -- | $26,800 +3.1% |
| 2005 | -- | $26,000 +2.4% |
| 2004 | -- | $25,400 +2.4% |
| 2003 | -- | $24,800 +9.3% |
| 2002 | -- | $22,700 +5.1% |
| 2001 | -- | $21,600 +6.4% |
| 2000 | -- | $20,300 |
Find assessor info on the county website
Monthly payment
Est. payment
Payment breakdown
Explore the cost of this home by adjusting the details. Changes won't be saved.Climate risks
Neighborhood: 48504
Nearby schools
GreatSchools rating
- 4/10Colonel Donald Mcmonagle Elementary SchoolGrades: PK,2-6Distance: 0.5 mi
- 2/10Hamady Middle SchoolGrades: 7-8Distance: 0.8 mi
- 4/10Hamady Community High SchoolGrades: 9-12Distance: 0.8 mi
Schools provided by the listing agent
- District: Westwood Heights School District
Source: MiRealSource. This data may not be complete. We recommend contacting the local school district to confirm school assignments for this home.
- $57,800-- bd-- ba-- sqft3217 W Parkway Ave, Flint, MI 48504Off Market
- $56,8003 bd1 ba976 sqft3241 W Parkway Ave, Flint, MI 48504Off Market

- $78,600-- bd-- ba-- sqft3226 W Ridgeway Ave, Flint, MI 48504Off Market
- $62,600-- bd-- ba-- sqft3228 W Parkway Ave, Flint, MI 48504Off Market
- $58,800-- bd-- ba-- sqft3220 W Ridgeway Ave, Flint, MI 48504Off Market
- $53,6003 bd1 ba742 sqft3232 W Ridgeway Ave, Flint, MI 48504Off Market
- $34,400-- bd-- ba-- sqft3218 W Parkway Ave, Flint, MI 48504Off Market
- $85,800-- bd-- ba-- sqft4055 Doran St, Flint, MI 48504Off Market
A local agent can set up tours, give advice and negotiate with sellers.
Similar homes
- $32,5002 bd1 ba932 sqft3106 W Pierson Rd, Flint, MI 48504For Sale
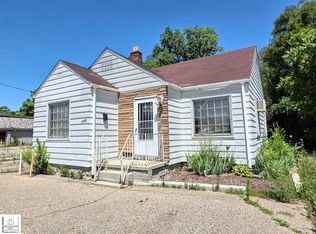
 MLS ID #50215805, Michelle T Plunkett, Red Carpet Keim Action Group 1. MiRealSource
 - $44,9003 bd1 ba900 sqft3419 Seneca St, Flint, MI 48504For Sale
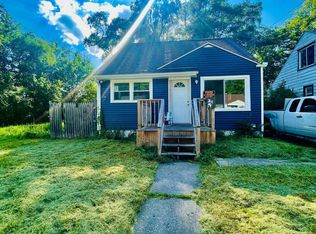
 MLS ID #26037084, Juie Akter, Greenridge Realty (Greenville). MichRIC
 - $44,9003 bd1 ba878 sqft4701 Birchcrest Dr, Flint, MI 48504For Sale
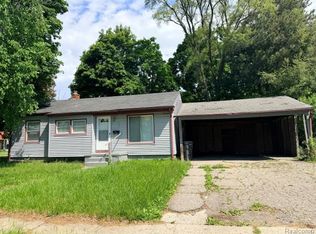
 MLS ID #20261039037, Leann Bleckley, The Agency of Gateway. Realcomp II
 - $39,9003 bd1 ba1.2k sqft3621 Winona St, Flint, MI 48504For Sale
 MLS ID #26037563, Ahmed ''Ali'' Khalil, Real Broker, LLC. MichRIC
 - $59,9003 bd1 ba882 sqft3143 Maywood Dr, Flint, MI 48504For SaleMLS ID #50215556, Jessica Rickman, Rickman Real Estate. MiRealSource
- $50,0002 bd2 ba1k sqft5202 Dupont St, Flint, MI 48505For SaleMLS ID #20261049169, AnnMarie Turdo, Anthony Djon Luxury Real Estate. Realcomp II
- $50,0003 bd1 ba1k sqft3310 Clement St, Flint, MI 48504AuctionXome
- $40,0003 bd1 ba924 sqft4026 Race St, Flint, MI 48504For SaleMLS ID #50209088, Christopher R Gebrael, Gebrael Management. MiRealSource
- $59,9002 bd1 ba990 sqft2434 Thornton Ave, Flint, MI 48504For SaleMLS ID #20261037509, Wilson Lahoud, Inca Realty, LLC. Realcomp II
- $57,9003 bd1 ba810 sqft3167 W Dartmouth St, Flint, MI 48504For SaleMLS ID #50206449, Adam Wenzlick, ERA Prime Real Estate Group. MiRealSource
- $46,5002 bd1 ba720 sqft409 W Alma Ave, Flint, MI 48505For SaleMLS ID #20261024127, Darryl Howard Coolin, Howard Homes 4 You LLC. Realcomp II
- $35,0003 bd2 ba878 sqft5106 Cloverlawn Dr, Flint, MI 48504For SaleMLS ID #50134002, Nadeem A Gebrael, Gebrael Management. MiRealSource
- $54,9002 bd1 ba1.1k sqft4402 Crissman St, Flint, MI 48505For SaleMLS ID #20261053169, Sonny Kaushik, Ikon Property Group. Realcomp II
- $52,0002 bd2 ba1k sqft2830 Reynolds St, Flint, MI 48503For SaleMLS ID #20261052835, Alyssa Pillsbury, Crown Real Estate Group. Realcomp II
- $49,9003 bd2 ba1k sqft258 E Hobson Ave, Flint, MI 48505For SaleMLS ID #20261036023, Bladimyr Aranda, Prime Real Estate & Associates. Realcomp II
- $39,9003 bd1 ba1k sqft4110 Leerda St, Flint, MI 48504For SaleMLS ID #50202997, Amy Garza, HamadyRobinson, REALTORS®. MiRealSource
- $49,9002 bd2 ba1.1k sqft1838 Tebo St, Flint, MI 48503For SaleMLS ID #20261053567, Hersheylean Powell, RE/MAX Select. Realcomp II
- $50,0003 bd-- ba906 sqft5709 Dupont St, Flint, MI 48505For Sale By Owner
- $49,9002 bd1 ba756 sqft801 Hubbard Ave, Flint, MI 48503For SaleMLS ID #20261034319, Rebecca Roth, Hamady Robinson, REALTORS®. Realcomp II
- $51,0003 bd1 ba950 sqft1080 E Cornell Ave, Flint, MI 48505For SaleMLS ID #50200612, Michael Kennedy, ERA Prime Real Estate Group. MiRealSource
