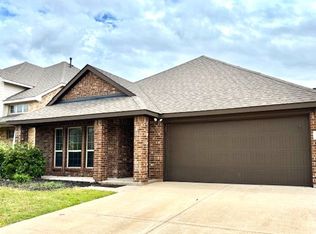
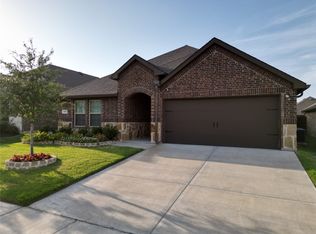
Welcome to this beautifully updated brick home in the rapidly growing community of Fate, Texas, where modern comfort meets everyday elegance. Conveniently located just minutes from shopping, dining, and entertainment, this move-in-ready residence offers stylish living in an ideal location. Step inside to an inviting open-concept floor plan designed for both functionality and entertaining. The spacious kitchen features sleek cabinetry, stainless steel appliances, a large center island, and seamless flow into the dining and living areas, creating the perfect space for gathering with family and friends. Filled with natural light, the expansive living area creates a warm and welcoming atmosphere with modern finishes and an effortless flow throughout the home. The bathrooms have been tastefully refreshed with contemporary details, including a spacious walk-in shower that adds a spa-like touch to the primary suite. Outdoor living shines with an oversized backyard and a large, covered patio—ideal for relaxing evenings or weekend entertaining. With plenty of room for a pool, garden, or play space, the backyard offers endless possibilities. Located in one of North Texas’ fastest-growing areas, Fate provides charming small-town appeal while offering convenient access to Rockwall, Dallas, and nearby lakes. Combining thoughtful updates, generous outdoor space, and a prime location, this exceptional home is ready to welcome its next owners.
Pending
Price cut: $5K (7/16)
$269,999
3228 Everly Dr, Royse City, TX 75189
4beds
1,620sqft
Single Family Residence
Built in 2020
5,793 Square Feet Lot
$-- Zestimate®
$167/sqft
$59/mo HOA
What's special
Modern finishesOversized backyardFilled with natural lightLarge covered patioStainless steel appliancesGenerous outdoor spaceInviting open-concept floor plan
- 92 days |
- 296 |
- 17 |
Zillow last checked:
Listing updated:
Listed by:
Boo Reitz 0679264 469-951-6743,
EXIT REALTY ELITE 469-473-4114
Source: NTREIS,MLS#: 21271439
Facts & features
Interior
Bedrooms & bathrooms
- Bedrooms: 4
- Bathrooms: 2
- Full bathrooms: 2
Primary bedroom
- Level: First
- Dimensions: 13 x 11
Bedroom
- Level: First
- Dimensions: 11 x 11
Bedroom
- Level: First
- Dimensions: 11 x 11
Bedroom
- Level: First
- Dimensions: 11 x 10
Kitchen
- Level: First
- Dimensions: 15 x 10
Laundry
- Level: First
- Dimensions: 5 x 8
Living room
- Level: First
- Dimensions: 13 x 10
Heating
- Central
Cooling
- Central Air, Ceiling Fan(s)
Appliances
- Included: Dishwasher, Electric Range, Disposal, Microwave
Features
- Decorative/Designer Lighting Fixtures, Eat-in Kitchen, Granite Counters, High Speed Internet, Kitchen Island, Cable TV, Walk-In Closet(s)
- Flooring: Carpet, Luxury Vinyl Plank, Tile
- Has basement: No
- Has fireplace: No
Interior area
- Total interior livable area: 1,620 sqft
Video & virtual tour
Property
Parking
- Total spaces: 2
- Parking features: Garage Faces Front, Garage, Garage Door Opener
- Attached garage spaces: 2
Features
- Levels: One
- Stories: 1
- Pool features: None
- Fencing: Wood
Lot
- Size: 5,793 Square Feet
Details
- Parcel number: 000000102282
Construction
Type & style
- Home type: SingleFamily
- Architectural style: Traditional,Detached
- Property subtype: Single Family Residence
Materials
- Roof: Composition
Condition
- Year built: 2020
Utilities & green energy
- Sewer: Public Sewer
- Water: Public
- Utilities for property: Sewer Available, Water Available, Cable Available
Green energy
- Energy efficient items: Insulation
Community & HOA
Community
- Features: Curbs, Sidewalks
- Security: Smoke Detector(s)
- Subdivision: Woodcreek
HOA
- Has HOA: Yes
- Services included: Association Management
- HOA fee: $356 semi-annually
- HOA name: Principal Management
- HOA phone: 833-462-3627
Location
- Region: Royse City
Financial & listing details
- Price per square foot: $167/sqft
- Tax assessed value: $40,000
- Annual tax amount: $7,225
- Date on market: 5/15/2026
- Cumulative days on market: 82 days
- Listing terms: Cash,Conventional,FHA,VA Loan
- Exclusions: All non realty items, TVs and TV Mounts, Curtains and rods, gold sconces in front entry hallway
Estimated market value
Not available
Estimated sales range
Not available
Not available
Price history
| Date | Event | Price |
|---|---|---|
| 8/2/2026 | Pending sale | $269,999$167/sqft |
Source: NTREIS #21271439 Report a problem | ||
| 7/22/2026 | Contingent | $269,999$167/sqft |
Source: NTREIS #21271439 Report a problem | ||
| 7/16/2026 | Price change | $269,999-1.8%$167/sqft |
Source: NTREIS #21271439 Report a problem | ||
| 5/15/2026 | Listed for sale | $274,999$170/sqft |
Source: NTREIS #21271439 Report a problem | ||
Public tax history
| Year | Property taxes | Tax assessment |
|---|---|---|
| 2020 | $300 | $40,000 |
Find assessor info on the county website
Monthly payment
Est. payment
Payment breakdown
Explore the cost of this home by adjusting the details. Changes won't be saved.Climate risks
Neighborhood: 75189
Nearby schools
GreatSchools rating
- 7/10Miss May Vernon Elementary SchoolGrades: PK-5Distance: 0.9 mi
- 6/10Bobby Summers MiddleGrades: 6-8Distance: 0.6 mi
- 5/10Royse City High SchoolGrades: 9-12Distance: 4.6 mi
Schools provided by the listing agent
- Elementary: Vernon
- Middle: Bobby Summers
- High: Royse City
- District: Royse City ISD
Source: NTREIS. This data may not be complete. We recommend contacting the local school district to confirm school assignments for this home.
- $270,6004 bd2 ba1.6k sqft3228 Everly Dr, Fate, TX 75189Off Market
- $40,000-- bd-- ba-- sqft3232 Everly Dr, Royse City, TX 75189Off Market
- $305,6004 bd2 ba2k sqft3232 Everly Dr, Fate, TX 75189Off Market
- $40,0004 bd2 ba1.8k sqft3224 Everly Dr, Royse City, TX 75189Off Market
- $290,7004 bd2 ba1.8k sqft3224 Everly Dr, Fate, TX 75189Off Market
- $40,000-- bd-- ba-- sqft3238 Everly Dr, Royse City, TX 75189Off Market
- $272,2004 bd2 ba1.6k sqft3238 Everly Dr, Fate, TX 75189Off Market
- $40,000-- bd-- ba-- sqft3220 Everly Dr, Royse City, TX 75189Off Market
A local agent can set up tours, give advice and negotiate with sellers.
Similar homes
- $299,9993 bd2 ba1.6k sqft3314 Everly Dr, Royse City, TX 75189For Sale
 MLS ID #21350201, Logan White. NTREIS
 - $289,9903 bd2 ba1.7k sqft609 Bassett Hall Rd, Fate, TX 75189For Sale
 MLS ID #21166692, Jessica Hargis. NTREIS
 - $265,0004 bd2 ba1.7k sqft509 Pine Hollow Way, Royse City, TX 75189For Sale
 MLS ID #21266529, Rex Rhorer. NTREIS
 - $300,0004 bd2 ba2k sqft310 Hollow Branch Dr, Royse City, TX 75189For Sale
 MLS ID #21328338, Vidal Stanfield. NTREIS
 - $300,0004 bd2 ba1.9k sqft2100 Whispering Sage Blvd, Royse City, TX 75189For SaleMLS ID #21285894, Amber Butcher. NTREIS
- $329,9003 bd2 ba1.8k sqft208 Baldwin Dr, Fate, TX 75189For SaleMLS ID #21313424, Laura Suarez. NTREIS
- $267,0003 bd2 ba1.4k sqft711 Cultivator Ct, Royse City, TX 75189For SaleMLS ID #21313980, Charles Williams. NTREIS
- $339,9004 bd2 ba2.2k sqft1175 Waterscape Blvd, Royse City, TX 75189For SaleMLS ID #21269116, Bill Moomaw. NTREIS
- $319,0004 bd2 ba1.8k sqft3249 Feller Ln, Royse City, TX 75189For SaleMLS ID #21098824, Cj Coe. NTREIS
- $258,5004 bd2 ba1.7k sqft1312 Honeysuckle Dr, Royse City, TX 75189For SaleMLS ID #20952551, Tia Parker. NTREIS
- $364,9004 bd2 ba2.2k sqft311 Exploration Way, Fate, TX 75189For SaleMLS ID #21346554, Geoffrey Lyons. NTREIS
- $287,4004 bd2 ba1.6k sqft2038 Croton Ave, Royse City, TX 75189Off Market
- $318,5003 bd3 ba2k sqft3249 Glorioso Dr, Royse City, TX 75189For SaleMLS ID #21353124, Amanda Rosander. NTREIS
- $244,0003 bd2 ba1.4k sqft1206 Honeysuckle Dr, Royse City, TX 75189For SaleMLS ID #21298773, Krista Mori. NTREIS
- $350,6664 bd2 ba1.8k sqft2403 Liberty Crossing Ave, Royse City, TX 75189New ConstructionNTREIS
- $304,9994 bd3 ba2.1k sqft113 Clason Rd, Royse City, TX 75189For SaleMLS ID #25013475, Karen Hurst, Standard Real Estate. GTARMLS
- $324,9904 bd2 ba1.8k sqft1331 Ackerman St, Royse City, TX 75189New ConstructionNTREIS
- from $319,9904 bd2 ba1.8k sqftCottonwood II Plan, Liberty Crossing, Royse City, TX 75189New ConstructionHistoryMaker Homes
- from $287,9903 bd2 ba1.6k sqftBoxwood Plan, Elevon, Lavon, TX 75166New ConstructionM/I Homes
- $320,0005 bd2 ba2k sqft3020 Wooten Trl, Royse City, TX 75189For SaleMLS ID #21182499, Kenia Sanchez. NTREIS
