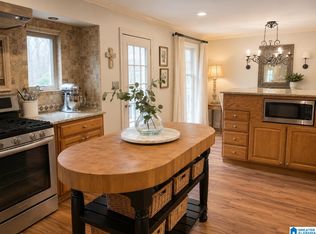
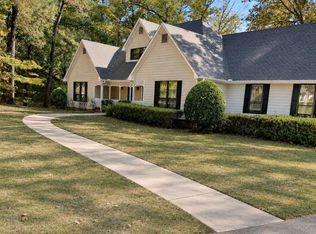
Move-in ready and full of charm! This spacious 4-bedroom, 3.5-bath home offers the perfect combination of comfort, convenience, and outdoor enjoyment. Located in unincorporated Shelby County, this property provides convenient access to nearby restaurants, shopping, and everyday amenities while offering a desirable location just outside the city limits. Inside, you'll find plenty of room for family and guests, with four bedrooms and three and a half baths designed to accommodate a variety of needs. Step outside and enjoy the beautiful in-ground pool, perfect for relaxing, entertaining, and making memories. A koi pond adds a unique touch of charm to the outdoor setting. If you're looking for a home that's ready for its next owner, offers plenty of space, and is conveniently located near everything you need, this one is a must-see! Schedule your private showing today!
For sale
$419,000
3228 Garden Ln, Birmingham, AL 35242
4beds
3,010sqft
Single Family Residence
Built in 1981
0.39 Acres Lot
$-- Zestimate®
$139/sqft
$-- HOA
What's special
Beautiful in-ground pool
- 15 hours
- 999
- 182
Zillow last checked:
Listing updated:
Listed by:
Amanda Taylor 256-276-6393,
Avast Realty- Birmingham
Source: GALMLS,MLS#: 21469967
Facts & features
Interior
Bedrooms & bathrooms
- Bedrooms: 4
- Bathrooms: 4
- Full bathrooms: 3
- 1/2 bathrooms: 1
Rooms
- Room types: Bedroom, Dining Room, Kitchen, Master Bathroom, Master Bedroom
Primary bedroom
- Level: First
Bedroom 1
- Level: Second
Bedroom 2
- Level: Second
Primary bathroom
- Level: First
Dining room
- Level: First
Kitchen
- Level: First
Living room
- Level: First
Basement
- Area: 570
Heating
- Central
Cooling
- Central Air
Appliances
- Included: Dishwasher, Electric Oven, Refrigerator, Stainless Steel Appliance(s), Stove-Gas, Electric Water Heater
- Laundry: Electric Dryer Hookup, Washer Hookup, Main Level, Laundry Closet, Laundry Room, Yes
Features
- High Ceilings, Cathedral/Vaulted, Crown Molding, Smooth Ceilings, Tray Ceiling(s), Tub/Shower Combo, Walk-In Closet(s)
- Flooring: Carpet, Hardwood, Tile
- Windows: Bay Window(s), Window Treatments
- Basement: Full,Partially Finished,Block
- Attic: Walk-In,Yes
- Number of fireplaces: 1
- Fireplace features: Insert, Gas Log, Master Bedroom, Gas
Interior area
- Total interior livable area: 3,010 sqft
- Finished area above ground: 2,440
- Finished area below ground: 570
Video & virtual tour
Property
Parking
- Total spaces: 2
- Parking features: Basement, Driveway, Garage Faces Side
- Attached garage spaces: 2
- Has uncovered spaces: Yes
Features
- Levels: 2+ story
- Patio & porch: Open (PATIO), Patio, Porch, Open (DECK), Deck
- Has private pool: Yes
- Pool features: Cleaning System, In Ground, Fenced, Private
- Fencing: Fenced
- View description: None
- Waterfront features: No
Lot
- Size: 0.39 Acres
- Features: Many Trees, Interior Lot
Details
- Additional structures: Gazebo, Storage
- Parcel number: 106140002025.000
- Special conditions: N/A
Construction
Type & style
- Home type: SingleFamily
- Property subtype: Single Family Residence
Materials
- HardiPlank Type
- Foundation: Basement
Condition
- Year built: 1981
Utilities & green energy
- Sewer: Septic Tank
- Water: Public
- Utilities for property: Underground Utilities
Green energy
- Energy efficient items: Lighting
Community & HOA
Community
- Features: Pond
- Subdivision: Sunny Meadows
Location
- Region: Birmingham
Financial & listing details
- Price per square foot: $139/sqft
- Tax assessed value: $464,940
- Annual tax amount: $1,697
- Price range: $419K - $419K
- Date on market: 11/12/2026
Estimated market value
Not available
Estimated sales range
Not available
Not available
Price history
| Date | Event | Price |
|---|---|---|
| 11/12/2026 | Listed for sale | $419,000+661.8%$139/sqft |
Source:  GALMLS #21469967 Report a problem | ||
| 6/10/2011 | Sold | $55,000-84.4%$18/sqft |
Source: Public Record Report a problem | ||
| 6/4/2007 | Sold | $352,500$117/sqft |
Source: Agent Provided Report a problem | ||
Public tax history
| Year | Property taxes | Tax assessment |
|---|---|---|
| 2025 | $1,697 | $45,660 +7% |
| 2024 | -- | $42,680 +8.1% |
| 2023 | $1,466 +11.1% | $39,500 +11% |
| 2022 | $1,319 +10.8% | $35,580 +10.7% |
| 2021 | $1,190 | $32,140 +3.1% |
| 2020 | -- | $31,160 +4.5% |
| 2019 | $1,103 -5.7% | $29,820 +8.4% |
| 2017 | $1,170 +2.9% | $27,520 +10.6% |
| 2015 | $1,137 +10.5% | $24,880 +2.3% |
| 2014 | $1,029 | $24,320 |
| 2013 | $1,029 +3.9% | $24,320 +3.8% |
| 2012 | $990 -0.8% | $23,440 -0.8% |
| 2011 | $998 -1.6% | $23,620 -1.5% |
| 2010 | $1,014 +9.6% | $23,980 +9.2% |
| 2009 | $925 +7.7% | $21,960 +7.3% |
| 2007 | $859 +8.4% | $20,460 -89.2% |
| 2005 | $792 +9.6% | $189,400 +9.2% |
| 2004 | $723 | $173,500 |
| 2003 | $723 +9.8% | -- |
| 2002 | $659 | -- |
| 2001 | $659 | -- |
Find assessor info on the county website
Monthly payment
Est. payment
Payment breakdown
Explore the cost of this home by adjusting the details. Changes won't be saved.Climate risks
Neighborhood: 35242
Nearby schools
Schools provided by the listing agent
- Elementary: Oak Mountain
- Middle: Oak Mountain
- High: Oak Mountain
Source: GALMLS. This data may not be complete. We recommend contacting the local school district to confirm school assignments for this home.


Similar homes
- $--3 bd4 ba3.8k sqft3301 Afton Way, Birmingham, AL 35242Auction
 Auction.com 2
- $421,0003 bd3 ba2.4k sqftAt&t, Birmingham, AL 35242For Sale
 MLS ID #21466678, Gabe Goodson, National Land Realty, LLC. GALMLS
- $395,0003 bd3 ba2.4k sqft4901 Cahaba Valley Trce, Birmingham, AL 35242For Sale
 MLS ID #21469401, Phyllis Tinsley, Tinsley Realty Company. GALMLS
- $410,0004 bd3 ba2.5k sqftAt&t, Spectrum, Birmingham, AL 35242For Sale
 MLS ID #21466536, Cindy Edmunds, ARC Realty - Hoover. GALMLS
- $559,0004 bd3 ba2.8k sqftAt&t, Birmingham, AL 35242For SaleMLS ID #21469547, Joy Dill, ARC Realty Alabama. GALMLS
- $429,5003 bd3 ba2.4k sqftAt&t, Birmingham, AL 35242For SaleMLS ID #21469193, Sam Hairston, Keller Williams Realty Vestavia. GALMLS
- $444,5004 bd4 ba3k sqft845 Meadow Ridge Ln, Birmingham, AL 35242For SaleMLS ID #21462301, Tina Baum, RE/MAX Advantage. GALMLS
- $444,0004 bd3 ba2.9k sqft5048 Kerry Downs Rd, Birmingham, AL 35242For SaleMLS ID #21443982, Nakia Walker, Opendoor Brokerage LLC. GALMLS
- $499,0004 bd4 ba2.9k sqft5020 Forestwood Ln, Birmingham, AL 35242For SaleMLS ID #21468780, Blake Shultz, ARC Realty - Hoover. GALMLS
- $429,0003 bd3 ba2.4k sqft3322 McGregor Moor, Birmingham, AL 35242For SaleMLS ID #21468446, Andrew Jacobs, Engel & Volkers Huntsville. GALMLS
- $394,9003 bd3 ba2k sqft5205 Parkside Cir, Birmingham, AL 35242For SaleMLS ID #21462096, Stephanie Lucas, Keller Williams Realty Hoover. GALMLS
- $525,0003 bd3 ba2.5k sqft5104 Meadow Brook Rd, Birmingham, AL 35242For SaleMLS ID #21465671, Steven Koleno, Beycome Brokerage Realty. GALMLS
- $599,9004 bd5 ba3.8k sqftAt&t, Birmingham, AL 35242For SaleMLS ID #21469686, Ann Farmer, Keller Williams Realty Vestavia. GALMLS
- $429,9004 bd3 ba2.9k sqft4718 Sandpiper Ln, Birmingham, AL 35244For SaleMLS ID #21463496, Marcus Kennedy, ARC Realty Vestavia. GALMLS
- $439,0004 bd3 ba2.2k sqftVerizon, Birmingham, AL 35244For SaleMLS ID #21468613, Joyce Watson, ARC Realty - Hoover. GALMLS
- $365,0003 bd2 ba1.8k sqftAtt, Birmingham, AL 35242For SaleMLS ID #21469672, Heather Flaherty, Keller Williams Realty Vestavia. GALMLS
- $439,0004 bd4 ba2.8k sqftSpectrum Etc., Birmingham, AL 35244For SaleMLS ID #21457678, Mariyam Tazhibayeva, Keller Williams Homewood. GALMLS
