Beautiful single-level home located on Boise's Bench with an ideal floor plan and a location that's hard to beat. The kitchen is the heart of the home, featuring a large island, quartz countertops, a custom tile backsplash, stainless steel appliances, a gas range, and plenty of space for cooking, entertaining, or gathering with family and friends. Tall ceilings and oversized windows fill the home with natural light, creating an open and inviting feel throughout. The primary suite offers dual vanities, a spacious walk-in tile shower, and quality finishes that make it a comfortable place to unwind. You'll also find custom lighting, thoughtful upgrades, and attention to detail throughout the home. BTVA Step outside to the patio that's already wired for a hot tub, making it the perfect place to relax or entertain. The 3-car garage provides plenty of room for vehicles, storage, and hobbies, while the corner lot offers added space and curb appeal. Located just minutes from Micron, BSU, the Boise Foothills, the Boise River Greenbelt, Lucky Peak, the airport, shopping, restaurants, and downtown Boise, this home combines modern comfort with an outstanding location. Come see everything this home has to offer!
Pending
$559,900
3228 S Annett Ave, Boise, ID 83705
3beds
2baths
1,799sqft
:
Get pre-qualified$3,382/mo
Single Family Residence
Built in 2018
6,969 Square Feet Lot
$553,400 Zestimate®
$311/sqft
$17/mo HOA
What's special
Quality finishesThoughtful upgradesLarge islandQuartz countertopsOpen and inviting feelCustom lightingStainless steel appliances
- 7 days |
- 856 |
- 53 |
Likely to sell faster than
Zillow last checked:
Listing updated:
Listed by:
Michael Shelton Off:208-695-5343,
Silvercreek Realty Group
Source: IMLS,MLS#: 98994273
Facts & features
Interior
Bedrooms & bathrooms
- Bedrooms: 3
- Bathrooms: 2
- Main level bathrooms: 2
- Main level bedrooms: 3
Primary bedroom
- Level: Main
Bedroom 2
- Level: Main
Bedroom 3
- Level: Main
Heating
- Forced Air, Natural Gas
Cooling
- Central Air
Appliances
- Included: Gas Water Heater, Dishwasher, Disposal, Microwave, Refrigerator, Water Softener Owned, Gas Oven, Gas Range
Features
- Bath-Master, Walk-In Closet(s), Walk In Shower, Kitchen Island, Quartz Counters, Number of Baths Main Level: 2
- Flooring: Engineered Wood Floors
- Has basement: No
- Number of fireplaces: 1
- Fireplace features: One, Gas
Interior area
- Total structure area: 1,799
- Total interior livable area: 1,799 sqft
- Finished area above ground: 1,799
- Finished area below ground: 0
Video & virtual tour
Property
Parking
- Total spaces: 3
- Parking features: Attached
- Attached garage spaces: 3
Features
- Levels: One
- Fencing: Full,Wood
Lot
- Size: 6,969 Square Feet
- Dimensions: 91 x 54
- Features: Standard Lot 6000-9999 SF, Garden, Sidewalks, Corner Lot, Auto Sprinkler System, Full Sprinkler System, Pressurized Irrigation Sprinkler System
Details
- Parcel number: R9770050220
- Zoning: R-1C
Construction
Type & style
- Home type: SingleFamily
- Property subtype: Single Family Residence
Materials
- Frame, Wood Siding
- Roof: Composition
Condition
- Year built: 2018
Utilities & green energy
- Water: Public
- Utilities for property: Sewer Connected, Cable Connected
Community & HOA
Community
- Subdivision: Y Meadows
HOA
- Has HOA: Yes
- HOA fee: $200 annually
Location
- Region: Boise
Financial & listing details
- Price per square foot: $311/sqft
- Tax assessed value: $515,300
- Annual tax amount: $3,609
- Date on market: 7/17/2026
- Listing terms: Cash,Consider All,Conventional,FHA,VA Loan
- Ownership: Fee Simple,Fractional Ownership: No
- Road surface type: Paved
Estimated market value
$553,400
$526,000 - $581,000
$2,689/mo
Price history
Price history is unavailable.
Public tax history
| Year | Property taxes | Tax assessment |
|---|---|---|
| 2025 | $3,129 -12.5% | $515,300 +9.7% |
| 2024 | $3,575 -7% | $469,800 -5.9% |
| 2023 | $3,842 +21.9% | $499,400 -11.9% |
| 2022 | $3,152 +3.8% | $567,000 +37.5% |
| 2021 | $3,038 -7.2% | $412,500 +15.9% |
| 2020 | $3,276 +38.3% | $355,900 +4.2% |
| 2019 | $2,369 | $341,400 +41.9% |
| 2018 | -- | $240,600 |
Find assessor info on the county website
Monthly payment
Est. payment
Payment breakdown
Explore the cost of this home by adjusting the details. Changes won't be saved.Climate risks
Neighborhood: Vista
Nearby schools
GreatSchools rating
- 6/10Hawthorne Elementary SchoolGrades: PK-6Distance: 0.7 mi
- 3/10South Junior High SchoolGrades: 7-9Distance: 1.8 mi
- 7/10Borah Senior High SchoolGrades: 9-12Distance: 3.2 mi
Schools provided by the listing agent
- Elementary: Hawthorne
- Middle: South (Boise)
- High: Borah
- District: Boise School District #1
Source: IMLS. This data may not be complete. We recommend contacting the local school district to confirm school assignments for this home.
- $575,5003 bd3 ba1.7k sqft3228 S. Annett Ave., Boise, ID 83705Off Market
- $614,5004 bd2 ba2.2k sqft3236 S Annett Ave, Boise, ID 83705Off Market
- $573,1003 bd2 ba1.8k sqft3203 S Virginia Ave, Boise, ID 83705Off Market
- $--3 bd3 ba2.1k sqft3207 S Virginia Ave, Boise, ID 83705Sold

- $590,6003 bd3 ba1.7k sqft3155 S. Annett Ave., Boise, ID 83705Off Market
- $329,5003 bd2 ba1.6k sqft3165 S Virginia Ave, BOISE, ID 83705Off Market
- $208,4003 bd2 ba1.6k sqft3165 S Virginia Ave, Boise, ID 83705Off Market
- $628,2004 bd3 ba2.3k sqft3242 S Annett Ave, Boise, ID 83705Off Market
A local agent can set up tours, give advice and negotiate with sellers.
A local lender can help you make sure your offer is ready when you are.
Similar homes
- $589,9003 bd3 ba2.2k sqft1639 W Cyrus St, Boise, ID 83705Back on Market
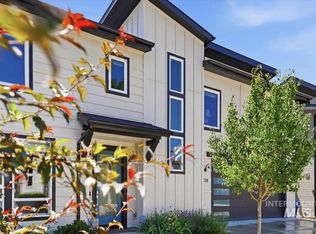 MLS ID #98994905, Molly Mcintosh, The Agency Boise. IMLS
 - $454,9003 bd2 ba1.2k sqft3280 S Capistrano Ave, Boise, ID 83705New
 MLS ID #98995072, Mila Perry, Homes of Idaho. IMLS
 - $525,0005 bd2 ba2.1k sqft1990 W Panama St, Boise, ID 83705Active
 MLS ID #98993307, Christopher Wolford, Keller Williams Realty Boise. IMLS
 - $559,9003 bd3 ba1.8k sqft39 S Leona Cir, Boise, ID 83705Active
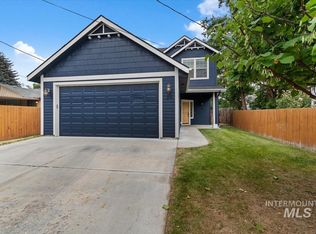 MLS ID #98994192, Derek Sell, Keller Williams Realty Boise. IMLS
 - $499,0003 bd3 ba1.5k sqft3124 S Skene Ave, Boise, ID 83705ActiveMLS ID #98991619, Bailly Woodring, Silvercreek Realty Group. IMLS
- $475,0004 bd2 ba2.1k sqft3004 W Teton St, Boise, ID 83705ActiveMLS ID #98994755, Alissa Gamble, Keller Williams Realty Boise. IMLS
- $515,0004 bd2 ba2.1k sqft2379 W Palouse St, Boise, ID 83705ActiveMLS ID #98990691, Debi Chamberlain, Point Realty LLC. IMLS
- $559,9953 bd3 ba2.1k sqft275 S Latah St, Boise, ID 83705ActiveMLS ID #98990825, Tony Greising-murschel, Boise Premier Real Estate. IMLS
- $480,0003 bd1 ba1.7k sqft2802 S Inglewood Rd, Boise, ID 83705ActiveMLS ID #98994154, Jenna King, Keller Williams Realty Boise. IMLS
- $520,0003 bd2 ba1.5k sqft2724 S Meadowbrook Dr, Boise, ID 83705ActiveMLS ID #98989015, Russell Borgman, Coldwell Banker Tomlinson. IMLS
- $534,9003 bd2 ba1.3k sqft1304 S Columbus St, Boise, ID 83705ActiveMLS ID #98989770, Sean Lemp, Homes of Idaho. IMLS
- $550,0004 bd2 ba1.2k sqft1508 S Martha St, Boise, ID 83706NewMLS ID #98995070, Melinda Georgeson, Silvercreek Realty Group. IMLS
- $600,0003 bd3 ba1.7k sqft3911 S Pittsfield Way, Boise, ID 83706NewMLS ID #98994778, Matthew Halcomb, Homes of Idaho. IMLS
- $625,0003 bd2 ba1.4k sqft3829 S Constitution Way, Boise, ID 83706NewMLS ID #98994969, Christopher Wolford, Keller Williams Realty Boise. IMLS
- $595,0004 bd2 ba1.9k sqft1827 & 1829 W Dorian St, Boise, ID 83705ActiveMLS ID #98993350, Cameron Clark, FLX Real Estate, LLC. IMLS
- $485,0003 bd1 ba1.3k sqft4002 W Normandie Dr, Boise, ID 83705ActiveMLS ID #98993629, Scott Trefaller, Silvercreek Realty Group. IMLS
- $409,9004 bd2 ba1.3k sqft1903 W Lemhi St, Boise, ID 83705ActiveMLS ID #98994325, Amy Caven, Silvercreek Realty Group. IMLS
- $550,0004 bd2 ba2.2k sqft723 S Opal St, Boise, ID 83705ActiveMLS ID #98986180, Janet Thompson, Group One Sotheby's Int'l Realty. IMLS
- $529,9004 bd2 ba1.7k sqft4301 W Camas St, Boise, ID 83705Back on MarketMLS ID #98989164, Beau Reinhard, Keller Williams Realty Boise. IMLS
- $489,0003 bd2 ba1.5k sqft2110 S Broadmoor Dr, Boise, ID 83705ActiveMLS ID #98991999, Braden Vaughan, exp Realty, LLC. IMLS
