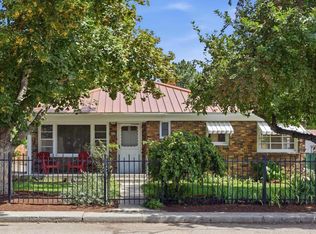
Enjoy the convenience of this central Boise Bench location with quick access to Downtown Boise, the Boise Airport, shopping, dining, parks, and the Boise River Greenbelt. Fresh interior paint, and a beautifully remodeled main bath provide a welcoming start, while the home's functional layout offers an opportunity to personalize over time. Outside, the spacious backyard is shaded by mature trees, creating a peaceful setting with plenty of room to relax, garden, entertain, or build an ADU. With no HOA and an unbeatable location close to everything Boise has to offer, this home is ready for its next chapter. Buyer to verify all information.
Pending
Price cut: $5K (8/24)
$399,900
1903 W Lemhi St, Boise, ID 83705
4beds
2baths
1,307sqft
Single Family Residence
Built in 1959
8,276 Square Feet Lot
$397,900 Zestimate®
$306/sqft
$-- HOA
What's special
Functional layoutBeautifully remodeled main bathPeaceful settingFresh interior paint
- 88 days
- 105
- 11
Zillow last checked:
Listing updated:
Listed by:
Amy Caven Off:986-999-8861,
Silvercreek Realty Group
Source: IMLS,MLS#: 98994325
Facts & features
Interior
Bedrooms & bathrooms
- Bedrooms: 4
- Bathrooms: 2
- Main level bathrooms: 2
- Main level bedrooms: 4
Primary bedroom
- Level: Main
- Area: 110
- Dimensions: 11 x 10
Bedroom 2
- Level: Main
- Area: 130
- Dimensions: 13 x 10
Bedroom 3
- Level: Main
- Area: 90
- Dimensions: 10 x 9
Bedroom 4
- Level: Main
- Area: 154
- Dimensions: 11 x 14
Dining room
- Level: Main
- Area: 140
- Dimensions: 14 x 10
Kitchen
- Level: Main
- Area: 110
- Dimensions: 11 x 10
Living room
- Level: Main
- Area: 210
- Dimensions: 14 x 15
Heating
- Baseboard, Forced Air
Cooling
- Central Air
Appliances
- Included: Dishwasher, Disposal, Microwave, Oven/Range Built-In, Refrigerator
Features
- Kitchen Island, Tile Counters, Number of Baths Main Level: 2
- Flooring: Tile, Carpet, Engineered Wood Floors
- Has basement: No
- Has fireplace: No
Interior area
- Total structure area: 1,307
- Total interior livable area: 1,307 sqft
- Finished area above ground: 1,307
Property
Parking
- Total spaces: 1
- Parking features: Attached
- Attached garage spaces: 1
Features
- Levels: One
- Patio & porch: Covered Patio/Deck
- Fencing: Full,Wood
Lot
- Size: 8,276 Square Feet
- Features: Standard Lot 6000-9999 SF, Auto Sprinkler System, Partial Sprinkler System
Details
- Parcel number: R1525010500
Construction
Type & style
- Home type: SingleFamily
- Property subtype: Single Family Residence
Materials
- Brick, Stucco
- Foundation: Crawl Space
- Roof: Composition
Condition
- Year built: 1959
Utilities & green energy
- Water: Public
- Utilities for property: Sewer Connected
Community & HOA
Community
- Subdivision: Columbus Park S
Location
- Region: Boise
Financial & listing details
- Price per square foot: $306/sqft
- Tax assessed value: $389,800
- Annual tax amount: $3,549
- Date on market: 7/17/2026
- Listing terms: Cash,Conventional
- Ownership: Fee Simple
- Road surface type: Paved
Estimated market value
$397,900
$378,000 - $418,000
$2,576/mo
Price history
Price history is unavailable.
Public tax history
| Year | Property taxes | Tax assessment |
|---|---|---|
| 2026 | $3,537 +1.9% | $389,800 +1.6% |
| 2025 | $3,471 +3.7% | $383,800 +0.3% |
| 2024 | $3,348 -7.5% | $382,500 +9.1% |
| 2023 | $3,619 +3.5% | $350,600 -15.8% |
| 2022 | $3,496 +16.3% | $416,200 +30.5% |
| 2021 | $3,007 -8.2% | $319,000 +25.9% |
| 2020 | $3,276 +6.2% | $253,300 +4.9% |
| 2019 | $3,085 +13.8% | $241,400 +18.8% |
| 2018 | $2,712 +7.7% | $203,200 +19.7% |
| 2017 | $2,519 | $169,700 +10.6% |
| 2016 | $2,519 | $153,400 +4.6% |
| 2015 | $2,519 +15.8% | $146,600 +41% |
| 2012 | $2,175 +0.4% | $104,000 -11.9% |
| 2011 | $2,166 +1.9% | $118,100 -4.4% |
| 2010 | $2,125 +10.3% | $123,500 +0.2% |
| 2009 | $1,926 +288.4% | $123,200 -16% |
| 2007 | $496 -17.8% | $146,600 +34.2% |
| 2006 | $603 +18.8% | $109,200 +27.3% |
| 2003 | $508 +10.2% | $85,800 +4.4% |
| 2002 | $461 +0.6% | $82,200 |
| 2001 | $458 | $82,200 |
Find assessor info on the county website
Monthly payment
Est. payment
Payment breakdown
Explore the cost of this home by adjusting the details. Changes won't be saved.Climate risks
Neighborhood: Vista
Nearby schools
Schools provided by the listing agent
- Elementary: Hawthorne
- Middle: East Jr
- High: Boise
- District: Boise School District #1
Source: IMLS. This data may not be complete. We recommend contacting the local school district to confirm school assignments for this home.


Similar homes
- $399,9003 bd2 ba1.1k sqft2037 S Curtis Rd, Boise, ID 83705Active
 MLS ID #99001166, Corby Goade, exp Realty, LLC. IMLS
 - $364,9004 bd1 ba1.3k sqft2519 S Vista Ave, Boise, ID 83705Active
 MLS ID #99000012, Alexandria (sasha) Childs, Amherst Madison. IMLS
 - $430,0003 bd3 ba1.3k sqft2999 W Lemhi St, Boise, ID 83705Active
 MLS ID #99000438, Jeremy Harrison, Finding 43 Real Estate. IMLS
 - $399,9002 bd1 ba874 sqft824 S Robert St, Boise, ID 83705Active
 MLS ID #98998796, Tom Hicks, Silvercreek Realty Group. IMLS
