Under contract-accepting backup offers. Tucked into the peaceful western corner of the community, this villa-style condo offers an exceptional level of quiet, privacy, and natural beauty. At the end of your lane, enjoy gated access to the Clam Bayou Nature Preserve—perfect for morning walks, kayaking, and sunset strolls along the boardwalks. Evenings bring stunning skies and the gentle sounds of neighboring owls, creating a truly serene setting. Inside, the home has been thoughtfully renovated with more than $35,000 in upgrades completed between 2023–2025. The redesigned open-concept kitchen and living area feature raised ceilings, removed walls for improved flow, custom cabinetry, updated countertops, tile backsplash, recessed lighting, modern fixtures, and a spacious peninsula with additional prep space and storage. Plumbing was reconfigured to accommodate a full-size washer and dryer, and an under-sink filtration system was added for everyday convenience. Luxury vinyl plank flooring, custom blinds, updated ceiling fans, and modern lighting continue throughout the home. The spacious bedroom can easily fit a king-size bed and features a large walk-in closet. A standout feature is the oversized enclosed lanai with a brand-new insulated roof, adding approximately 250 square feet of additional living space and creating the largest one-bedroom lanai layout in the community—ideal for relaxing or entertaining year-round. A private one-car garage is located just steps from the front entrance and includes a brand-new garage door opener. Residents of West Shore Village enjoy resort-style amenities including newly updated tennis and pickleball courts, a geothermal heated pool, shuffleboard, picnic areas, and a clubhouse with a kitchen, billiards room, library, and event space with frequent social gatherings. Conveniently located just minutes from I-275 and only 10–15 minutes from downtown St. Petersburg, Gulfport, and St. Pete Beach. Shopping and dining are nearby, including the new Sprouts Farmers Market opened directly across the community entrance. This home offers the perfect balance of peaceful Florida living and everyday accessibility.
Under contract
Price cut: $7K (7/27)
$168,000
3229 40TH LANE S #C, ST PETERSBURG, FL 33711
1beds
645sqft
:
Get pre-qualified$1,715/mo
Condominium
Built in 1978
-- sqft lot
$-- Zestimate®
$260/sqft
$510/mo HOA
What's special
Custom blindsUnder-sink filtration systemMore open layoutLuxury vinyl plank flooringRaised ceilingLarge walk-in closet
- 343 days |
- 226 |
- 14 |
Zillow last checked:
Listing updated:
Listed by:
Sierra Kluson 941-243-6046,
DALTON WADE INC 888-668-8283
Source: Stellar MLS,MLS#: TB8390509 Originating MLS: Suncoast Tampa
Originating MLS: Suncoast Tampa
Facts & features
Interior
Bedrooms & bathrooms
- Bedrooms: 1
- Bathrooms: 1
- Full bathrooms: 1
Rooms
- Room types: Florida Room
Primary bedroom
- Features: Walk-In Closet(s)
- Level: First
- Area: 174.2 Square Feet
- Dimensions: 13.4x13
Primary bathroom
- Level: First
- Area: 55 Square Feet
- Dimensions: 5x11
Balcony porch lanai
- Level: First
- Area: 228 Square Feet
- Dimensions: 22.8x10
Dining room
- Level: First
- Area: 110.94 Square Feet
- Dimensions: 12.9x8.6
Kitchen
- Level: First
- Area: 64.64 Square Feet
- Dimensions: 10.1x6.4
Living room
- Level: First
- Area: 167.7 Square Feet
- Dimensions: 12.9x13
Heating
- Central
Cooling
- Central Air
Appliances
- Included: Dishwasher, Disposal, Dryer, Electric Water Heater, Microwave, Range, Refrigerator, Washer, Water Filtration System
- Laundry: Inside
Features
- Ceiling Fan(s), Thermostat
- Flooring: Vinyl
- Has fireplace: No
Interior area
- Total structure area: 873
- Total interior livable area: 645 sqft
Video & virtual tour
Property
Parking
- Total spaces: 1
- Parking features: Garage - Attached
- Attached garage spaces: 1
Features
- Levels: One
- Stories: 1
- Patio & porch: Screened
- Exterior features: Other
- Pool features: Heated
Lot
- Size: 4,492 Square Feet
Details
- Parcel number: 343116967280340003
- Special conditions: None
Construction
Type & style
- Home type: Condo
- Property subtype: Condominium
Materials
- Concrete
- Foundation: Block
- Roof: Shingle
Condition
- New construction: No
- Year built: 1978
Utilities & green energy
- Sewer: Public Sewer
- Water: Public
- Utilities for property: Public
Community & HOA
Community
- Features: Buyer Approval Required, Clubhouse, Gated Community - No Guard, Irrigation-Reclaimed Water, Pool, Tennis Court(s)
- Pet fee: $0 monthly
- Subdivision: WEST SHORE VILLAGE FOUR
HOA
- Has HOA: Yes
- Services included: Cable TV, Community Pool, Internet, Maintenance Structure, Maintenance Grounds, Pest Control, Recreational Facilities, Sewer, Trash, Water
- HOA fee: $510 monthly
- HOA name: April Neary
- HOA phone: 727-864-0004
Location
- Region: Saint Petersburg
Financial & listing details
- Price per square foot: $260/sqft
- Tax assessed value: $140,972
- Annual tax amount: $2,170
- Date on market: 5/28/2025
- Cumulative days on market: 415 days
- Listing terms: Cash,Conventional
- Ownership: Condominium
- Total actual rent: 0
- Road surface type: Asphalt
Estimated market value
Not available
Estimated sales range
Not available
$1,653/mo
Price history
| Date | Event | Price |
|---|---|---|
| 8/1/2026 | Contingent | $168,000$260/sqft |
Source:  Stellar MLS #TB8390509 Report a problem Stellar MLS #TB8390509 Report a problem | ||
| 7/27/2026 | Price change | $168,000-4%$260/sqft |
Source: Stellar MLS #TB8390509 Report a problem | ||
| 5/17/2026 | Price change | $175,000-12.1%$271/sqft |
Source: Stellar MLS #TB8390509 Report a problem | ||
| 3/23/2026 | Price change | $199,000-3.9%$309/sqft |
Source: Stellar MLS #TB8390509 Report a problem | ||
| 2/23/2026 | Price change | $207,000-1.4%$321/sqft |
Source: Stellar MLS #TB8390509 Report a problem | ||
| 1/16/2026 | Price change | $210,000-2.3%$326/sqft |
Source: Stellar MLS #TB8390509 Report a problem | ||
| 1/9/2026 | Price change | $215,000-2.3%$333/sqft |
Source: Stellar MLS #TB8390509 Report a problem | ||
| 1/1/2026 | Price change | $220,000-1.3%$341/sqft |
Source: Stellar MLS #TB8390509 Report a problem | ||
| 10/28/2025 | Price change | $223,000-0.4%$346/sqft |
Source: Stellar MLS #TB8390509 Report a problem | ||
| 9/30/2025 | Price change | $224,000-0.4%$347/sqft |
Source: Stellar MLS #TB8390509 Report a problem | ||
| 9/1/2025 | Listed for sale | $225,000-3.8%$349/sqft |
Source: Stellar MLS #TB8390509 Report a problem | ||
| 8/11/2025 | Listing removed | $234,000$363/sqft |
Source: Stellar MLS #TB8390509 Report a problem | ||
| 6/19/2025 | Price change | $234,000-0.4%$363/sqft |
Source: Stellar MLS #TB8390509 Report a problem | ||
| 5/28/2025 | Listed for sale | $235,000+9.3%$364/sqft |
Source: Stellar MLS #TB8390509 Report a problem | ||
| 9/15/2023 | Sold | $215,000-8.5%$333/sqft |
Source: Stellar MLS #T3443047 Report a problem | ||
| 8/23/2023 | Pending sale | $235,000$364/sqft |
Source: Stellar MLS #T3443047 Report a problem | ||
| 4/29/2023 | Listed for sale | $235,000+653.2%$364/sqft |
Source: Stellar MLS #T3443047 Report a problem | ||
| 12/6/2012 | Sold | $31,200+105.3%$48/sqft |
Source: Public Record Report a problem | ||
| 7/2/2012 | Sold | $15,200-65.7%$24/sqft |
Source: Public Record Report a problem | ||
| 3/2/2001 | Sold | $44,300$69/sqft |
Source: Public Record Report a problem | ||
Public tax history
| Year | Property taxes | Tax assessment |
|---|---|---|
| 2025 | $1,960 -9.7% | $140,972 -8.3% |
| 2024 | $2,170 +4.4% | $153,751 +71.7% |
| 2023 | $2,078 +12.8% | $89,547 +10% |
| 2022 | $1,842 +11.2% | $81,406 +10% |
| 2021 | $1,656 +6.4% | $74,005 +10% |
| 2020 | $1,557 +9.5% | $67,277 +10% |
| 2019 | $1,422 | $61,161 -9.9% |
| 2018 | $1,422 +17.2% | $67,918 +4.7% |
| 2017 | $1,213 +9.7% | $64,881 +14.1% |
| 2016 | $1,106 +9.7% | $56,888 +16.2% |
| 2015 | $1,008 +12.1% | $48,943 +17.1% |
| 2014 | $899 +12.6% | $41,801 +21.1% |
| 2013 | $798 +839.4% | $34,524 +16.3% |
| 2012 | $85 | $29,677 -2.2% |
| 2011 | -- | $30,350 -37.4% |
| 2010 | -- | $48,468 -15.1% |
| 2009 | -- | $57,072 -20.7% |
| 2008 | $694 | $72,000 -11% |
| 2007 | -- | $80,900 +32.2% |
| 2005 | -- | $61,200 +32.5% |
| 2004 | $1,123 +13.3% | $46,200 +13.8% |
| 2003 | $992 | $40,600 +11.2% |
| 2002 | -- | $36,500 +99.5% |
| 2001 | -- | $18,300 -9% |
| 2000 | -- | $20,100 |
Find assessor info on the county website
Monthly payment
Est. payment
Payment breakdown
Explore the cost of this home by adjusting the details. Changes won't be saved.Climate risks
Neighborhood: Clam Bayou
Nearby schools
GreatSchools rating
- 4/10Gulfport Montessori Elementary SchoolGrades: PK-5Distance: 1.2 mi
- 3/10Azalea Middle SchoolGrades: 6-8Distance: 5.2 mi
- 4/10Lakewood High SchoolGrades: 9-12Distance: 2.6 mi
Schools provided by the listing agent
- Elementary: Gulfport Elementary-PN
- Middle: Azalea Middle-PN
- High: Lakewood High-PN
Source: Stellar MLS. This data may not be complete. We recommend contacting the local school district to confirm school assignments for this home.
- $205,100-- bd-- ba1.1k sqft3229 40th Ln S APT A, Saint Petersburg, FL 33711Off Market
- $226,5002 bd2 ba1.2k sqft3229 40th Ln S APT B, Saint Petersburg, FL 33711Off Market
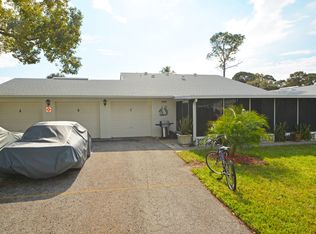
- $330,0002 bd2 ba1.1k sqft3217 40th Ln S APT A, Saint Petersburg, FL 33711Sold

- $218,2002 bd2 ba1.2k sqft3217 40th Ln S APT B, Saint Petersburg, FL 33711Off Market
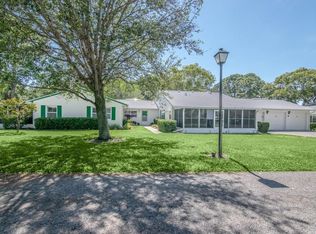
- $220,0001 bd1 ba645 sqft3217 40th Ln S APT C, Saint Petersburg, FL 33711Sold
- $192,700-- bd-- ba1.1k sqft3285 40th Way S APT A, Saint Petersburg, FL 33711Off Market
- $269,9002 bd3 ba1.1k sqft3285 40th Way S APT B, Saint Petersburg, FL 33711Off Market
- $214,9002 bd3 ba1.1k sqft3285 40th Way S APT C, Saint Petersburg, FL 33711Sold
A local agent can set up tours, give advice and negotiate with sellers.
Similar homes
- $175,0001 bd2 ba797 sqft4701 DUHME ROAD #1D, MADEIRA BEACH, FL 33708For Sale
 MLS ID #TB8537073, Carolina Grainger, KELLER WILLIAMS ST PETE REALTY. Stellar MLS
 - $157,0001 bd2 ba925 sqft4885 1ST ST NE #307, ST PETERSBURG, FL 33703For Sale
 MLS ID #TB8536030, Mindy Artze, COASTAL PROPERTIES GROUP INTERNATIONAL. Stellar MLS
 - $149,0001 bd1 ba685 sqft115 112TH AVENUE NE #116, ST PETERSBURG, FL 33716For Sale
 MLS ID #N6145205, Scott Swonger, HOMESMART. Stellar MLS
 - $173,0001 bd1 ba780 sqft426 32ND AVENUE N #102E, ST PETERSBURG, FL 33704For Sale
 MLS ID #TB8362730, Bethsabe Bockman-Pedersen, SMITH & ASSOCIATES REAL ESTATE. Stellar MLS
 - $185,0001 bd1 ba745 sqft4900 BRITTANY DRIVE S #610, ST PETERSBURG, FL 33715For SaleMLS ID #TB8470080, Kelly Donovan, BHHS FLORIDA PROPERTIES GROUP. Stellar MLS
- $160,0002 bd2 ba940 sqft6100 12TH STREET S #221, ST PETERSBURG, FL 33705For SaleMLS ID #TB8429936, Mindy Olander, OLANDER REAL ESTATE PLLC. Stellar MLS
- $189,9002 bd1 ba838 sqft1819 SHORE DRIVE S #110, SOUTH PASADENA, FL 33707For SaleMLS ID #TB8522971, Daphne Smith, COASTAL PROPERTIES GROUP. Stellar MLS
- $129,0002 bd2 ba950 sqft5895 18TH STREET N #1, ST PETERSBURG, FL 33714For SaleMLS ID #TB8536621, Alex Clark, KELLER WILLIAMS ST PETE REALTY. Stellar MLS
- $185,0002 bd2 ba960 sqft5967 TERRACE PARK DRIVE N #201, ST PETERSBURG, FL 33709For SaleMLS ID #TB8506558, Maria Buote-Mitchell, REALTY EXPERTS. Stellar MLS
- $189,9001 bd1 ba896 sqft1898 SHORE DRIVE S #319, SOUTH PASADENA, FL 33707For SaleMLS ID #TB8476746, John Rudnick, REALTY EXPERTS. Stellar MLS
- $140,0001 bd1 ba660 sqft750 BURLINGTON AVENUE N #3C, ST PETERSBURG, FL 33701For SaleMLS ID #TB8509998, Heather Neesham, DALTON WADE INC. Stellar MLS
- $154,0002 bd1 ba950 sqft4480 OVERLOOK DRIVE NE #12, ST PETERSBURG, FL 33703For SaleMLS ID #TB8480115, David Ponte, REALTY ONE GROUP INNOVATION. Stellar MLS
- $179,9001 bd1 ba530 sqft8800 BLIND PASS ROAD #4, ST PETE BEACH, FL 33706For SaleMLS ID #TB8523486, Tracy Crowell, COLDWELL BANKER REALTY. Stellar MLS
- $170,0002 bd2 ba915 sqft5973 TERRACE PARK DRIVE N #109, ST PETERSBURG, FL 33709For SaleMLS ID #TB8527082, Meagan Somers, COLDWELL BANKER REALTY. Stellar MLS
- $184,9002 bd1 ba945 sqft4550 OVERLOOK DRIVE NE #154, ST PETERSBURG, FL 33703For SaleMLS ID #TB8502042, Tiffany Lettelleir, KELLER WILLIAMS ST PETE REALTY. Stellar MLS
- $145,0002 bd1 ba772 sqft801 83RD AVENUE N #108, ST PETERSBURG, FL 33702For SaleMLS ID #TB8505285, Adam Smith, COMPASS FLORIDA LLC. Stellar MLS
- $229,0002 bd2 ba910 sqft3001 58TH AVENUE S #408, ST PETERSBURG, FL 33712For SaleMLS ID #TB8490330, Bira Conrado, CHARLES RUTENBERG REALTY INC. Stellar MLS
- $137,5002 bd1 ba720 sqft7825 38TH TERRACE N #7825, ST PETERSBURG, FL 33709For SaleMLS ID #TB8461735, Kirk Kristensen, COLDWELL BANKER REALTY. Stellar MLS
- $199,9001 bd1 ba562 sqft4843 COQUINA KEY DRIVE SE #A, ST PETERSBURG, FL 33705For SaleMLS ID #TB8520788, Lindsay Dicus Harrison, DICUS HARRISON REALTY. Stellar MLS
- $135,0002 bd1 ba830 sqft5810 21ST STREET N #2, ST PETERSBURG, FL 33714For SaleMLS ID #O6393662, Juliet Gomez, LPT REALTY, LLC. Stellar MLS
