Now Offering a 2/1 Buydown or Flex Money -- Bring All Offers!Welcome to this spacious 5-bedroom, 3-bath home located in the highly sought-after Cane Bay Plantation community! Thoughtfully designed for both comfort and flexibility, this traditional two-story layout includes a guest bedroom and full bath on the main floor--perfect for visitors, in-laws, or a convenient home office setup.Step inside to find fresh paint throughout and an inviting open-concept floor plan ideal for entertaining. The modern kitchen is the heart of the home, complete with a large center island, ample cabinetry, and plenty of counter space--perfect for meal prep or gathering with friends and family.Upstairs, the spacious owner's suite offers a peaceful retreat with dual vanities, a walk-in shower,Now Offering a 2/1 Buydown or Flex Money Bring All Offers! Welcome to this spacious 5-bedroom, 3-bath home located in the highly sought-after Cane Bay Plantation community! Thoughtfully designed for both comfort and flexibility, this traditional two-story layout includes a guest bedroom and full bath on the main floor perfect for visitors, in-laws, or a convenient home office setup. Step inside to find fresh paint throughout and an inviting open-concept floor plan ideal for entertaining. The modern kitchen is the heart of the home, complete with a large center island, ample cabinetry, and plenty of counter space perfect for meal prep or gathering with friends and family. Upstairs, the spacious owner's suite offers a peaceful retreat with dual vanities, a walk-in shower, and a generous walk-in closet. Three additional bedrooms provide plenty of space for everyone, along with a full bathroom and convenient laundry access. Outside, enjoy the privacy of a fully fenced backyard, ready for your personal touch whether it's creating a garden oasis, a play space, or the perfect spot for weekend barbecues. Additional perks include a refrigerator, washer, dryer, and mounted living room TV all to convey with the sale, making this home truly move-in ready. Ideally situated close to top-rated schools, shopping, walking trails, and Cane Bay's popular community amenities, this home combines modern comfort with everyday convenience. Don't miss this opportunity schedule your showing today and take advantage of the 2/1 rate buydown or flex money incentive!
Pending
$374,999
323 Bear Paw Ln, Summerville, SC 29486
5beds
2,409sqft
:
Get pre-qualified$2,213/mo
Single Family Residence
Built in 2023
5,227 Square Feet Lot
$375,000 Zestimate®
$156/sqft
$-- HOA
What's special
Large center islandInviting open-concept floor planModern kitchenFully fenced backyardAmple cabinetryDual vanitiesGenerous walk-in closet
- 352 days |
- 24 |
- 2 |
Zillow last checked:
Listing updated:
Listed by:
The Firm Real Estate Company
Source: CTMLS,MLS#: 25021774
Facts & features
Interior
Bedrooms & bathrooms
- Bedrooms: 5
- Bathrooms: 3
- Full bathrooms: 3
Rooms
- Room types: Living/Dining Combo, Loft, Eat-In-Kitchen, Foyer, Laundry, Pantry
Heating
- Natural Gas
Cooling
- Central Air
Appliances
- Laundry: Laundry Room
Features
- Ceiling - Smooth, High Ceilings, Garden Tub/Shower, Kitchen Island, Walk-In Closet(s), Eat-in Kitchen, Entrance Foyer, Pantry
- Flooring: Carpet, Vinyl
- Has fireplace: No
Interior area
- Total structure area: 2,409
- Total interior livable area: 2,409 sqft
Video & virtual tour
Property
Parking
- Total spaces: 2
- Parking features: Garage, Attached
- Attached garage spaces: 2
Features
- Levels: Two
- Stories: 2
- Patio & porch: Patio, Front Porch
Lot
- Size: 5,227 Square Feet
- Features: 0 - .5 Acre
Details
- Parcel number: 1790902066
- Special conditions: 10 Yr Warranty
Construction
Type & style
- Home type: SingleFamily
- Architectural style: Traditional
- Property subtype: Single Family Residence
Materials
- Vinyl Siding
- Foundation: Slab
Condition
- New construction: No
- Year built: 2023
Details
- Warranty included: Yes
Utilities & green energy
- Water: Public
- Utilities for property: BCW & SA, Berkeley Elect Co-Op, Dominion Energy
Green energy
- Green verification: HERS Index Score
Community & HOA
Community
- Features: Park, Pool, Trash, Walk/Jog Trails
- Subdivision: Cane Bay Plantation
Location
- Region: Summerville
Financial & listing details
- Price per square foot: $156/sqft
- Tax assessed value: $403,500
- Annual tax amount: $1,672
- Date on market: 8/8/2025
- Listing terms: Cash,Conventional,FHA,USDA Loan,VA Loan
Estimated market value
$375,000
$356,000 - $394,000
$2,695/mo
Price history
| Date | Event | Price |
|---|---|---|
| 10/31/2025 | Pending sale | $374,999$156/sqft |
Source:  CTMLS #25021774 Report a problem CTMLS #25021774 Report a problem | ||
| 9/30/2025 | Price change | $374,9990%$156/sqft |
Source: CTMLS #25021774 Report a problem | ||
| 8/8/2025 | Listed for sale | $375,000-0.8%$156/sqft |
Source: CTMLS #25021774 Report a problem | ||
| 8/8/2025 | Listing removed | $378,000$157/sqft |
Source: CTMLS #25012857 Report a problem | ||
| 7/5/2025 | Price change | $378,000-1.5%$157/sqft |
Source: CTMLS #25012857 Report a problem | ||
| 5/9/2025 | Listed for sale | $383,900-0.3%$159/sqft |
Source: CTMLS #25012857 Report a problem | ||
| 2/27/2023 | Sold | $384,900-1.3%$160/sqft |
Source: CTMLS #22026929 Report a problem | ||
| 11/21/2022 | Contingent | $389,900$162/sqft |
Source: CTMLS #22026929 Report a problem | ||
| 10/21/2022 | Listed for sale | $389,900$162/sqft |
Source: CTMLS #22026929 Report a problem | ||
Public tax history
| Year | Property taxes | Tax assessment |
|---|---|---|
| 2024 | $1,672 +41.9% | $16,140 +236.2% |
| 2023 | $1,179 | $4,800 |
Find assessor info on the county website
Monthly payment
Est. payment
Payment breakdown
Explore the cost of this home by adjusting the details. Changes won't be saved.Climate risks
Neighborhood: 29486
Nearby schools
GreatSchools rating
- 6/10Whitesville Elementary SchoolGrades: PK-5Distance: 4.8 mi
- 4/10Berkeley Middle SchoolGrades: 6-8Distance: 9.1 mi
- 5/10Berkeley High SchoolGrades: 9-12Distance: 7.7 mi
Schools provided by the listing agent
- Elementary: Whitesville
- Middle: Berkeley
- High: Berkeley
Source: CTMLS. This data may not be complete. We recommend contacting the local school district to confirm school assignments for this home.
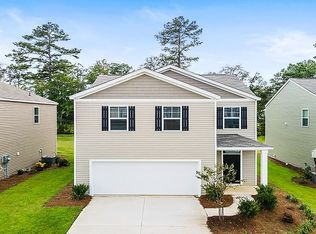
- $354,3003 bd2 ba1.7k sqft321 Bear Paw Ln, Summerville, SC 29486Off Market
- $387,6004 bd2 ba2.2k sqft327 Bear Paw Ln, Summerville, SC 29486Off Market

- $368,8004 bd2 ba1.9k sqft319 Bear Paw Ln, Summerville, SC 29486Off Market

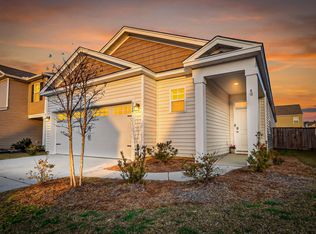
- $345,0003 bd2 ba1.6k sqft320 Bear Paw Ln, Summerville, SC 29486Sold
- $418,500-- bd-- ba2.3k sqft434 Lake Ridge Blvd, Summerville, SC 29486Off Market
- $363,9004 bd2 ba1.9k sqft324 Bear Paw Ln, Summerville, SC 29486Off Market
- $400,0005 bd2 ba2.3k sqft317 Bear Paw Ln, Summerville, SC 29486Off Market
- $376,500-- bd-- ba2.2k sqft322 Bear Paw Ln, Summerville, SC 29486Off Market
A local agent can set up tours, give advice and negotiate with sellers.
A local lender can help you make sure your offer is ready when you are.
Similar homes
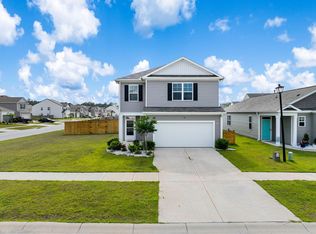
- $369,0004 bd3 ba2.2k sqft301 Bear Paw Ln, Summerville, SC 29486For Sale
 MLS ID #26014341, Jason Husted. CTMLS
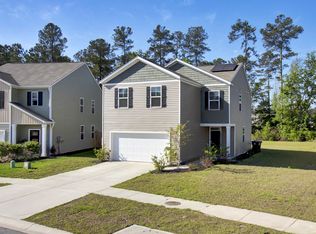
 - $375,0004 bd3 ba1.9k sqft466 Cedarview Rd, Summerville, SC 29486For Sale
 MLS ID #24010071, Suzanne Conway. CTMLS
 - $387,0004 bd3 ba2.3k sqft602 Polaris Way, Summerville, SC 29486For Sale
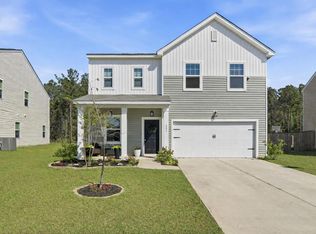 MLS ID #26020298, Macie Mckenna. CTMLS
 - $400,0004 bd3 ba2.2k sqft644 Ladywood Dr, Summerville, SC 29486For Sale
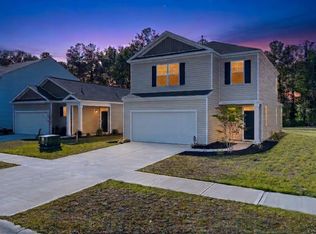 MLS ID #26012309, Paul Bermingham. CTMLS
 - $325,0003 bd2 ba1.5k sqft569 Polaris Way, Summerville, SC 29486For SaleMLS ID #26021231, Sherry Swift. CTMLS
- $358,0004 bd2 ba1.9k sqft111 Lucky Day Dr, Summerville, SC 29486For SaleMLS ID #26017513, Joe Curto. CTMLS
- $352,0004 bd3 ba1.8k sqft376 Pine Crest View Dr, Summerville, SC 29486For SaleMLS ID #26017191, Melissa Grooms. CTMLS
- $382,0004 bd2 ba1.7k sqft293 W Bradford Pointe Dr, Summerville, SC 29486For SaleMLS ID #26019135, Jason Husted. CTMLS
- $355,0003 bd2 ba1.6k sqft922 Woodside Creek Ln, Summerville, SC 29486For SaleMLS ID #26012022, Nakoma Pishko. CTMLS
- $324,9993 bd2 ba1.2k sqft426 Pender Woods Dr, Summerville, SC 29486For SaleMLS ID #26008619, Alice Hardy. CTMLS
- $385,0004 bd3 ba2.2k sqft165 Clydesdale Cir, Summerville, SC 29486For SaleMLS ID #26019689, Veneka Jasper. CTMLS
- $435,0003 bd3 ba2.2k sqft413 Cedarview Rd, Summerville, SC 29486For SaleMLS ID #26019258, Michelle Waring. CTMLS
- $432,0115 bd3 ba2.3k sqft331 Lake Ridge Blvd, Summerville, SC 29486New ConstructionMLS ID #26018750, Katie Stevens Grout. CTMLS
- $426,9535 bd3 ba2.3k sqft808 Baywood Ln, Summerville, SC 29486New ConstructionMLS ID #26014192, Katie Stevens Grout. CTMLS
- $424,9004 bd3 ba2.5k sqft271 Decatur Dr, Summerville, SC 29486For SaleMLS ID #26018381, Dede Kennedy. CTMLS
- $389,9005 bd3 ba2.3k sqft241 Sweet Cherry Ln, Summerville, SC 29486For SaleMLS ID #26016379, Liz Arviv. CTMLS
- $325,5003 bd2 ba1.2k sqft364 Pine Crest View Dr, Summerville, SC 29486For SaleMLS ID #26017182, Melissa Grooms. CTMLS
- from $385,9903 bd3 ba1.8k sqftVoyager Plan, Pender Woods at Cane Bay, Summerville, SC 29486New ConstructionStarlight Homes
- $430,0005 bd3 ba2.5k sqft275 Shadybrook Dr, Summerville, SC 29486For SaleMLS ID #26009411, Chuck Ganzermiller. CTMLS
- $444,9994 bd3 ba2.3k sqft416 Richfield Way, Summerville, SC 29486New ConstructionMLS ID #25021048, Jason Husted. CTMLS
