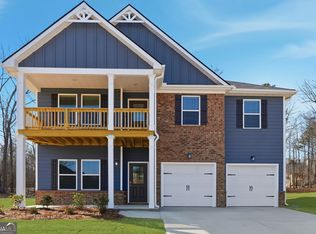
Welcome Home! Builder incentives include 3.99% rate with up to 12k in Closing costs. Step inside this beautifully designed 4-bedroom, 3-bath home in one of Covington’s most sought-after communities! Blending modern elegance with everyday comfort, the Hemingway floor plan was thoughtfully crafted for both entertaining and relaxing. As you enter, a spacious foyer opens to a flex room with a full bathroom and closet—perfect as a private guest suite or easily converted into a 5th bedroom. The main level boasts an open-concept layout where the dining area flows seamlessly into the chef-inspired kitchen, complete with double ovens, a cooktop, stylish pendant lighting over the oversized island, and even a cup-wash station for added convenience. The kitchen overlooks the inviting family room, making it an ideal space for gatherings. Upstairs, discover three generous secondary bedrooms, each with walk-in closets, along with a large loft that can serve as a media room, playroom, or home office. The primary suite is a true retreat, featuring a luxurious spa-like bath with vessel sinks, LED mirrors, a smart toilet, and a beautifully tiled shower with both a rain shower head and handheld sprayer. Resort style Amenities include a pool, playground, 2 story clubhouse, covered pavilion and tennis courts! Please visit the model center for access to this home and for details on current buyer incentives at 16 River Walk Farm Pkwy, Covington, GA 30014.
Pending
$388,990
323 River Walk Farm Pkwy Lot 2, Covington, GA 30014
4beds
2,500sqft
:
Get pre-qualified$2,646/mo
Single Family Residence, Residential
Built in 2025
0.29 Acres Lot
$388,600 Zestimate®
$156/sqft
$63/mo HOA
What's special
Cup-wash stationOpen-concept layoutCovered pavilionLed mirrorsWalk-in closetsTennis courtsVessel sinks
- 218 days |
- 6 |
- 0 |
Zillow last checked:
Listing updated:
Listed by:
Samuel Bass,
DFH Realty Ga, LLC 770-284-0841
Source: FMLS GA,MLS#: 7694252
Facts & features
Interior
Bedrooms & bathrooms
- Bedrooms: 4
- Bathrooms: 3
- Full bathrooms: 3
- Main level bathrooms: 1
Rooms
- Room types: Laundry, Loft
Primary bedroom
- Features: Roommate Floor Plan
- Level: Roommate Floor Plan
Bedroom
- Features: Roommate Floor Plan
Primary bathroom
- Features: Bidet, Double Shower, Double Vanity, Soaking Tub
Dining room
- Features: Open Concept
Kitchen
- Features: Breakfast Bar, Eat-in Kitchen, Kitchen Island, Pantry Walk-In, View to Family Room
Heating
- Central, Electric
Cooling
- Ceiling Fan(s), Central Air
Appliances
- Included: Double Oven, Electric Cooktop, Electric Water Heater, Microwave
- Laundry: Laundry Room
Features
- Double Vanity, High Ceilings 9 ft Main, Recessed Lighting, Smart Home, Walk-In Closet(s)
- Flooring: Carpet, Ceramic Tile, Laminate, Luxury Vinyl
- Windows: Double Pane Windows
- Basement: None
- Number of fireplaces: 1
- Fireplace features: Electric, Living Room
- Common walls with other units/homes: No Common Walls
Interior area
- Total structure area: 2,500
- Total interior livable area: 2,500 sqft
- Finished area above ground: 2,500
- Finished area below ground: 0
Video & virtual tour
Property
Parking
- Total spaces: 2
- Parking features: Garage, Garage Faces Front, Level Driveway
- Garage spaces: 2
- Has uncovered spaces: Yes
Accessibility
- Accessibility features: None
Features
- Levels: Two
- Stories: 2
- Patio & porch: Front Porch
- Exterior features: None
- Pool features: None
- Spa features: None
- Fencing: None
- Has view: Yes
- View description: Other
- Waterfront features: None
- Body of water: None
Lot
- Size: 0.29 Acres
- Features: Back Yard, Level
Details
- Additional structures: None
- Parcel number: 0083B00000529000
- Other equipment: None
- Horse amenities: None
Construction
Type & style
- Home type: SingleFamily
- Architectural style: Craftsman
- Property subtype: Single Family Residence, Residential
Materials
- Brick Front, Cement Siding, Fiber Cement
- Foundation: Brick/Mortar, Slab
- Roof: Composition,Shingle
Condition
- New Construction
- New construction: Yes
- Year built: 2025
Details
- Builder name: Dream Finders Homes
- Warranty included: Yes
Utilities & green energy
- Electric: 220 Volts
- Sewer: Public Sewer
- Water: Public
- Utilities for property: Electricity Available, Underground Utilities
Green energy
- Energy efficient items: Water Heater
- Energy generation: None
Community & HOA
Community
- Features: Clubhouse, Near Schools, Playground, Pool, Sidewalks, Street Lights, Tennis Court(s)
- Security: Fire Alarm, Security System Owned, Smoke Detector(s)
- Subdivision: River Walk Farms
HOA
- Has HOA: Yes
- Services included: Maintenance Grounds, Swim, Tennis
- HOA fee: $750 annually
Location
- Region: Covington
Financial & listing details
- Price per square foot: $156/sqft
- Date on market: 12/19/2025
- Cumulative days on market: 203 days
- Listing terms: Cash,Conventional,FHA,USDA Loan,VA Loan
- Electric utility on property: Yes
- Road surface type: Paved
Estimated market value
$388,600
$369,000 - $408,000
$2,631/mo
Price history
| Date | Event | Price |
|---|---|---|
| 6/12/2026 | Pending sale | $388,990$156/sqft |
Source:  FMLS GA #7694252 Report a problem FMLS GA #7694252 Report a problem | ||
| 3/12/2026 | Price change | $388,990-0.3%$156/sqft |
Source:  GAMLS #10659996 Report a problem GAMLS #10659996 Report a problem | ||
| 2/27/2026 | Price change | $389,990-1.5%$156/sqft |
Source: GAMLS #10659996 Report a problem | ||
| 1/28/2026 | Price change | $395,990+0.8%$158/sqft |
Source: GAMLS #10659996 Report a problem | ||
| 1/8/2026 | Price change | $392,990-2%$157/sqft |
Source: GAMLS #10659996 Report a problem | ||
| 12/19/2025 | Listed for sale | $400,990$160/sqft |
Source: FMLS GA #7694252 Report a problem | ||
Public tax history
Tax history is unavailable.
Monthly payment
Est. payment
Payment breakdown
Explore the cost of this home by adjusting the details. Changes won't be saved.Climate risks
Neighborhood: 30014
Nearby schools
GreatSchools rating
- 7/10East Newton Elementary SchoolGrades: PK-5Distance: 2.5 mi
- 5/10Cousins Middle SchoolGrades: 6-8Distance: 4.2 mi
- 5/10Eastside High SchoolGrades: 9-12Distance: 2.1 mi
Schools provided by the listing agent
- Elementary: East Newton
- Middle: Cousins
- High: Eastside
Source: FMLS GA. This data may not be complete. We recommend contacting the local school district to confirm school assignments for this home.
- $388,9904 bd3 ba2.5k sqft323 River Walk Farm Pkwy, Covington, GA 30014Pending
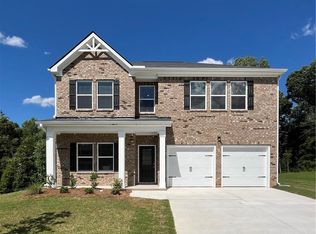
- $380,0004 bd3 ba2.3k sqft359 River Walk Farm Pkwy #4, Covington, GA 30014Sold
- $360,9904 bd3 ba2.3k sqft678 Egrets Lndg #63, Covington, GA 30014Sold

- $329,2734 bd3 ba2.3k sqft337 River Walk Farm Pkwy, Covington, GA 30014Sold
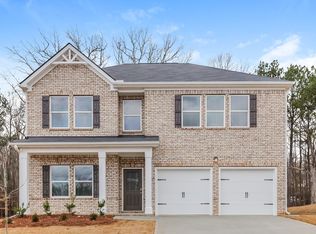
- $370,4904 bd3 ba2.3k sqft330 River Walk Farms Pkwy LOT 75, Covington, GA 30014Sold
- $418,1005 bd4 ba3.4k sqft305 River Walk Farm Pkwy, Covington, GA 30014Off Market
- $370,0274 bd3 ba2.3k sqft338 River Walk Farm Pkwy, Covington, GA 30014Sold
- $400,0004 bd2 ba2.4k sqft270 Dearing Woods Way, Covington, GA 30014Sold
A local agent can set up tours, give advice and negotiate with sellers.
Similar homes
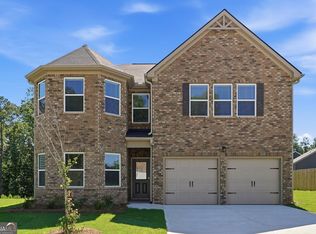
- $379,1904 bd3 ba2.3k sqft398 River Walk Farm Pkwy, Covington, GA 30014Active
 GAMLS
GAMLS - $398,0004 bd4 ba3k sqft13709 Whitman Ln, Covington, GA 30014Active
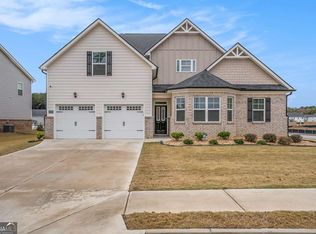 MLS ID #10636381, Mark Spain, Mark Spain Real Estate. GAMLS
 - $369,0004 bd3 ba2.5k sqft9103 Golfview Ln, Covington, GA 30014Active
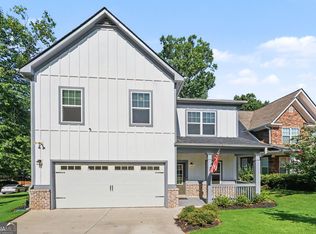 MLS ID #10762008, Mark Spain, Mark Spain Real Estate. GAMLS
 - from $384,9004 bd3 ba2.6k sqftPackard Plan, Wildwood, Covington, GA 30014New Construction
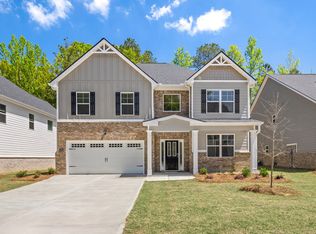 DR Horton
 - $410,6074 bd4 ba2.9k sqft13274 Tolstoy Dr, Covington, GA 30014ActiveGAMLS
- $425,9994 bd3 ba2.1k sqft5214 Hazel St NE, Covington, GA 30014ActiveMLS ID #10803937, Catrina Crowe, Crowe Property Group. GAMLS
- $425,9204 bd4 ba2.9k sqft13454 Whitman Ln, Covington, GA 30014ActiveGAMLS
- $382,9004 bd3 ba2.4k sqft11816 Neely Ln, Covington, GA 30014New Construction
 FMLS GA
 - $412,6364 bd4 ba2.9k sqft13484 Whitman Ln SE, Covington, GA 30014ActiveMLS ID #10736164, Ebony Davenport Fields, D.R. Horton Realty of Georgia, Inc.. GAMLS
- from $416,3004 bd4 ba2.9k sqftLondon Plan, Wildwood, Covington, GA 30014New ConstructionDR Horton
- from $413,1504 bd4 ba2.9k sqftGentry Plan, Wildwood, Covington, GA 30014New ConstructionDR Horton
- $410,6074 bd4 ba2.9k sqft13274 Tolstoy Dr SE, Covington, GA 30014New ConstructionDR Horton
- from $420,0005 bd4 ba2.8k sqftSummit Plan, Wildwood, Covington, GA 30014New ConstructionDR Horton
- $469,9003 bd3 ba2k sqft6127 Forest Dr, Covington, GA 30014ActiveMLS ID #10785324, Melissa E Hawkins, Breco Realty & Investments. GAMLS
- $359,0003 bd3 ba1.6k sqft115 Pratt Dr, Covington, GA 30014For SaleMLS ID #7798835, William Hornsby, Joe Stockdale Real Estate, LLC. FMLS GA
- $339,0004 bd3 ba2.4k sqft155 Cherohala Ct, Covington, GA 30016ActiveMLS ID #10803769, Tremayne Williams, Real Estate Gurus Realty. GAMLS
- $500,0004 bd4 ba2.9k sqft35 Hawthorn Ln, Covington, GA 30014For SaleMLS ID #7726721, Adam Morgan, American Realty Professionals of Georgia, LLC.. FMLS GA
- $388,4694 bd3 ba2.5k sqft337 Tulip Dr, Covington, GA 30016ActiveGAMLS
- $565,0004 bd4 ba2.9k sqft70 Toscanno Dr, Covington, GA 30014ActiveMLS ID #10779839, Adreene McHenry, Keller Williams Realty Atl. Partners. GAMLS
- $385,0004 bd3 ba2.3k sqft510 Overlook Rd, Covington, GA 30014ActiveMLS ID #10777297, Roberto H Cortez, BHGRE Metro Brokers. GAMLS
