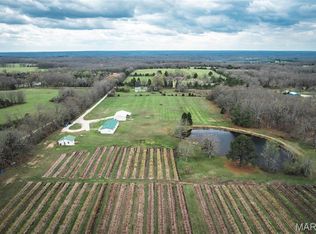
A rare opportunity to own 17.8 acres across two parcels just outside Bourbon, offering privacy, usable land, and multiple living structures with endless potential. Located only 1 mile in either direction from river access at Blue Springs and Camel Bridge, this property is a dream for anyone who loves the outdoors.
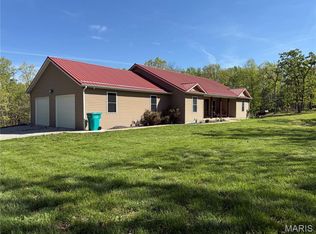
At the heart of the main parcel sits a custom-built 3 bedroom, 2 bath home with 1,550 sq ft of comfortable living space. A spacious wrap-around porch overlooks the pond, garden area, and gazebo—perfect for quiet mornings, gatherings, and taking in the peaceful surroundings.
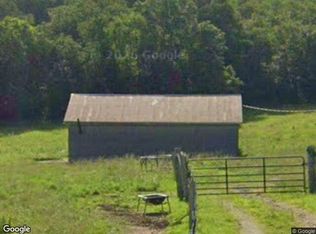
Additional features on the main parcel include; 1-car detached garage/shop, cabin, small shop, storage shed, outhouse, pond, garden area, and a beautiful mix of open ground and trees.
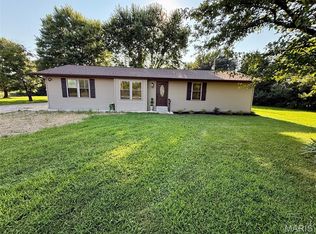
The second parcel includes a 2009 manufactured 3 bed, 2 bath home, ideal for a rental, guest house, or multi-generational living. Whether you’re looking for a private homestead, a recreational getaway, or an income-producing property, this acreage offers flexibility, space, and a location that’s hard to beat.
Two parcels. Nearly 18 acres. Multiple dwellings. River access minutes away. Properties like this don’t come around often!
Property being sold AS-IS.
Active under contract
Listed by: ReeceNichols Real Estate • Samantha L Bell
$425,000
323 Shamrock Ln, Bourbon, MO 65441
3beds
1,550sqft
:
Get pre-qualified$2,629/mo
Single Family Residence
Built in 2010
17.8 Acres Lot
$-- Zestimate®
$274/sqft
$-- HOA
What's special
Small shopSpacious wrap-around porchStorage shedGarden area
- 93 days |
- 54 |
- 2 |
Zillow last checked:
Listing updated:
Listed by:
Samantha L Bell 573-205-4475,
ReeceNichols Real Estate
Source: MARIS,MLS#: 26024849 Originating MLS: Franklin County Board of REALTORS
Originating MLS: Franklin County Board of REALTORSFacts & features
Interior
Bedrooms & bathrooms
- Bedrooms: 3
- Bathrooms: 2
- Full bathrooms: 2
- Main level bathrooms: 2
- Main level bedrooms: 3
Heating
- Electric
Cooling
- Attic Fan, Central Air
Appliances
- Included: Gas Cooktop, Dishwasher, Free-Standing Freezer, Microwave, Refrigerator
- Laundry: Laundry Room, Main Level
Features
- Breakfast Bar, Built-in Features, Eat-in Kitchen, High Speed Internet, Natural Woodwork, Pantry
- Flooring: Laminate
- Doors: French Doors
- Basement: Crawl Space,Storage Space,Walk-Up Access
- Has fireplace: No
Interior area
- Total structure area: 1,550
- Total interior livable area: 1,550 sqft
- Finished area above ground: 1,550
Property
Parking
- Total spaces: 1
- Parking features: Garage
- Garage spaces: 1
Features
- Levels: One
- Patio & porch: Wrap Around
- Exterior features: Fire Pit, Garden, Storage
- Fencing: Front Yard
- Has view: Yes
- View description: Rural, Trees/Woods
- Waterfront features: Pond
Lot
- Size: 17.8 Acres
- Features: Garden, Heavy Woods, Pond on Lot
Details
- Additional structures: Equipment Shed, Garage(s), Gazebo, Manufactured Home, Outbuilding, Poultry Coop, Residence, Storage, Workshop
- Parcel number: 076.013000001.010, 076.013000001.060
- Special conditions: Listing As Is
Construction
Type & style
- Home type: SingleFamily
- Architectural style: Other
- Property subtype: Single Family Residence
- Attached to another structure: Yes
Materials
- Other
- Foundation: Block
- Roof: Metal
Condition
- Year built: 2010
Utilities & green energy
- Electric: 220 Volts
- Sewer: Shared Septic
- Water: Shared Well
- Utilities for property: Electricity Connected
Community & HOA
Community
- Subdivision: Shamrock Acres
HOA
- Has HOA: No
Location
- Region: Bourbon
Financial & listing details
- Price per square foot: $274/sqft
- Tax assessed value: $101,700
- Annual tax amount: $1,740
- Date on market: 4/27/2026
- Cumulative days on market: 93 days
- Listing terms: Cash,Conventional,VA Loan
- Electric utility on property: Yes
Estimated market value
Not available
Estimated sales range
Not available
Not available
Price history
| Date | Event | Price |
|---|---|---|
| 6/16/2026 | Contingent | $425,000$274/sqft |
Source:  MARIS #26024849 Report a problem MARIS #26024849 Report a problem | ||
| 4/27/2026 | Listed for sale | $425,000$274/sqft |
Source: MARIS #26024849 Report a problem | ||
Public tax history
| Year | Property taxes | Tax assessment |
|---|---|---|
| 2025 | $1,061 +5.3% | $19,310 +2.9% |
| 2024 | $1,008 +3.3% | $18,760 |
| 2023 | $976 +0.9% | $18,760 |
| 2022 | $967 +0.3% | $18,760 |
| 2021 | $964 | $18,760 +5.6% |
| 2020 | -- | $17,770 |
| 2019 | -- | $17,770 +35.8% |
| 2018 | -- | $13,090 +0.8% |
| 2017 | -- | $12,980 -2% |
| 2016 | -- | $13,250 |
| 2015 | -- | $13,250 |
| 2014 | -- | $13,250 |
| 2013 | -- | $13,250 |
| 2011 | -- | $13,250 |
Find assessor info on the county website
Monthly payment
Est. payment
Payment breakdown
Explore the cost of this home by adjusting the details. Changes won't be saved.Climate risks
Neighborhood: 65441
Getting around
0 / 100
Car-DependentNearby schools
GreatSchools rating
- 5/10Bourbon Elementary SchoolGrades: PK-4Distance: 4.7 mi
- 7/10Bourbon Middle SchoolGrades: 5-8Distance: 4.7 mi
- 3/10Bourbon High SchoolGrades: 9-12Distance: 4.6 mi
Schools provided by the listing agent
- Elementary: Bourbon Elementary School
- Middle: Bourbon Middle School
- High: Bourbon High School
Source: MARIS. This data may not be complete. We recommend contacting the local school district to confirm school assignments for this home.
- $156,300-- bd-- ba1.2k sqft284 Shamrock Ln, Bourbon, MO 65441Off Market
- $183,600-- bd-- ba1.4k sqft317 Shamrock Ln, Bourbon, MO 65441Off Market
- $90,200-- bd-- ba952 sqft607 Miller Ln, Bourbon, MO 65441Off Market
- $15,500-- bd-- ba-- sqft284 Shamrock Ln, Bourbon, MO 65441Off Market
- $121,200-- bd-- ba1.2k sqft544 Shamrock Ln, Bourbon, MO 65441Off Market
- $186,2003 bd1 ba1.1k sqft173 Shamrock Ln, Bourbon, MO 65441Off Market
- $286,000-- bd-- ba1.2k sqft618 Miller Ln, Bourbon, MO 65441Off Market
- $145,300-- bd-- ba1.6k sqft177 Shamrock Ln, Bourbon, MO 65441Off Market
A local agent can set up tours, give advice and negotiate with sellers.
A local lender can help you make sure your offer is ready when you are.
Similar homes
- $--4 bd2 ba1.1k sqft1773 Landon Rd, Bourbon, MO 65441Auction
 Xome
Xome - $235,0003 bd2 ba1.4k sqft20 Edith Dr, Bourbon, MO 65441For Sale
 MLS ID #26047324, Chase A Zancauske, Cathlee's Real Estate. MARIS
 - $390,0003 bd2 ba1.8k sqft552 Lick Creek Rd, Leasburg, MO 65535For Sale
 MLS ID #26018944, Kelly A Johnston, Keller Williams Chesterfield. MARIS
 - $429,9003 bd3 ba1.9k sqft157 Timber Glen Rd, Steelville, MO 65565For Sale
 MLS ID #26024039, Dalton R Hutson, Sharlene Henry Real Estate LLC. MARIS
 - $450,0003 bd2 ba1.4k sqft542 Highway O, Cuba, MO 65453For SaleMLS ID #26044697, Lynda I Steiner, RE/MAX Best Choice St. Louis. MARIS
- $399,9993 bd3 ba2k sqft6028 Highway Ac, Leslie, MO 63056For SaleMLS ID #26047108, Bernita Richardson, Unleashed Real Estate, LLC. MARIS
- $429,9003 bd2 ba1.5k sqft11562 Anthonies Mill Rd, Bourbon, MO 65441For SaleMLS ID #25063259, Dan J Lawless, Wood Brothers Realty. MARIS
- $350,0004 bd3 ba1.6k sqftEllen's Log Cabin, Steelville, MO 65565For SaleMLS ID #26047819, Kelly A Johnston, Keller Williams Chesterfield. MARIS
- $415,0003 bd2 ba1.9k sqft498 Cunningham Rd, Cuba, MO 65453New ConstructionMLS ID #26033054, Hunter J Hindman, Living The Dream Inc.. MARIS
- $360,0003 bd2 ba1.5k sqft455 Cedar Ln, Steelville, MO 65565For SaleMLS ID #26023579, Dalton R Hutson, Sharlene Henry Real Estate LLC. MARIS
- $420,0001 bd1 ba1.1k sqft17348 Highway 19, Steelville, MO 65565For SaleMLS ID #26027829, Lauren M Risley, Keller Williams Realty St. Louis. MARIS
- $475,0003 bd2 ba2.3k sqft8107 Highway 185, Leslie, MO 63056New ConstructionMLS ID #26035957, Sierra L Arnold, Johanning Real Estate LLC. MARIS
- $425,0004 bd2 ba2k sqft749 Squaw Rd, Cuba, MO 65453For SaleMLS ID #26011147, Jean L Rohal, Eagle Realty Group & Associates. MARIS
- $398,0003 bd2 ba1.4k sqft1350 Shawnee Rd, Cuba, MO 65453For SaleMLS ID #26026094, Jean L Rohal, Eagle Realty Group & Associates. MARIS
- $380,0003 bd2 ba1.2k sqft17665 Highway 19, Steelville, MO 65565For SaleMLS ID #26023042, Celeste N Crimmins, Dream Key Realty, LLC. MARIS
- $369,9003 bd3 ba2k sqft501 Fleenor Rd, Cuba, MO 65453For SaleMLS ID #26036709, Chase A Zancauske, Cathlee's Real Estate. MARIS
- $245,0003 bd2 ba1.2k sqft265 Greenbriar Rd, Leasburg, MO 65535For SaleMLS ID #26046319, Sharon K Coggins, Bourbon Hometown Realty LLC. MARIS
- $468,0003 bd2 ba1.9k sqft2255 Lakeshore Dr, Cuba, MO 65453For SaleMLS ID #25038666, Jonathan Minerick, HomeCoin.com. MARIS
- $350,0004 bd2 ba1.5k sqft805 Cochise Ih Dr, Cuba, MO 65453For SaleMLS ID #26044739, Tracy L Kelly, Compass Realty Group. MARIS
- $220,0003 bd2 ba1.5k sqft844 Alley St, Bourbon, MO 65441For SaleMLS ID #26036951, Erik R Kean, EXP Realty LLC. MARIS
