Beautifully renovated 3-bedroom, 2.5-bathroom townhome in the desirable gated community of Cedar Ridge in Boynton Beach! This move-in-ready home features an open kitchen with white cabinetry, quartz countertops, new stainless steel appliances, a walk-in pantry, extended island, and additional cabinetry. Enjoy stylish upgrades including tile flooring downstairs, laminate wood flooring upstairs, recessed lighting, knockdown ceilings and walls, and an epoxy-coated 1-car garage with plenty of driveway space. Relax in the screened-in patio overlooking a private, garden-like fenced yard. Additional highlights include accordion hurricane shutters, NEW A/C, 2022 roof, full-size washer and dryer, and a beautifully renovated primary bathroom with dual sinks, rain showers, and a spacious walk-in closet. Cedar Ridge offers a gated community lifestyle with a pool and clubhouse. Conveniently located near I-95, shopping centers, restaurants, and the airport. FHA and VA buyers welcome! An exceptional opportunity for first-time homebuyers, seasonal residents, or anyone seeking a stylish, low-maintenance home. A perfect blend of comfort, convenience, and Florida living!
For sale
$415,000
323 Spruce Street #323, Boynton Beach, FL 33426
3beds
1,716sqft
Townhouse
Built in 2001
-- sqft lot
$400,900 Zestimate®
$242/sqft
$465/mo HOA
What's special
Extended islandQuartz countertopsFull-size washer and dryerAdditional cabinetryAccordion hurricane shuttersLaminate wood flooring upstairsTile flooring downstairs
- 2 days |
- 214 |
- 16 |
Zillow last checked:
Listing updated:
Listed by:
Loraina Lillian Vaughn 954-579-6770,
VantaSure Realty LLC
Source: BeachesMLS,MLS#: B26054602 Originating MLS: BeachesMLS
Originating MLS: BeachesMLSFacts & features
Interior
Bedrooms & bathrooms
- Bedrooms: 3
- Bathrooms: 3
- Full bathrooms: 2
- 1/2 bathrooms: 1
- Main level bathrooms: 2
- Main level bedrooms: 3
Heating
- Central
Cooling
- Central Air, Ceiling Fan(s)
Appliances
- Included: Dryer, Dishwasher, Electric Range, Disposal, Ice Maker, Microwave, Range, Refrigerator, Washer
- Laundry: Washer Hookup, Electric Dryer Hookup, Inside, Laundry Closet, In Hall, Laundry Room
Features
- Dining Area, Separate/Formal Dining Room, Dual Sinks, Eat-in Kitchen, Kitchen Island, Kitchen/Dining Combo, Pantry, Split Bedrooms, Upper Level Primary, Walk-In Closet(s)
- Flooring: Laminate, Tile, Wood
- Windows: Drapes, Shutters
Interior area
- Total structure area: 2,095
- Total interior livable area: 1,716 sqft
Video & virtual tour
Property
Parking
- Total spaces: 4
- Parking features: Attached, Driveway, Garage, Garage Door Opener
- Attached garage spaces: 1
- Uncovered spaces: 2
Accessibility
- Accessibility features: None
Features
- Levels: Two,Multi/Split
- Stories: 2
- Patio & porch: Patio, Porch, Screened
- Exterior features: Outdoor Living Area, Porch
- Has private pool: Yes
- Pool features: Private, Association
- Fencing: Back Yard,Fenced
- Has view: Yes
- View description: Garden
Lot
- Features: Sprinklers Automatic
Details
- Parcel number: 08434509240000620
- Zoning: Palm Beach
- Special conditions: Standard,Listed As-Is
- Other equipment: None
Construction
Type & style
- Home type: Townhouse
- Architectural style: Split Level
- Property subtype: Townhouse
Materials
- Block, Stucco
- Foundation: See Remarks
- Roof: Shingle
Condition
- Resale
- New construction: No
- Year built: 2001
Utilities & green energy
- Sewer: Public Sewer
- Water: Public
- Utilities for property: Cable Connected, Electricity Available
Community & HOA
Community
- Features: Home Owners Association, Gated
- Security: Security System, Gated Community, Phone Entry, Smoke Detector(s), Security Fence
- Subdivision: CEDAR RIDGE ESTATES
HOA
- Has HOA: Yes
- Amenities included: Clubhouse, Gated, Playground, Pool
- Services included: Common Areas, Cable TV, Insurance, Maintenance Grounds, Roof, Security
- HOA fee: $465 monthly
- HOA phone: 561-641-1016
Location
- Region: Boynton Beach
Financial & listing details
- Price per square foot: $242/sqft
- Annual tax amount: $3,617
- Date on market: 7/21/2026
- Cumulative days on market: 5 days
- Listing terms: Cash,Conventional
- Electric utility on property: Yes
Estimated market value
$400,900
$381,000 - $421,000
$3,041/mo
Price history
| Date | Event | Price |
|---|---|---|
| 7/21/2026 | Listed for sale | $415,000+50.9%$242/sqft |
Source:  BeachesMLS #B26054602 Report a problem BeachesMLS #B26054602 Report a problem | ||
| 6/11/2020 | Listing removed | $275,000$160/sqft |
Source: United Realty Group Inc #A10848097 Report a problem | ||
| 6/5/2020 | Price change | $275,000-1.8%$160/sqft |
Source: United Realty Group Inc #A10848097 Report a problem | ||
| 4/22/2020 | Listed for sale | $279,900+25.5%$163/sqft |
Source: United Realty Group Inc #A10848097 Report a problem | ||
| 9/8/2016 | Sold | $223,000$130/sqft |
Source: BeachesMLS #F10022207 Report a problem | ||
Public tax history
Tax history is unavailable.
Monthly payment
Est. payment
Payment breakdown
Explore the cost of this home by adjusting the details. Changes won't be saved.Climate risks
Neighborhood: Cedar Ridge
Nearby schools
GreatSchools rating
- 2/10Rolling Green Elementary SchoolGrades: PK-5Distance: 0.8 mi
- 3/10Congress Community Middle SchoolGrades: 6-8Distance: 3 mi
- 4/10Santaluces Community High SchoolGrades: PK,9-12Distance: 2.1 mi
Schools provided by the listing agent
- Elementary: Rolling Green
- Middle: Congress
- High: Santaluces
Source: BeachesMLS. This data may not be complete. We recommend contacting the local school district to confirm school assignments for this home.
- $406,9003 bd2 ba1.7k sqft323 Spruce St, Boynton Beach, FL 33426Off Market
- $425,7004 bd4 ba2.2k sqft321 Spruce St, Boynton Beach, FL 33426Off Market
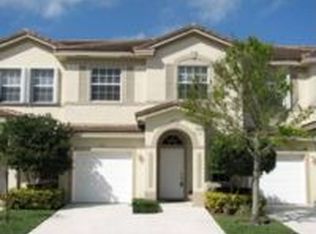
- $414,2003 bd3 ba1.6k sqft325 Spruce St, Boynton Beach, FL 33426Off Market
- $409,0003 bd3 ba1.7k sqft319 Spruce St, Boynton Beach, FL 33426Sold

- $401,5003 bd3 ba1.7k sqft327 Spruce St, Boynton Beach, FL 33426Off Market
- $412,9003 bd3 ba1.6k sqft317 Spruce St, Boynton Beach, FL 33426Off Market
- $380,0003 bd3 ba1.7k sqft331 Spruce St, Boynton Beach, FL 33426Pending
- $375,0003 bd3 ba1.7k sqft315 Spruce St, Boynton Beach, FL 33426Sold
A local agent can set up tours, give advice and negotiate with sellers.
Similar homes
- $414,9003 bd3 ba1.6k sqft3028 N EVERGREEN Circle, Boynton Beach, FL 33426For Sale

 MLS ID #B26055229, Moe Mossa, Savvy Avenue, LLC. BeachesMLS
 - $515,0004 bd4 ba1.9k sqft308 SPRUCE Street, Boynton Beach, FL 33426For Sale
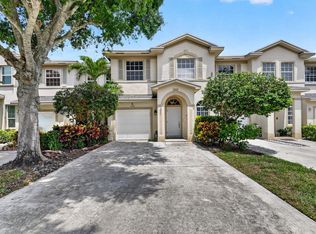 MLS ID #B26054484, Manuela Fatima VanWanderham, Platinum Properties/The Keyes. BeachesMLS
 - $440,0003 bd3 ba1.8k sqftCedar Ridge Estates, Boynton Beach, FL 33426For Sale
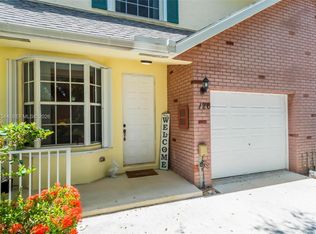
 MLS ID #A12044344, Rachelle Fried Rodriguez, London Foster Realty. MIAMI
 - $430,0003 bd3 ba1.6k sqft3078 N Evergreen Circle #3078, Boynton Beach, FL 33426For Sale
 MLS ID #B26050871, Kathryn L Pennell, RE/MAX Direct. BeachesMLS
 - $415,0003 bd3 ba1.6k sqft3117 N Evergreen Circle, Boynton Beach, FL 33426For SaleMLS ID #B26047123, Tina Saragaglia, United Realty Group, Inc. BeachesMLS
- $410,0003 bd3 ba1.6k sqft2823 S Evergreen Circle, Boynton Beach, FL 33426For SaleMLS ID #B26032014, Jamie Beth Phillips, Charles Rutenberg Realty FTL. BeachesMLS
- $379,9003 bd3 ba1.6k sqft2403 NW 7th Street, Boynton Beach, FL 33426For SaleMLS ID #B26019669, Miriam Launa Chery, Selected Homes Realty LLC. BeachesMLS
- $450,0003 bd2 ba1.3k sqft8 Hawthorne Lane, Boynton Beach, FL 33426For SaleMLS ID #B26052194, Ewa A Kucia, Century 21 Hansen Realty Inc. BeachesMLS
- $450,0004 bd2 ba1.4k sqft1 Afton Place, Boynton Beach, FL 33426For SaleMLS ID #B26026520, Youssef Kenzi, Partnership Realty Inc.. BeachesMLS
- $475,0004 bd4 ba1.8k sqft1859 Vía Granada, Boynton Beach, FL 33426For SaleMLS ID #B26051294, Alexander Bendien, Home Solutions Team, LLC. BeachesMLS
- $450,0003 bd2 ba1.5k sqft120 Mayfair Lane, Boynton Beach, FL 33426For SaleMLS ID #B26036542, Matthew Dovner, Compass Florida LLC. BeachesMLS
- $365,0003 bd2 ba1k sqft2122 E RIDGE Circle E, Boynton Beach, FL 33435For SaleMLS ID #B26054164, Jeremy Charles, Palms Realty Florida LLC. BeachesMLS
- $425,0003 bd4 ba1.5k sqftOcean Cay, Hypoluxo, FL 33462For SaleMLS ID #A12048300, Jason Matouk, Douglas Elliman. MIAMI
- $480,0003 bd3 ba1.8k sqft2850 S Oasis Drive, Boynton Beach, FL 33426For SaleMLS ID #R11134644, Nikol Lopez, Realty ONE Group Innovation. BeachesMLS
- $449,9993 bd2 ba1.3k sqft4 Verwood Way, Boynton Beach, FL 33426For SaleMLS ID #B26018573, Lori Faith Leslie, United Realty Group, Inc. BeachesMLS
- $485,0004 bd3 ba1.8k sqft2897 S Greenleaf Circle, Boynton Beach, FL 33426For SaleMLS ID #R11164318, Edward Michael Sullivan, Serhant. BeachesMLS
- $458,0003 bd2 ba1.3k sqft22 Paxford Ln, Boynton Beach, FL 33426For Sale
 MLS ID #O6387110, Kenny Medina, LPT REALTY, LLC. Stellar MLS
 - $265,0003 bd2 ba1.1k sqft51 Via De Casas Norte, Boynton Beach, FL 33426For SaleMLS ID #B26053783, Charlotte Ann Belanger, Coldwell Banker Realty. BeachesMLS
- $349,9003 bd3 ba1.3k sqft117 Yacht Club Way #111, Hypoluxo, FL 33462For SaleMLS ID #B26034778, Ralph M Harvey, LISTWITHFREEDOM.COM. BeachesMLS
- $432,0003 bd3 ba1.5k sqft107 Ocean Cay Way, Hypoluxo, FL 33462For SaleMLS ID #B26041723, Nicholos Bernardo, Compass Florida LLC. BeachesMLS
