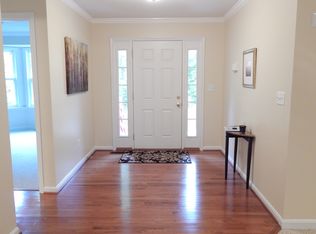
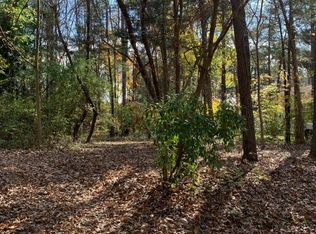
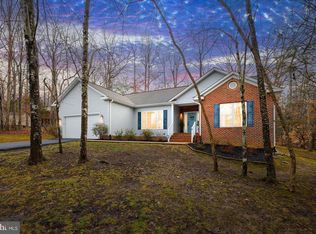
As soon as you pull up to 323 Stratford Circle, you’ll notice the exceptional level of design, care, and craftsmanship that sets this property apart in the incredible Lake of the Woods community. This beautifully renovated ranch-style home offers over 2,000 square feet of living space along with a spacious two-car garage, screened-in porch, deck, and back patio. Upon entering the home you are welcomed with new hardwood floors (2024), vaulted ceilings, fireplace, and skylights set the scene for your peaceful retreat. The floorplan flows through the dining room to the fully renovated kitchen (2024) that makes any chef proud. Premium cabinetry, bosch appliances, quartz coutertops, and a tucked away pantry closet is a perfect combination of functionality and style. The primary suite is large enough for king size furniture and is accompanied by a walk-in closet and a fully remodel ensuite bathroom (2024). The opposite wing of the home offers two additional bedrooms and a second renovated full bathroom (2024). To the rear of the home you will find the all seasons room that has walk out access to the back patio. Next to that is the private screened in porch built in 2024 with trek decking where you can soak in nature while enjoying the breeze from the ceiling fan. The backyard shed, built on a concrete slab in 2025, is far more than ordinary storage. Complete with electricity, a window-unit air conditioner, LVP flooring, and shiplap walls, it offers the ultimate playroom, hobby space, or kids’ retreat. Major improvements continue throughout the property, including the roof and hvac which were replaced (2022) as well as the crawl space being partially encapsulated with dehumidifier and sump pump. Outside, the property enjoys the privacy of neighboring wooded lots while remaining conveniently located near the back gate and just a short walk to Ramsey Beach. Lake of the Woods is known for being the ultimate resort-style neighborhood where you get to enjoy everything from boating and water sports to golf and the equestrian center. With over 60 clubs and organizations, clubhouses, marinas, and beaches within the gated community you truly get to experience a rare blend of inclusiveness and privacy. This home has had everything taken care of so you can immediately relax and enjoy the enjoy the lifestyle that makes Lake of the Woods such a special place to call home.
Under contract
$479,000
323 Stratford Cir, Locust Grove, VA 22508
3beds
2,068sqft
Single Family Residence
Built in 2000
0.34 Acres Lot
$475,500 Zestimate®
$232/sqft
$191/mo HOA
What's special
Back patioBeautifully renovated ranch-style homeSpacious two-car garageTwo additional bedroomsScreened-in porchVaulted ceilingsWalk-in closet
- 19 days
- 511
- 48
Zillow last checked:
Listing updated:
Listed by:
James Muldoon 703-975-9897,
EXP Realty, LLC (866) 825-7169
Source: Bright MLS,MLS#: VAOR2015274
Facts & features
Interior
Bedrooms & bathrooms
- Bedrooms: 3
- Bathrooms: 2
- Full bathrooms: 2
- Main level bathrooms: 2
- Main level bedrooms: 3
Basement
- Area: 0
Heating
- Heat Pump, Electric, Other
Cooling
- Ceiling Fan(s), Heat Pump, Electric
Appliances
- Included: Dishwasher, Disposal, Dryer, Microwave, Oven/Range - Electric, Refrigerator, Washer, Electric Water Heater
- Laundry: Dryer In Unit, Main Level, Washer In Unit
Features
- Attic, Bathroom - Stall Shower, Bathroom - Tub Shower, Ceiling Fan(s), Combination Dining/Living, Dining Area, Entry Level Bedroom, Open Floorplan, Floor Plan - Traditional, Formal/Separate Dining Room, Kitchen - Gourmet, Kitchen - Table Space, Pantry, Primary Bath(s), Upgraded Countertops, Walk-In Closet(s), 9'+ Ceilings, Cathedral Ceiling(s), Tray Ceiling(s), Vaulted Ceiling(s)
- Flooring: Ceramic Tile, Hardwood, Luxury Vinyl, Wood
- Doors: French Doors, Six Panel
- Windows: Insulated Windows, Palladian, Skylight(s)
- Has basement: No
- Number of fireplaces: 1
- Fireplace features: Glass Doors, Gas/Propane, Stone
Interior area
- Total structure area: 2,488
- Total interior livable area: 2,068 sqft
- Finished area above ground: 2,068
- Finished area below ground: 0
Video & virtual tour
Property
Parking
- Total spaces: 2
- Parking features: Covered, Garage Faces Front, Garage Door Opener, Inside Entrance, Circular Driveway, Driveway, Private, Attached
- Attached garage spaces: 2
- Has uncovered spaces: Yes
Accessibility
- Accessibility features: 2+ Access Exits
Features
- Levels: One
- Stories: 1
- Patio & porch: Deck, Enclosed, Patio, Porch, Screened
- Exterior features: Bump-outs, Lighting, Sidewalks
- Pool features: Community
- Has view: Yes
- View description: Other, Street, Trees/Woods
- Waterfront features: Boat - Powered, Canoe/Kayak, Fishing Allowed, Personal Watercraft (PWC), Swimming Allowed, Waterski/Wakeboard, Lake
- Frontage type: Road Frontage
Lot
- Size: 0.34 Acres
- Features: Backs to Trees, Landscaped, Rear Yard, Middle Of Block
Details
- Additional structures: Above Grade, Below Grade, Outbuilding
- Parcel number: 012A0000702660
- Zoning: R3
- Special conditions: Standard
- Horses can be raised: Yes
- Horse amenities: Arena, Riding Trail, Horses Allowed, Paddocks, Riding Ring, Stable(s)
Construction
Type & style
- Home type: SingleFamily
- Architectural style: Ranch/Rambler
- Property subtype: Single Family Residence
Materials
- Stone, Vinyl Siding
- Foundation: Crawl Space
- Roof: Architectural Shingle
Condition
- Excellent
- New construction: No
- Year built: 2000
Utilities & green energy
- Sewer: Public Sewer
- Water: Public
- Utilities for property: Cable Available, Electricity Available, Phone Available, Propane, Sewer Available, Water Available
Community & HOA
Community
- Features: Pool
- Security: 24 Hour Security, Main Entrance Lock, Security Gate, Smoke Detector(s)
- Subdivision: Lake Of The Woods
HOA
- Has HOA: Yes
- Amenities included: Bar/Lounge, Baseball Field, Basketball Court, Beach Access, Bike Trail, Boat Dock/Slip, Boat Ramp, Clubhouse, Common Grounds, Community Center, Dining Rooms, Dog Park, Fitness Center, Gated, Gift Shop, Golf Club, Golf Course, Golf Course Membership Available, Horse Trails, Jogging Path, Lake, Meeting Room, Mooring Area, Non-Lake Recreational Area, Party Room, Picnic Area, Pier/Dock, Pool, Putting Green, Recreation Facilities, Riding/Stables, Security, Soccer Field, Tennis Court(s), Tot Lots/Playground, Water/Lake Privileges
- Services included: Common Area Maintenance, Insurance, Management, Pier/Dock Maintenance, Recreation Facility, Reserve Funds, Road Maintenance, Security, Snow Removal
- HOA fee: $2,295 annually
- HOA name: LAKE OF THE WOODS ÅSSOCIATION
Location
- Region: Locust Grove
Financial & listing details
- Price per square foot: $232/sqft
- Tax assessed value: $397,000
- Annual tax amount: $2,461
- Date on market: 9/24/2026
- Listing agreement: Exclusive Right To Sell
- Listing terms: Cash,Conventional,FHA,USDA Loan,VA Loan
- Ownership: Fee Simple
Estimated market value
$475,500
$452,000 - $499,000
$2,563/mo
Price history
| Date | Event | Price |
|---|---|---|
| 10/10/2026 | Contingent | $479,000$232/sqft |
Source:  Bright MLS #VAOR2015274 Report a problem Bright MLS #VAOR2015274 Report a problem | ||
| 9/24/2026 | Listed for sale | $479,000+3%$232/sqft |
Source: Bright MLS #VAOR2015274 Report a problem | ||
| 12/16/2025 | Sold | $464,900$225/sqft |
Source: Bright MLS #VAOR2012812 Report a problem | ||
| 11/23/2025 | Contingent | $464,900$225/sqft |
Source: Bright MLS #VAOR2012812 Report a problem | ||
| 11/21/2025 | Listed for sale | $464,900+16.2%$225/sqft |
Source: Bright MLS #VAOR2012812 Report a problem | ||
| 7/22/2022 | Sold | $400,000+0.1%$193/sqft |
Source: Bright MLS #VAOR2002902 Report a problem | ||
| 6/25/2022 | Contingent | $399,500$193/sqft |
Source: Bright MLS #VAOR2002902 Report a problem | ||
| 6/21/2022 | Listed for sale | $399,500+70%$193/sqft |
Source: Bright MLS #VAOR2002902 Report a problem | ||
| 5/15/2017 | Sold | $235,000-6%$114/sqft |
Source: Public Record Report a problem | ||
| 4/17/2017 | Pending sale | $249,900$121/sqft |
Source: Samson Properties #OR9914496 Report a problem | ||
| 4/14/2017 | Listed for sale | $249,900-16.7%$121/sqft |
Source: Samson Properties #OR9914496 Report a problem | ||
| 1/10/2014 | Listing removed | $1,400$1/sqft |
Source: Re/Max Cornerstone Realty #OR8201154 Report a problem | ||
| 10/10/2013 | Listed for rent | $1,400$1/sqft |
Source: Re/Max Cornerstone Realty #OR8201154 Report a problem | ||
| 6/15/2006 | Sold | $300,000$145/sqft |
Source: Public Record Report a problem | ||
Public tax history
| Year | Property taxes | Tax assessment |
|---|---|---|
| 2025 | $2,461 +26.2% | $392,000 +53.7% |
| 2024 | $1,951 | $255,100 |
| 2023 | $1,951 | $255,100 |
| 2022 | $1,951 +9.6% | $255,100 +5.3% |
| 2021 | $1,781 | $242,300 |
| 2020 | $1,781 +14% | $242,300 +15.7% |
| 2018 | $1,561 -7.3% | $209,400 |
| 2017 | $1,684 +20.4% | $209,400 |
| 2016 | $1,398 | $209,400 +7.8% |
| 2015 | $1,398 | $194,200 |
| 2014 | $1,398 | $194,200 |
| 2013 | -- | $194,200 |
| 2012 | -- | $194,200 -36.2% |
| 2011 | -- | $304,400 |
| 2010 | -- | $304,400 -0.3% |
| 2009 | -- | $305,400 +75.8% |
| 2003 | $1,407 +27.7% | $173,700 +37.2% |
| 2002 | $1,101 +2.4% | $126,600 |
| 2001 | $1,076 +1473.2% | $126,600 +1232.6% |
| 2000 | $68 | $9,500 |
Find assessor info on the county website
Monthly payment
Est. payment
Payment breakdown
Explore the cost of this home by adjusting the details. Changes won't be saved.Climate risks
Neighborhood: 22508
Nearby schools
Schools provided by the listing agent
- Elementary: Locust Grove
- Middle: Locust Grove
- High: Orange
- District: Orange County Public Schools
Source: Bright MLS. This data may not be complete. We recommend contacting the local school district to confirm school assignments for this home.
Similar homes
- $424,9004 bd2 ba1.8k sqft214 Monument Rd, Locust Grove, VA 22508For Sale

 MLS ID #VAOR2015410, Dave Wills, Long & Foster Real Estate, Inc.. Bright MLS
 - $475,5004 bd2 ba1.9k sqft106 Cloverhill Ct, Locust Grove, VA 22508For Sale
 MLS ID #VAOR2014504, Christine Purtell, Century 21 Redwood Realty. Bright MLS
 - $507,2214 bd3 ba2.6k sqft104 Freedom Rd, Locust Grove, VA 22508For Sale
 MLS ID #VAOR2015354, Nicholas Sebring, Blue Bee Property Management. Bright MLS
 - $449,9003 bd3 ba1.8k sqft115 Ashlawn Ct, Locust Grove, VA 22508For Sale
 MLS ID #VAOR2014754, Marcia Burgos-Stone, Pearson Smith Realty LLC. Bright MLS
 - $486,9003 bd3 ba2.3k sqft307 Green St, Locust Grove, VA 22508For SaleMLS ID #VAOR2014814, Ruthan O'Toole, Century 21 Redwood Realty. Bright MLS
- $435,0003 bd2 ba2.1k sqft405 Constitution Blvd, Locust Grove, VA 22508For SaleMLS ID #VAOR2015066, Lauren Cotton, Coldwell Banker Elite. Bright MLS
- $429,9003 bd2 ba2.1k sqft3800 Lakeview Pkwy, Locust Grove, VA 22508For SaleMLS ID #VAOR2014822, Lauren Cotton, Coldwell Banker Elite. Bright MLS
- $489,9005 bd4 ba3k sqft135 Washington St, Locust Grove, VA 22508For SaleMLS ID #VAOR2014070, LeighAnn Moore, Keller Williams Capital Properties. Bright MLS
- $429,9503 bd2 ba1.8k sqft102 Marble Ct, Locust Grove, VA 22508For SaleMLS ID #VAOR2014474, Ruthan O'Toole, Century 21 Redwood Realty. Bright MLS
- $399,8603 bd3 ba1.8k sqftLake Of The Wood, Locust Grove, VA 22508For SaleMLS ID #VAOR2015286, Lisa McConnell, LPT Realty, LLC. Bright MLS
- $449,9004 bd3 ba2.1k sqft208 Spotswood Rd, Locust Grove, VA 22508For SaleMLS ID #VAOR2015050, John Essy, EXP Realty, LLC. Bright MLS
- $399,0004 bd3 ba2k sqft107 Butler Cir, Locust Grove, VA 22508For SaleMLS ID #VAOR2014790, Jennifer Sipos, Coldwell Banker Elite. Bright MLS
- $474,9003 bd2 ba1.6k sqft1109 Lakeview Pkwy, Locust Grove, VA 22508New ConstructionMLS ID #VAOR2015122, Alex Belcher, Belcher Real Estate, LLC.. Bright MLS
- $449,9004 bd3 ba2.3k sqft216 Saylers Creek Rd, Locust Grove, VA 22508For SaleMLS ID #VAOR2014440, Erin Buckler, King George Realty. Bright MLS
- $460,0004 bd3 ba2.2k sqft110 Chesterfield Ct, Locust Grove, VA 22508For SaleMLS ID #VAOR2015124, Vassa Olson, Samson Properties. Bright MLS
- $365,0003 bd2 ba1.4k sqft121 Eagle Ct, Locust Grove, VA 22508For SaleMLS ID #VAOR2015298, Kevin Springer, RENOMAX Real Estate. Bright MLS
- $390,0002 bd2 ba1.6k sqft122 Yorktown Blvd, Locust Grove, VA 22508For SaleMLS ID #VAOR2014828, Justin L Brown, Berkshire Hathaway HomeServices PenFed Realty. Bright MLS
- $425,0003 bd3 ba1.9k sqft137 Eagle Ct, Locust Grove, VA 22508For SaleMLS ID #VAOR2014746, Alexis Gonzalez, Samson Properties. Bright MLS
- $349,9003 bd2 ba1.3k sqft108 Seven Pines Dr, Locust Grove, VA 22508For SaleMLS ID #VAOR2015176, Tracey Farmer, Century 21 Redwood Realty. Bright MLS
- $625,0003 bd2 ba1.3k sqft102 Confederate Cir, Locust Grove, VA 22508For SaleMLS ID #VAOR2014142, Amber Gould, NHT Real Estate LLC. Bright MLS
