Sold at time of listing
Pending
$190,000
323 W 6th St, Stroud, OK 74079
4beds
1,752sqft
Single Family Residence
Built in 1940
0.32 Acres Lot
$190,000 Zestimate®
$108/sqft
$-- HOA
What's special
- 25 days
- 77
- 0
Zillow last checked:
Listing updated:
Listed by:
Shelby Prather 918-282-1450,
Elevate Realty
Source: MLS Technology, Inc.,MLS#: 2634633 Originating MLS: MLS Technology
Originating MLS: MLS TechnologyFacts & features
Interior
Bedrooms & bathrooms
- Bedrooms: 4
- Bathrooms: 2
- Full bathrooms: 2
Heating
- Central, Gas
Cooling
- Central Air
Appliances
- Included: Built-In Range, Dryer, Dishwasher, Electric Water Heater, Disposal, Oven, Range, Refrigerator, Washer
Features
- Laminate Counters, None, Ceiling Fan(s)
- Flooring: Laminate, Vinyl
- Windows: Vinyl
- Basement: Crawl Space
- Number of fireplaces: 1
- Fireplace features: Wood Burning
Interior area
- Total structure area: 1,752
- Total interior livable area: 1,752 sqft
Property
Parking
- Total spaces: 2
- Parking features: Detached, Garage
- Garage spaces: 2
Features
- Levels: Two
- Stories: 2
- Patio & porch: Covered, Porch
- Exterior features: Rain Gutters
- Pool features: Above Ground, Liner
- Fencing: Privacy
Lot
- Size: 0.32 Acres
- Features: Corner Lot
Details
- Additional structures: Second Garage
- Parcel number: 600000003009000000
Construction
Type & style
- Home type: SingleFamily
- Property subtype: Single Family Residence
Materials
- Brick, Vinyl Siding, Wood Frame
- Foundation: Crawlspace
- Roof: Asphalt,Fiberglass
Condition
- Year built: 1940
Utilities & green energy
- Sewer: Private Sewer
- Water: Public
- Utilities for property: Electricity Available, Natural Gas Available, Water Available
Community & HOA
Community
- Features: Gutter(s), Sidewalks
- Security: No Safety Shelter
- Subdivision: Yeager Add
HOA
- Has HOA: No
Location
- Region: Stroud
Financial & listing details
- Price per square foot: $108/sqft
- Tax assessed value: $50,564
- Annual tax amount: $498
- Date on market: 9/19/2026
- Listing terms: Conventional,FHA,USDA Loan,VA Loan
Estimated market value
$190,000
$181,000 - $200,000
$1,549/mo
Price history
| Date | Event | Price |
|---|---|---|
| 9/19/2026 | Pending sale | $190,000$108/sqft |
Source:  MLS Technology, Inc. #2634633 Report a problem MLS Technology, Inc. #2634633 Report a problem | ||
| 9/19/2026 | Listed for sale | $190,000+15.2%$108/sqft |
Source: MLS Technology, Inc. #2634633 Report a problem | ||
| 3/7/2025 | Sold | $165,000+7.1%$94/sqft |
Source:  MLSOK/OKCMAR as distributed by MLS GRID #1135444 Report a problem MLSOK/OKCMAR as distributed by MLS GRID #1135444 Report a problem | ||
| 2/10/2025 | Pending sale | $154,000$88/sqft |
Source: MLSOK/OKCMAR as distributed by MLS GRID #1135444 Report a problem | ||
| 11/11/2024 | Price change | $154,000-3.1%$88/sqft |
Source: MLSOK/OKCMAR as distributed by MLS GRID #1135444 Report a problem | ||
| 10/7/2024 | Price change | $159,000-5.9%$91/sqft |
Source: MLSOK/OKCMAR as distributed by MLS GRID #1135444 Report a problem | ||
| 10/5/2024 | Pending sale | $169,000$96/sqft |
Source: MLSOK/OKCMAR as distributed by MLS GRID #1135444 Report a problem | ||
| 9/16/2024 | Listed for sale | $169,000+267.4%$96/sqft |
Source: MLSOK/OKCMAR as distributed by MLS GRID #1135444 Report a problem | ||
| 7/7/2021 | Sold | $46,000+170.6%$26/sqft |
Source: Public Record Report a problem | ||
| 10/13/2017 | Sold | $17,000-57.5%$10/sqft |
Source: Public Record Report a problem | ||
| 12/20/2010 | Sold | $40,000-4.5%$23/sqft |
Source: Agent Provided Report a problem | ||
| 10/16/2010 | Listed for sale | $41,900$24/sqft |
Source: CENTURY 21 Jolley Realty #10-303 Report a problem | ||
Public tax history
| Year | Property taxes | Tax assessment |
|---|---|---|
| 2025 | $498 +10% | $5,562 +5% |
| 2024 | $453 +31.4% | $5,297 +5% |
| 2023 | $344 +25.6% | $5,045 -3.6% |
| 2022 | $274 -22.3% | $5,235 +26.4% |
| 2021 | $353 +5.3% | $4,140 +4.5% |
| 2020 | $335 +0% | $3,962 -23.8% |
| 2019 | $335 -25.2% | $5,202 +5% |
| 2018 | $448 +5.9% | $4,955 -0.1% |
| 2017 | $423 +21.6% | $4,958 +3% |
| 2016 | $348 +14.2% | $4,814 +3% |
| 2015 | $305 +12.4% | $4,673 +3% |
| 2014 | $271 +2.2% | $4,537 +3% |
| 2013 | $266 -3.5% | $4,405 |
| 2012 | $275 -28.1% | $4,405 |
| 2011 | $383 -38.7% | $4,405 -37.6% |
| 2010 | $625 | $7,059 |
| 2009 | $625 +7.7% | $7,059 |
| 2008 | $580 -0.7% | $7,059 |
| 2007 | $584 | $7,059 |
Find assessor info on the county website
Monthly payment
Est. payment
Payment breakdown
Explore the cost of this home by adjusting the details. Changes won't be saved.Climate risks
Neighborhood: 74079
Nearby schools
Schools provided by the listing agent
- Elementary: Parkview
- High: Stroud
- District: Stroud - Sch Dist (L7)
Source: MLS Technology, Inc.. This data may not be complete. We recommend contacting the local school district to confirm school assignments for this home.

Similar homes
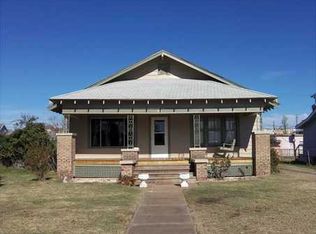
- $150,0003 bd1 ba1.1k sqft211 E 2nd St, Stroud, OK 74079For Sale
 MLS ID #1253478, Danny Motte, First Class Property Solutions. MLSOK/OKCMAR as distributed by MLS GRID
 - $175,0003 bd2 ba1.5k sqft321 S 3rd Ave, Stroud, OK 74079For Sale
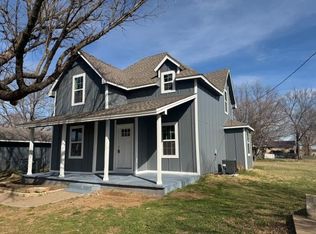 MLS ID #1215788, Carl Martin, Premier Realty LLC. MLSOK/OKCMAR as distributed by MLS GRID
 - $--2 bd2 ba1.3k sqft528 S 4th Ave, Stroud, OK 74079Auction
 Auction.com 1
 - $145,0003 bd1 ba1.4k sqft606 N Cedar Ave, Stroud, OK 74079For Sale
 MLS ID #1245968, Marshall Alsip, Premier Realty LLC. MLSOK/OKCMAR as distributed by MLS GRID
