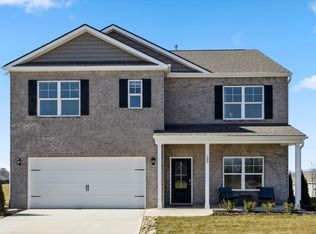
New Construction by Smithbilt Homes featuring The Ellery floor plan at The Manor in the Foothills. This plan offers 3 bedroom, 3 bath and bonus room. Finishes included are 5'' baseboards, lvp, carpet, vinyl, and stainless steel appliance. Upgrades included are: Quartz kitchen tops, kitchen tile backsplash, upgraded cabinetry and lighting package, counter height island, lvp in master bedroom and laundry room.
Pending
$429,900
3230 Song Sparrow Dr, Maryville, TN 37803
3beds
2,259sqft
Single Family Residence
Built in 2026
4,356 Square Feet Lot
$-- Zestimate®
$190/sqft
$33/mo HOA
What's special
Counter height islandKitchen tile backsplashQuartz kitchen topsUpgraded cabinetryLighting package
- 82 days |
- 9 |
- 0 |
Zillow last checked:
Listing updated:
Listed by:
Renea King,
Southland Realtors, Inc 865-693-6961
Source: East Tennessee Realtors,MLS#: 1343040
Facts & features
Interior
Bedrooms & bathrooms
- Bedrooms: 3
- Bathrooms: 3
- Full bathrooms: 3
Rooms
- Room types: Bonus Room
Heating
- Central, Other, Electric
Cooling
- Central Air, Ceiling Fan(s)
Appliances
- Included: Dishwasher, Disposal, Microwave, Range
Features
- Walk-In Closet(s), Kitchen Island, Pantry, Breakfast Bar, Eat-in Kitchen, Bonus Room
- Flooring: Laminate, Carpet, Vinyl
- Windows: Windows - Vinyl
- Basement: Slab
- Number of fireplaces: 1
- Fireplace features: Electric, Stone, Other
Interior area
- Total structure area: 2,259
- Total interior livable area: 2,259 sqft
Property
Parking
- Total spaces: 2
- Parking features: Off Street, Garage Door Opener, Attached, Main Level
- Attached garage spaces: 2
Features
- Exterior features: Prof Landscaped
- Has view: Yes
- View description: Other
Lot
- Size: 4,356 Square Feet
- Features: Irregular Lot, Level
Details
- Parcel number: 00000
Construction
Type & style
- Home type: SingleFamily
- Architectural style: Craftsman,Traditional
- Property subtype: Single Family Residence
Materials
- Stone, Vinyl Siding, Brick, Block, Frame
Condition
- Year built: 2026
Utilities & green energy
- Sewer: Public Sewer
- Water: Public
Community & HOA
Community
- Features: Sidewalks
- Security: Smoke Detector(s)
- Subdivision: The Manor in the Foothills
HOA
- Has HOA: Yes
- Amenities included: Playground
- HOA fee: $400 annually
Location
- Region: Maryville
Financial & listing details
- Price per square foot: $190/sqft
- Date on market: 6/1/2026
Estimated market value
Not available
Estimated sales range
Not available
Not available
Price history
| Date | Event | Price |
|---|---|---|
| 6/1/2026 | Pending sale | $429,900$190/sqft |
Source:  East Tennessee Realtors #1343040 Report a problem East Tennessee Realtors #1343040 Report a problem | ||
| 6/1/2026 | Listed for sale | $429,900$190/sqft |
Source: East Tennessee Realtors #1343040 Report a problem | ||
| 2/20/2026 | Listing removed | $429,900$190/sqft |
Source: East Tennessee Realtors #1312649 Report a problem | ||
| 11/19/2025 | Price change | $429,900-1.7%$190/sqft |
Source: East Tennessee Realtors #1312649 Report a problem | ||
| 9/18/2025 | Price change | $437,425+1.8%$194/sqft |
Source: East Tennessee Realtors #1312649 Report a problem | ||
| 8/19/2025 | Listed for sale | $429,900$190/sqft |
Source: East Tennessee Realtors #1312649 Report a problem | ||
Public tax history
Tax history is unavailable.
Monthly payment
Est. payment
Payment breakdown
Explore the cost of this home by adjusting the details. Changes won't be saved.Climate risks
Neighborhood: 37803
Nearby schools
GreatSchools rating
- 9/10Carpenters Elementary SchoolGrades: PK-5Distance: 2.1 mi
- 7/10Carpenters Middle SchoolGrades: 6-8Distance: 2.1 mi
- 7/10Heritage High SchoolGrades: 9-12Distance: 9.1 mi
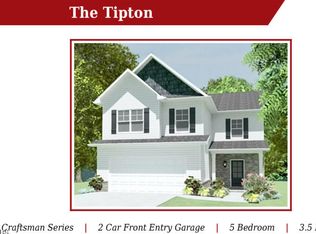
- $427,8755 bd4 ba2.7k sqft3226 Song Sparrow Dr, Maryville, TN 37803Sold
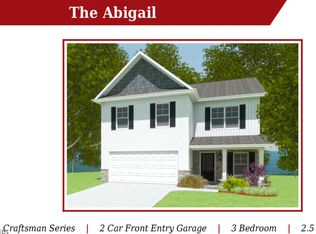
- $370,9753 bd3 ba2.2k sqft3232 Song Sparrow Dr, Maryville, TN 37803Sold
- $427,400-- bd-- ba2.2k sqft1608 Indigo Dr, Maryville, TN 37803Off Market
- $379,8503 bd3 ba2k sqft3227 Song Sparrow Dr, Maryville, TN 37803Sold
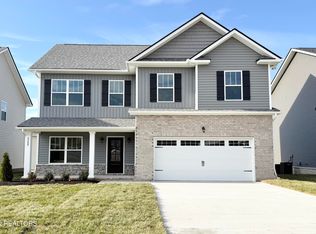
- $417,400-- bd-- ba2.2k sqft3035 Dominion Dr, Maryville, TN 37803Off Market
- $381,5003 bd3 ba2.2k sqft3225 Song Sparrow Dr, Maryville, TN 37803Sold
- $454,800-- bd-- ba2.5k sqft3037 Dominion Dr, Maryville, TN 37803Off Market
- $442,400-- bd-- ba2.4k sqft3033 Dominion Dr, Maryville, TN 37803Off Market
A local agent can set up tours, give advice and negotiate with sellers.
A local lender can help you make sure your offer is ready when you are.
Similar homes
- $419,0004 bd3 ba2k sqft2811 Best Rd, Maryville, TN 37803For Sale
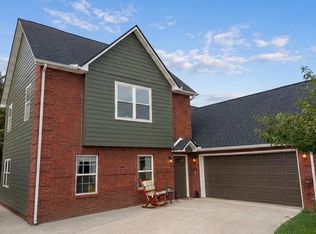
 MLS ID #3297966, Jose Herrera-Franco. RealTracs MLS as distributed by MLS GRID
 - $483,0254 bd3 ba3k sqft3142 Starling Dr, Maryville, TN 37803For Sale

 MLS ID #1343393, Renea King, Southland Realtors, Inc. East Tennessee Realtors
 - $510,0753 bd3 ba2.8k sqft3131 Starling Dr, Maryville, TN 37803For Sale
 MLS ID #1350179, Renea King, Southland Realtors, Inc. East Tennessee Realtors
 - from $390,9905 bd3 ba2.5k sqftHayden Plan, Best Farms, Maryville, TN 37803New Construction
 DR Horton
 - $459,9003 bd3 ba1.8k sqft327 Brown School Rd, Maryville, TN 37804For SaleMLS ID #1347957, Sherry Jones Paul, Realty Executives Associates. East Tennessee Realtors
- $495,0003 bd3 ba1.8k sqft158 Sand Hills Dr, Maryville, TN 37801For SaleMLS ID #1351579, Janice Loveday, Realty Executives Associates. East Tennessee Realtors
- $405,1994 bd3 ba2.2k sqft106 Clover Meadow Ln, Maryville, TN 37801For SaleMLS ID #1326004, Kriston Wilson, Realty Executives Associates. East Tennessee Realtors
- $414,9003 bd3 ba2.2k sqft2950 Sagegrass Dr, Louisville, TN 37777For SaleMLS ID #1344041, Trish Johnson, United Real Estate Solutions. East Tennessee Realtors
- $599,8053 bd3 ba2.3k sqft1824 Poplar Springs Pl, Maryville, TN 37803For SaleMLS ID #1350722, Rebecca Walls, Keller Williams Signature. East Tennessee Realtors
- $449,9003 bd2 ba2k sqft4815 Big Springs Rd, Friendsville, TN 37737For SaleMLS ID #1345871, Dwight Price, The Dwight Price Group Realty Executives Associates. East Tennessee Realtors
- $425,0004 bd2 ba1.9k sqft334 N Wright Rd, Alcoa, TN 37701For SaleMLS ID #3317275, Nic Nicaud. RealTracs MLS as distributed by MLS GRID
- $454,0785 bd3 ba2.4k sqft209 Clover Meadow Ln, Maryville, TN 37801For SaleMLS ID #1319815, Brooke Wood, Realty Executives Associates. East Tennessee Realtors
- $399,9004 bd3 ba2.1k sqft145 Eleanor Davis Dr, Maryville, TN 37804For SaleMLS ID #1350557, Gregory Gilbert, Realty Executives Knox Valley. East Tennessee Realtors
- $393,2574 bd3 ba2k sqft105 Clover Meadow Ln, Maryville, TN 37801For SaleMLS ID #1325971, Dave H. Moore, Realty Executives Associates. East Tennessee Realtors
- $327,5003 bd3 ba1.4k sqft978 Norwood Village Ln, Maryville, TN 37801For SaleMLS ID #1347225, Jamacio Kimble, Little River Realty. East Tennessee Realtors
- $415,0003 bd2 ba1.4k sqft5133 Gregory Rd, Greenback, TN 37742For SaleMLS ID #1339538, Dwight Price, The Dwight Price Group Realty Executives Associates. East Tennessee Realtors
- $397,0004 bd2 ba1.9k sqft560 Rudd Rd, Greenback, TN 37742For SaleMLS ID #1346783, Scott Felske, Tennessee Life Real Estate Professionals. East Tennessee Realtors
- $364,9003 bd3 ba1.8k sqft1619 Bennett Village Dr, Maryville, TN 37804For SaleMLS ID #1351984, Megan Jerez, Woody Creek Realty, LLC. East Tennessee Realtors
- $479,0003 bd2 ba1.8k sqft5715 Nails Creek Rd, Maryville, TN 37804For SaleMLS ID #3271986, Delora Massengale. RealTracs MLS as distributed by MLS GRID
- $584,9004 bd3 ba2.9k sqft410 Frostview Ln, Maryville, TN 37804For SaleMLS ID #1351550, Zach Ivey, Keller Williams Signature. East Tennessee Realtors
