Perched at the base of the San Gabriel mountains in the foothills of La Crescenta on a quiet cul-de-sac, this exceptional ranch-style property offers a main home with 2,230 sq. ft. of living space (per assessor), 4 bedrooms, 2 bathrooms, a large den and an oversized 2-car garage on a 10,976 sq. ft. lot. In 2015 the owners added a fully permitted additional 466 sq. ft. (per assessor) music studio & storage room which could be ideal for a home office or an ADU. Beautifully maintained, updated and expanded over the past 26 years with meticulous care and tasteful design. The open-concept living, dining & kitchen have views to a covered back patio & beautiful garden perfect for relaxation & entertaining. The chef's kitchen has 2024 appliances and a large island. A fireplace with a gas log and built-in shelving highlight the very ample & inviting living room. Stunning mountain views from both living room and den add to the overall appeal of this amazing home. The thoughtfully designed floor plan has two bedrooms and a 3/4 bathroom on one side of the common rooms and two bedrooms, a full bath and the den on the other side - providing privacy and separation as needed.In 2020 the owners installed a paving stone driveway and large parking/play area; professional landscaping and landscape lighting. The custom designed electronic gate allows easy access.Located in the award-winning La Crescenta school district and a close-knit neighborhood, this rare home offers privacy, comfort, extended family living and much more. This special property provides a peaceful sanctuary just moments from top-rated schools, scenic hiking trails, and the delight of La Crescenta living.
For sale
Listed by: Keller Williams Real Estate Services • Linda Hall • 818-406-7166
$1,875,000
3231 Rimhill Rd, Glendale, CA 91214
4beds
2,696sqft
Single Family Residence
Built in 1959
0.25 Acres Lot
$1,854,200 Zestimate®
$695/sqft
$-- HOA
What's special
- 6 days
- 411
- 15
Likely to sell faster than
Zillow last checked:
Listing updated:
Listed by:
Linda Hall DRE #01787414 818-406-7166,
Keller Williams Real Estate Services
Source: CRMLS,MLS#: P1-29555 Originating MLS: California Regional MLS (Ventura & Pasadena-Foothills AORs)
Facts & features
Interior
Bedrooms & bathrooms
- Bedrooms: 4
- Bathrooms: 2
- Full bathrooms: 1
- 3/4 bathrooms: 1
Rooms
- Room types: Bedroom, Family Room, Living Room
Bedroom
- Features: All Bedrooms Down
Bathroom
- Features: Bathroom Exhaust Fan, Bathtub, Dual Sinks, Full Bath on Main Level, Linen Closet, Multiple Shower Heads, Quartz Counters, Stone Counters, Remodeled, Tub Shower
Family room
- Features: Separate Family Room
Kitchen
- Features: Kitchen Island, Stone Counters
Heating
- Central, Ductless, Solar
Cooling
- Central Air, Ductless
Appliances
- Included: Dishwasher, Electric Range, Gas Range, Gas Water Heater, Microwave, Refrigerator, Water Softener, Dryer, Washer
- Laundry: Inside, See Remarks
Features
- Breakfast Bar, Stone Counters, All Bedrooms Down
- Flooring: Carpet, Tile, Wood
- Has fireplace: Yes
- Fireplace features: Gas, Gas Starter, Living Room
- Common walls with other units/homes: No Common Walls
Interior area
- Total interior livable area: 2,696 sqft
Video & virtual tour
Property
Parking
- Total spaces: 8
- Parking features: Door-Single, Electric Gate, Garage, Off Street, Other, Oversized, Workshop in Garage
- Attached garage spaces: 2
Features
- Levels: One
- Stories: 1
- Patio & porch: Covered, Patio, See Remarks
- Pool features: None
- Spa features: None
- Fencing: Block
- Has view: Yes
- View description: Mountain(s), Panoramic, Trees/Woods
- Park: Deukmejian Wilderness Park
Lot
- Size: 0.25 Acres
- Features: Cul-De-Sac, Sprinklers In Rear, Sprinklers Timer, Sprinklers On Side, Sprinkler System
Details
- Parcel number: 5601030006
- Special conditions: Standard
Construction
Type & style
- Home type: SingleFamily
- Property subtype: Single Family Residence
Condition
- Updated/Remodeled,Turnkey
- Year built: 1959
Utilities & green energy
- Sewer: Public Sewer
- Water: Public
Community & HOA
Community
- Features: Biking, Dog Park, Foothills, Hiking, Mountainous, Park
Location
- Region: Glendale
Financial & listing details
- Price per square foot: $695/sqft
- Tax assessed value: $673,056
- Date on market: 11/11/2026
- Cumulative days on market: 6 days
- Listing terms: Cash,Cash to New Loan,Conventional,Submit
- Inclusions: Solar (paid); Water Softener (paid); water fountain in back garden; Built-in cabinets in storage room; Hunter Douglas custom window treatments.
- Exclusions: All personal possessions an any staging items.
Estimated market value
$1,854,200
$1.76M - $1.95M
$6,253/mo
Price history
| Date | Event | Price |
|---|---|---|
| 11/12/2026 | Listed for sale | $1,875,000+368.8%$695/sqft |
Source:  CRMLS #P1-29555 Report a problem | ||
| 12/22/2000 | Sold | $400,000$148/sqft |
Source: Public Record Report a problem | ||
Public tax history
| Year | Property taxes | Tax assessment |
|---|---|---|
| 2026 | -- | $673,056 +2% |
| 2025 | $7,496 +2.7% | $659,867 +2% |
| 2024 | $7,302 +2.3% | $646,929 +2% |
| 2023 | $7,139 +1.8% | $634,245 +2% |
| 2022 | $7,013 +1.8% | $621,810 +2% |
| 2021 | $6,887 +1.5% | $609,619 +1% |
| 2020 | $6,788 | $603,369 +2% |
| 2019 | $6,788 +5.5% | $591,539 +2% |
| 2018 | $6,436 | $579,941 +2% |
| 2017 | $6,436 +1.6% | $568,571 +11.7% |
| 2016 | $6,335 +13% | $509,144 +1.5% |
| 2015 | $5,606 +2.9% | $501,498 +2% |
| 2014 | $5,449 | $491,676 +2.5% |
| 2012 | -- | $479,858 +2% |
| 2011 | -- | $470,450 +0.8% |
| 2010 | -- | $466,935 -0.2% |
| 2009 | -- | $468,046 +2% |
| 2008 | -- | $458,869 +2% |
| 2007 | -- | $449,873 +2% |
| 2006 | -- | $441,053 |
| 2005 | -- | $441,053 +4% |
| 2004 | -- | $423,928 +1.9% |
| 2003 | -- | $416,159 +2% |
| 2002 | -- | $408,000 +346.5% |
| 2000 | -- | $91,375 |
Find assessor info on the county website
Monthly payment
Est. payment
Payment breakdown
Explore the cost of this home by adjusting the details. Changes won't be saved.Climate risks
Neighborhood: Crescenta Highlands

Similar homes
- $1,799,0005 bd3 ba2.8k sqft4026 Vista Ct, La Crescenta, CA 91214For Sale
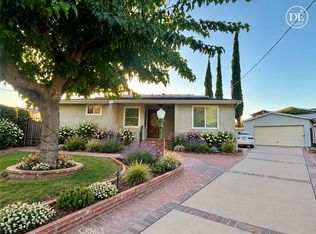 MLS ID #GD26236069, Inga Draghetti, Discovery Realty and Finance. CRMLS
- $1,495,0003 bd3 ba2.1k sqft2922 Hermosa Ave, Glendale, CA 91214For Sale
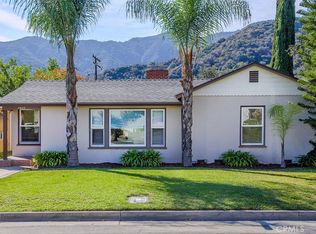 MLS ID #PF26242867, Todd Lethbridge, TODD REAL ESTATE. CRMLS
- $1,499,0004 bd2 ba1.4k sqft3317 Burritt Way, Glendale, CA 91214For Sale
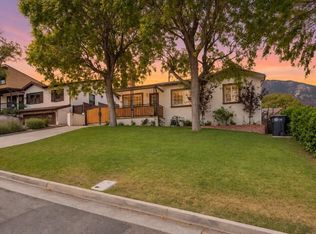 MLS ID #26989895, Hikari Eguma DRE # 02235090, Jonghyeok Choi. CLAW
- $1,599,9004 bd3 ba2.1k sqft3929 El Moreno St, Glendale, CA 91214For Sale
 MLS ID #GD26179144, Mania Arakelian, 121 Properties Inc. CRMLS
