
Welcome to 3929 El Moreno Street, a beautifully updated two-story home tucked away on a peaceful cul-de-sac in the hills of La Crescenta. Offering approximately 2,130 square feet of living space, this four-bedroom, three-bathroom residence combines thoughtful updates with inviting indoor-outdoor living. Enter through a spacious open-air atrium and into a light-filled interior featuring an open floor plan designed for both everyday living and entertaining. The updated kitchen features modern appliances and flows into a bright family room with a fireplace. Upstairs, the spacious primary suite offers a walk-in closet and en-suite bathroom. Significant improvements include a newer roof, updated plumbing and electrical systems, a water purification system, an anchored foundation reinforced and 21 Tesla solar panels. The backyard is designed for entertaining and relaxation, featuring a swimming pool with waterfall, outdoor kitchen with built-in BBQ, and an upper sun deck. A detached two-car garage completes the property. Conveniently located near local shopping, dining, parks, and access to the 210 Freeway, this La Crescenta home offers a wonderful combination of comfort, thoughtful upgrades, and Southern California indoor-outdoor living.
For sale
Listed by: 121 Properties Inc • Mania Arakelian • Contact: 818-395-6951
$1,699,900
3929 El Moreno St, Glendale, CA 91214
4beds
2,130sqft
Single Family Residence
Built in 1964
5,299 Square Feet Lot
$1,701,500 Zestimate®
$798/sqft
$-- HOA
What's special
- 20 days
- 1,248
- 62
Likely to sell faster than
Zillow last checked:
Listing updated:
Listed by:
Mania Arakelian DRE #01944815 818-395-6951,
121 Properties Inc
Source: CRMLS,MLS#: GD26179144 Originating MLS: California Regional MLS
Originating MLS: California Regional MLSFacts & features
Interior
Bedrooms & bathrooms
- Bedrooms: 4
- Bathrooms: 3
- Full bathrooms: 2
- 1/2 bathrooms: 1
- Main level bathrooms: 1
Rooms
- Room types: Bedroom, Laundry, Primary Bathroom, Primary Bedroom, Other
Bedroom
- Features: All Bedrooms Up
Kitchen
- Features: Kitchen Island, Kitchen/Family Room Combo, Quartz Counters
Other
- Features: Walk-In Closet(s)
Heating
- Central
Cooling
- Central Air
Appliances
- Included: Dishwasher, Free-Standing Range, Disposal, Microwave, Refrigerator, Tankless Water Heater, Water To Refrigerator, Dryer, Washer
- Laundry: Inside, Laundry Room
Features
- All Bedrooms Up, Walk-In Closet(s)
- Flooring: Wood
- Windows: Double Pane Windows, ENERGY STAR Qualified Windows
- Has fireplace: Yes
- Fireplace features: Living Room
- Common walls with other units/homes: No Common Walls
Interior area
- Total interior livable area: 2,130 sqft
Property
Parking
- Total spaces: 2
- Parking features: Door-Single, Garage Faces Front, Garage
- Garage spaces: 2
Accessibility
- Accessibility features: Parking
Features
- Levels: Two
- Stories: 2
- Entry location: 1
- Patio & porch: Concrete
- Exterior features: Barbecue
- Has private pool: Yes
- Pool features: Filtered, In Ground, Private
- Spa features: None
- Fencing: Block,Vinyl
Lot
- Size: 5,299 Square Feet
- Features: Cul-De-Sac, Sprinklers In Rear, Sprinklers In Front, Sprinkler System
Details
- Parcel number: 5603003043
- Special conditions: Standard
Construction
Type & style
- Home type: SingleFamily
- Property subtype: Single Family Residence
Materials
- Drywall, Stucco
- Foundation: Slab
Condition
- Turnkey
- New construction: No
- Year built: 1964
Utilities & green energy
- Sewer: Public Sewer
- Water: Public
- Utilities for property: Electricity Connected, Natural Gas Connected, Water Connected
Green energy
- Energy generation: Solar
Community & HOA
Community
- Features: Curbs, Sidewalks
- Security: Carbon Monoxide Detector(s), Smoke Detector(s)
Location
- Region: Glendale
Financial & listing details
- Price per square foot: $798/sqft
- Tax assessed value: $1,690,649
- Date on market: 8/18/2026
- Cumulative days on market: 20 days
- Listing terms: Cash,Cash to New Loan,Conventional
- Inclusions: TV in living room and TV in master bedroom
- Road surface type: Paved
Estimated market value
$1,701,500
$1.62M - $1.79M
$5,987/mo
Price history
| Date | Event | Price |
|---|---|---|
| 8/19/2026 | Listed for sale | $1,699,900+4.6%$798/sqft |
Source:  CRMLS #GD26179144 Report a problem CRMLS #GD26179144 Report a problem | ||
| 3/21/2024 | Sold | $1,625,000+1.6%$763/sqft |
Source: CRMLS #P1-16438 Report a problem | ||
| 2/28/2024 | Pending sale | $1,599,000+72.9%$751/sqft |
Source: CRMLS #P1-16438 Report a problem | ||
| 7/25/2016 | Sold | $925,000$434/sqft |
Source: Public Record Report a problem | ||
Public tax history
| Year | Property taxes | Tax assessment |
|---|---|---|
| 2026 | -- | $1,690,649 +2% |
| 2025 | $18,298 +57.3% | $1,657,500 +57.5% |
| 2024 | $11,631 +2.3% | $1,052,486 +2% |
| 2023 | $11,365 +1.8% | $1,031,850 +2% |
| 2022 | $11,166 +1.8% | $1,011,619 +2% |
| 2021 | $10,972 +1.5% | $991,784 +1% |
| 2020 | $10,814 | $981,615 +2% |
| 2019 | $10,814 +4.5% | $962,369 +2% |
| 2018 | $10,352 | $943,500 +2% |
| 2017 | $10,352 +1.6% | $925,000 +79.5% |
| 2016 | $10,191 +80.7% | $515,342 +1.5% |
| 2015 | $5,640 +3% | $507,602 +2% |
| 2014 | $5,479 | $497,660 +2.5% |
| 2012 | -- | $485,698 +2% |
| 2011 | -- | $476,175 +0.8% |
| 2010 | -- | $472,617 -0.2% |
| 2009 | -- | $473,741 +2% |
| 2008 | -- | $464,453 +2% |
| 2007 | -- | $455,347 +2% |
| 2006 | -- | $446,419 |
| 2005 | -- | $446,419 +4% |
| 2004 | -- | $429,086 +1.9% |
| 2003 | -- | $421,223 +5.2% |
| 2002 | -- | $400,500 +6.7% |
| 2000 | -- | $375,400 |
Find assessor info on the county website
Monthly payment
Est. payment
Payment breakdown
Explore the cost of this home by adjusting the details. Changes won't be saved.Climate risks
Neighborhood: Crescenta Highlands
Nearby schools
Schools provided by the listing agent
- Elementary: Dunsmore
- Middle: Rosemont
Source: CRMLS. This data may not be complete. We recommend contacting the local school district to confirm school assignments for this home.
Similar homes
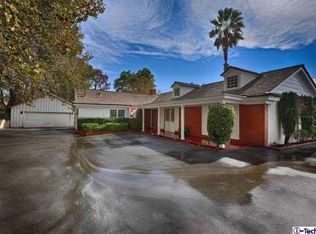
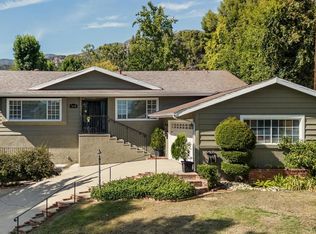
- $1,645,0003 bd3 ba2.2k sqft3615 Los Amigos St, Glendale, CA 91214For Sale
 MLS ID #P1-28694, Robbyn Battles, JohnHart Real Estate. CRMLS
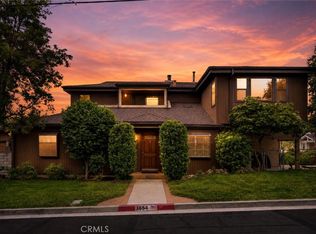
 - $1,699,9884 bd3 ba2.8k sqft3654 4th Ave, Glendale, CA 91214For Sale
 MLS ID #OC26096485, Andrew Poland Villagomez, Real Broker. CRMLS
 - $1,495,0004 bd2 ba1.8k sqft3911 El Lado Dr, Glendale, CA 91214For Sale
 MLS ID #P1-28637, Gina Walker, HomeSmart, Evergreen Realty. CRMLS
 - $1,589,0004 bd2 ba1.4k sqft3317 Burritt Way, Glendale, CA 91214For Sale
 MLS ID #26869267, Hikari Eguma DRE # 02235090, Jonghyeok Choi. CLAW
Local buyer's agents are ready to help
