Welcome to this beautifully maintained contemporary-style home in the heart of La Crescenta! Thoughtfully designed with an open floor plan and soaring ceilings, this move-in-ready residence combines timeless finishes, generous living spaces, and modern conveniences.The inviting living room and formal dining area are enhanced by gorgeous Brazilian Cherry hardwood floors, creating an elegant yet comfortable setting for both everyday living and entertaining. The gourmet kitchen is a true centerpiece, featuring custom cabinetry, abundant storage, granite countertops, a large center island, newer stainless-steel appliances, and a Wolf 6-burner range. A cozy breakfast area provides the perfect spot for casual meals.The spacious family room features beautiful travertine flooring and offers additional room to relax and gather. A generous laundry room with custom shelving adds exceptional functionality, while custom closet systems throughout the bedrooms provide smart organization and storage. The spacious primary suite includes a walk-in closet for a touch of luxury. All bedrooms are conveniently located upstairs, providing a comfortable separation between living and private spaces.The location is equally appealing, with supermarkets, restaurants, shopping, the public library, and outdoor recreation all within walking distance. Commuters will appreciate easy access to the 134, 2, and 210 freeways, making travel throughout the greater Los Angeles area convenient.
For sale
Listed by: COMPASS • Michelle Huang • Contact: (213) 703-2130
$1,799,000
2701 Fairmount Ave, La Crescenta, CA 91214
4beds
2,479sqft
Single Family Residence
Built in 1994
7,497 Square Feet Lot
$1,804,100 Zestimate®
$726/sqft
$-- HOA
What's special
- 18 days
- 1,379
- 90
Likely to sell faster than
Zillow last checked:
Listing updated:
Listed by:
Michelle Huang DRE #02142029 (213)703-2130,
COMPASS
Source: CRMLS,MLS#: P1-29166 Originating MLS: California Regional MLS (Ventura & Pasadena-Foothills AORs)
Originating MLS: California Regional MLS (Ventura & Pasadena-Foothills AORs)Facts & features
Interior
Bedrooms & bathrooms
- Bedrooms: 4
- Bathrooms: 3
- Full bathrooms: 3
- Main level bathrooms: 1
Rooms
- Room types: Bedroom, Entry/Foyer, Family Room, Foyer, Kitchen, Living Room, Primary Bedroom, Other, Dining Room
Bedroom
- Features: All Bedrooms Up
Bathroom
- Features: Bathtub, Dual Sinks
Kitchen
- Features: Kitchen Island
Other
- Features: Walk-In Closet(s)
Heating
- Central
Cooling
- Central Air
Appliances
- Included: 6 Burner Stove, Barbecue, Dishwasher, Refrigerator, Tankless Water Heater, Dryer, Washer
Features
- Built-in Features, Breakfast Area, Ceiling Fan(s), Separate/Formal Dining Room, High Ceilings, Open Floorplan, Pantry, Storage, All Bedrooms Up, Entrance Foyer, Walk-In Closet(s)
- Flooring: Tile, Wood
- Has fireplace: Yes
- Fireplace features: Gas Starter
- Common walls with other units/homes: No Common Walls
Interior area
- Total interior livable area: 2,479 sqft
Property
Parking
- Total spaces: 2
- Parking features: Direct Access, Garage
- Attached garage spaces: 2
Features
- Levels: Two
- Stories: 2
- Patio & porch: None
- Pool features: None
- Spa features: None
- Fencing: None
- Has view: Yes
- View description: Mountain(s)
Lot
- Size: 7,497 Square Feet
Details
- Parcel number: 5803027067
- Special conditions: Standard
Construction
Type & style
- Home type: SingleFamily
- Architectural style: Contemporary
- Property subtype: Single Family Residence
Materials
- Foundation: Slab
- Roof: Composition
Condition
- Turnkey
- Year built: 1994
Utilities & green energy
- Sewer: Public Sewer
- Water: Public
- Utilities for property: Cable Available, Electricity Available, Natural Gas Connected, Sewer Available
Community & HOA
Community
- Features: Foothills, Street Lights, Sidewalks
Location
- Region: La Crescenta
Financial & listing details
- Price per square foot: $726/sqft
- Tax assessed value: $1,683,719
- Date on market: 10/8/2026
- Cumulative days on market: 18 days
- Listing terms: Cash,Conventional
Estimated market value
$1,804,100
$1.71M - $1.89M
$5,239/mo
Price history
| Date | Event | Price |
|---|---|---|
| 10/8/2026 | Listed for sale | $1,799,000+18%$726/sqft |
Source:  CRMLS #P1-29166 Report a problem CRMLS #P1-29166 Report a problem | ||
| 4/7/2021 | Sold | $1,525,000+10.5%$615/sqft |
Source:  Pasadena Foothills MLS #P1-3511 Report a problem Pasadena Foothills MLS #P1-3511 Report a problem | ||
| 3/31/2021 | Pending sale | $1,380,000$557/sqft |
Source: Pasadena Foothills MLS #P1-3511 Report a problem | ||
| 3/8/2021 | Contingent | $1,380,000$557/sqft |
Source: Pasadena Foothills MLS #P1-3511 Report a problem | ||
| 3/8/2021 | Pending sale | $1,380,000$557/sqft |
Source: Keller Williams Peninsula Estates #P1-3511 Report a problem | ||
| 2/26/2021 | Listed for sale | $1,380,000-3%$557/sqft |
Source: Keller Williams Peninsula Estates #P1-3511 Report a problem | ||
| 12/2/2019 | Listing removed | $1,423,000$574/sqft |
Source: NON MEMBER #819004435 Report a problem | ||
| 10/21/2019 | Price change | $1,423,000+1.6%$574/sqft |
Source: NON MEMBER #819004435 Report a problem | ||
| 9/24/2019 | Listed for sale | $1,399,988+21.7%$565/sqft |
Source: NON MEMBER #819004435 Report a problem | ||
| 5/27/2016 | Sold | $1,150,000+243.3%$464/sqft |
Source: Public Record Report a problem | ||
| 6/30/1994 | Sold | $335,000$135/sqft |
Source: Public Record Report a problem | ||
Public tax history
| Year | Property taxes | Tax assessment |
|---|---|---|
| 2026 | -- | $1,683,719 +2% |
| 2025 | $18,815 +3.1% | $1,650,706 +2% |
| 2024 | $18,251 +2.3% | $1,618,340 +2% |
| 2023 | $17,840 +3.7% | $1,586,609 +2% |
| 2022 | $17,211 +1.8% | $1,555,500 +23.7% |
| 2021 | $16,905 +22.4% | $1,257,689 +1% |
| 2020 | $13,808 | $1,244,794 +2% |
| 2019 | $13,808 +4.3% | $1,220,387 +2% |
| 2018 | $13,236 | $1,196,459 +2% |
| 2017 | $13,236 +1.6% | $1,173,000 +130.3% |
| 2016 | $13,032 +125.6% | $509,234 +1.5% |
| 2015 | $5,776 +3% | $501,586 +2% |
| 2014 | $5,609 | $491,762 +2.5% |
| 2012 | -- | $479,943 +2% |
| 2011 | -- | $470,534 +0.8% |
| 2010 | -- | $467,019 -0.2% |
| 2009 | -- | $468,130 +2% |
| 2008 | -- | $458,952 +2% |
| 2007 | -- | $449,954 +2% |
| 2006 | -- | $441,132 |
| 2005 | -- | $441,132 +4% |
| 2004 | -- | $424,005 +7.9% |
| 2003 | -- | $393,135 +2% |
| 2002 | -- | $385,428 +4% |
| 2000 | -- | $370,463 |
Find assessor info on the county website
Monthly payment
Est. payment
Payment breakdown
Explore the cost of this home by adjusting the details. Changes won't be saved.Climate risks
Neighborhood: 91214
Nearby schools
Schools provided by the listing agent
- Elementary: Monte Vista
- Middle: Rosemont
- High: Crescenta Valley
Source: CRMLS. This data may not be complete. We recommend contacting the local school district to confirm school assignments for this home.
- $1,748,5004 bd3 ba2.4k sqft2705 Fairmount Ave, La Crescenta, CA 91214Off Market
- $1,457,1004 bd3 ba2.2k sqft2709 Fairmount Ave, La Crescenta, CA 91214Off Market
- $2,032,7004 bd3 ba2.7k sqft2700 Franklin St, La Crescenta, CA 91214Off Market

- $1,608,2005 bd3 ba2.7k sqft4547 Raymond Ave, La Crescenta, CA 91214Off Market
Similar homes
- $1,799,0003 bd2 ba1.6k sqft5220 Palm Dr, La Canada Flintridge, CA 91011For Sale
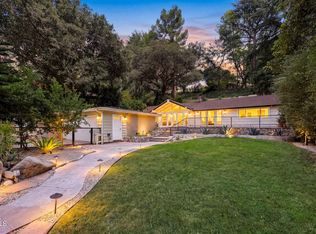 MLS ID #P1-28420, Valerie Talbert, COMPASS. CRMLS
 - $1,899,0004 bd3 ba2.9k sqft1437 Hillside Dr, Glendale, CA 91208For Sale
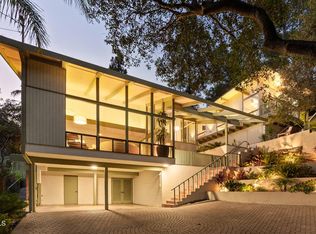 MLS ID #P1-28363, Christopher Suarez, COMPASS. CRMLS
 - $1,950,0003 bd2 ba2.3k sqft1919 Deermont Rd, Glendale, CA 91207For Sale
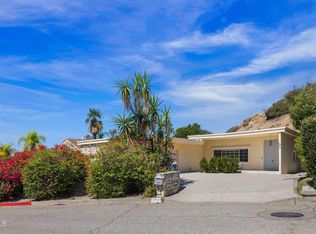 MLS ID #P1-28816, Silva Hameline, Hameline Global. CRMLS
 - $1,999,0004 bd4 ba3.4k sqft1861 Oakmont Ter, Glendale, CA 91208For Sale
 MLS ID #P1-28673, Brian Parsons, Keller Williams Realty. CRMLS
