Welcome to this well-maintained one-story ranch condominium, ideally situated on a quiet cul-de-sac with convenient access to shopping, restaurants, major highways, and everyday amenities. Beautiful landscaping and a welcoming exterior create great curb appeal from the moment you arrive.
Inside, the open floor plan offers a comfortable flow between the main living spaces. The great room features a cathedral ceiling, gas fireplace, and abundant natural light, providing a wonderful setting for both everyday living and entertaining. The kitchen offers ample cabinetry and updated appliances and opens to the dining area.
The dining area overlooks the beautifully landscaped backyard and 16’ x 19’ stamped-concrete patio. The secluded outdoor setting provides an ideal place for entertaining, dining outside, or enjoying a quiet evening at home.
The primary suite includes a private bath and walk-in closet, while the second bedroom and full bath are conveniently located nearby. A generously sized laundry/utility room offers additional shelving and storage.
Additional features include beautiful LifeProof vinyl flooring, a covered front porch, and an attached two-car garage with attic storage. Offering one-level living, attractive outdoor spaces, and a convenient location, this home is ready for its next owner.
Schedule your private showing today!
Active
Price cut: $10K (10/7)
$254,900
3232 42nd St, Canfield, OH 44406
2beds
1,352sqft
Condominium
Built in 2000
-- sqft lot
$-- Zestimate®
$189/sqft
$170/mo HOA
What's special
Gas fireplaceBeautiful landscapingOpen floor planSecluded outdoor settingQuiet cul-de-sacWelcoming exteriorCovered front porch
- 18 days
- 323
- 33
Zillow last checked:
Listing updated:
Listed by:
Holly Sokol 740-632-6147 hollysokol@howardhanna.com,
Howard Hanna
Source: MLS Now,MLS#: 5246867
Facts & features
Interior
Bedrooms & bathrooms
- Bedrooms: 2
- Bathrooms: 2
- Full bathrooms: 2
- Main level bathrooms: 2
- Main level bedrooms: 2
Primary bedroom
- Level: First
- Dimensions: 13.8 x 14.1
Bedroom
- Level: First
- Dimensions: 12.4 x 11.3
Primary bathroom
- Level: First
- Dimensions: 5.1 x 11.6
Bathroom
- Level: First
- Dimensions: 8.1 x 8.2
Dining room
- Level: First
- Dimensions: 10.11 x 9
Kitchen
- Level: First
- Dimensions: 10.11 x 12.9
Laundry
- Level: First
- Dimensions: 7.7 x 6.7
Living room
- Description: Flooring: Luxury Vinyl Tile
- Features: Fireplace, High Ceilings
- Level: First
- Dimensions: 17.8 x 20.8
Heating
- Forced Air
Cooling
- Central Air
Appliances
- Included: Dryer, Dishwasher, Disposal, Microwave, Range, Refrigerator, Washer
- Laundry: Main Level
Features
- Has basement: No
- Number of fireplaces: 1
Interior area
- Total structure area: 1,352
- Total interior livable area: 1,352 sqft
- Finished area above ground: 1,352
Video & virtual tour
Property
Parking
- Parking features: Attached, Garage
- Attached garage spaces: 2
Features
- Levels: One
- Stories: 1
- Patio & porch: Covered
Lot
- Size: 1,742 Square Feet
Details
- Parcel number: 480690061.010
Construction
Type & style
- Home type: Condo
- Architectural style: Ranch
- Property subtype: Condominium
- Attached to another structure: Yes
Materials
- Vinyl Siding
- Foundation: Slab
- Roof: Asphalt
Condition
- Year built: 2000
Utilities & green energy
- Sewer: Public Sewer
- Water: Public
Community & HOA
Community
- Subdivision: Condominiums/Top
HOA
- Has HOA: Yes
- Services included: Association Management, Insurance, Maintenance Grounds, Maintenance Structure, Parking, Reserve Fund, Snow Removal, Trash
- HOA fee: $170 monthly
- HOA name: Condominiums At The Top
Location
- Region: Canfield
Financial & listing details
- Price per square foot: $189/sqft
- Annual tax amount: $1,931
- Date on market: 9/21/2026
- Cumulative days on market: 19 days
- Listing agreement: Exclusive Right To Sell
Estimated market value
Not available
Estimated sales range
Not available
Not available
Price history
| Date | Event | Price |
|---|---|---|
| 10/7/2026 | Price change | $254,900-3.8%$189/sqft |
Source: MLS Now #5246867 Report a problem | ||
| 9/21/2026 | Listed for sale | $264,900+15.2%$196/sqft |
Source: MLS Now #5246867 Report a problem | ||
| 2/28/2024 | Sold | $230,000+2.2%$170/sqft |
Source:  MLS Now #5012013 Report a problem MLS Now #5012013 Report a problem | ||
| 2/3/2024 | Pending sale | $225,000$166/sqft |
Source: MLS Now #5012013 Report a problem | ||
| 1/31/2024 | Listed for sale | $225,000+108.3%$166/sqft |
Source: MLS Now #5012013 Report a problem | ||
| 11/28/2017 | Sold | $108,000$80/sqft |
Source: MLS Now #3949178 Report a problem | ||
Public tax history
Tax history is unavailable.
Monthly payment
Est. payment
Payment breakdown
Explore the cost of this home by adjusting the details. Changes won't be saved.Climate risks
Neighborhood: East High
Nearby schools
Schools provided by the listing agent
- District: Austintown LSD - 5001
Source: MLS Now. This data may not be complete. We recommend contacting the local school district to confirm school assignments for this home.
Similar homes
- $250,0003 bd2 ba1.7k sqft1850 Price Rd, Youngstown, OH 44509For Sale
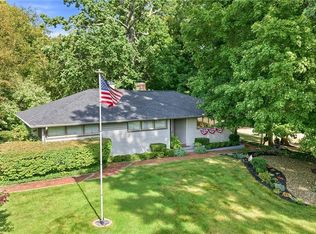 MLS ID #5245682, Brenda Farone, Berkshire Hathaway HomeServices Stouffer Realty. MLS Now
 - $229,0004 bd2 ba1.6k sqft204 Como Ave, Struthers, OH 44471For Sale
 MLS ID #5252152, Kathleen C Morell, Howard Hanna. MLS Now
 - $--4 bd2 ba1.8k sqft486 Madera Ave, Youngstown, OH 44504AuctionAuction.com 2
- $249,9002 bd2 ba1.5k sqft177 Mathews Rd, Youngstown, OH 44512For Sale
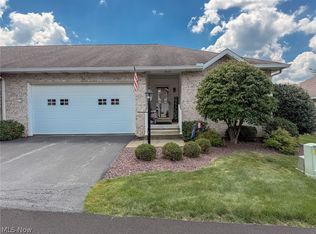 MLS ID #5233149, A.J. Allen, Century 21 Lakeside Realty. MLS Now
