Skip main navigation
Active
  • $625,000

    32326 N Elk Chattaroy Rd, Chattaroy, WA 99003

    3beds
    2baths
    2,184sqft
    : 
    $3,981/mo
    Get pre-qualified
    Single Family Residence
    Built in 1976
    19.55 Acres Lot
    $-- Zestimate®
    $286/sqft
    $-- HOA

    What's special

    Spacious new deckNew chicken house
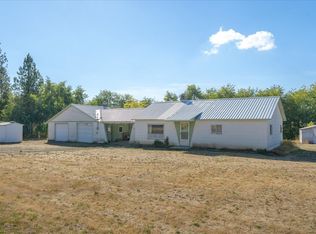
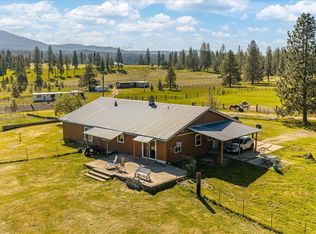
    Updated 3-bedroom, 1.75-bath site-built home with a separate office and craft room on 20 picturesque acres. Major improvements include a roof replaced in 2020, new cabinets, windows, interior and exterior paint, permanent programmable lighting, and a spacious new deck that showcases the beautiful mountain and wooded views. The daylight basement provides additional living space and includes a bathroom with a tiled walk-in shower. The powered barn/shop offers plenty of room for hay, equipment, projects, and storage, while the new chicken house adds to the property’s country-living appeal. The cross-fenced acreage, pastures, and fruit trees provide an ideal setting for horses and livestock, with room for riding, ATVing, snowmobiling, and other outdoor recreation. Enjoy peaceful country living just minutes from North Spokane, with paved access and county-maintained snow removal. Call your realtor today to schedule a showing.
    1 day
    295
    41

    Zillow last checked:

    Listing updated:

    Listed by:

    Bill O'dea 509-714-3814,

    Windermere North/Deer Park

    Source: SMLS as distributed by MLS GRID,MLS#: 202624087MLS Logo

      Facts & features

      Interior

      Bedrooms & bathrooms
      • Bedrooms: 3
      • Bathrooms: 2
      Basement
      • Level: Basement
      First floor
      • Level: First
      • Area: 1092 Square Feet
      Heating
      • Electric, Forced Air, Heat Pump
      Cooling
      • Central Air
      Appliances
      • Included: Free-Standing Range, Dishwasher, Refrigerator
      • Laundry: In Basement
      Features
      • Windows: Vinyl Frames, Multi-Pane Windows
      • Basement: Finished,Daylight,Rec/Family Area,Walk-Out Access,Workshop
      • Number of fireplaces: 1
      Interior area
      • Total structure area: 2,184
      • Total interior livable area: 2,184 sqft
      Video & virtual tour

      Property

      Parking
      • Total spaces: 4
      • Parking features: Detached, RV Access/Parking, Workshop in Garage, Off Site, Oversized
      • Garage spaces: 4
      Features
      • Levels: One
      • Stories: 1
      • Has private pool: Yes
      • Pool features: Above Ground
      • Fencing: Cross Fenced,Fenced
      • Has view: Yes
      • View description: Mountain(s), Territorial
      • Waterfront features: Pond
      Lot
      • Size: 19.55 Acres
      • Features: Views
      Details
      • Additional structures: Workshop, Barn(s)
      • Parcel number: 48043.9015

      Construction

      Type & style
      • Home type: SingleFamily
      • Architectural style: Ranch
      • Property subtype: Single Family Residence
      Materials
      • Wood Siding
      • Roof: Composition
      Condition
      • New construction: No
      • Year built: 1976

      Community & HOA

      HOA
      • Has HOA: No
      Location
      • Region: Chattaroy

      Financial & listing details

      • Price per square foot: $286/sqft
      • Tax assessed value: $514,150
      • Annual tax amount: $4,074
      • Date on market: 9/10/2026
      • Listing terms: Conventional,Cash

        Estimated market value

        Not available

        Estimated sales range

        Not available

        Not available

        Price history

        DateEventPrice
        9/10/2026Listed for sale$625,000+185.9%$286/sqft
        Source: SMLS as distributed by MLS GRID #202624087 Report a problem
        4/15/2011Sold$218,600-0.6%$100/sqft
        Source: SMLS as distributed by MLS GRID #201110393 Report a problem
        10/16/2010Listed for sale$219,900-21.5%$101/sqft
        Source: RE/MAX Inland Empire #201026969 Report a problem
        5/22/2008Listing removed$280,000$128/sqft
        Source: TourFactory #28018109 Report a problem
        4/26/2008Listed for sale$280,000$128/sqft
        Source: TourFactory #28018109 Report a problem

        Public tax history

        YearProperty taxesTax assessment
        2025$4,074 +5.5%$514,150 +5.4%
        2024$3,863 +6%$487,900 +2.8%
        2023$3,643 +2.4%$474,500 +4.1%
        2022$3,557 +20.2%$455,700 +26%
        2021$2,960 +6.3%$361,760 +31.1%
        2020$2,785 +10.6%$275,900 +8.4%
        2019$2,519 $254,600 +2.2%
        2018$2,519 -10.2%$249,200 +4.9%
        2017$2,804 +7.8%$237,600 +30.3%
        2016$2,601 +26.7%$182,400 +3.8%
        2015$2,053 $175,700 -11.8%
        2014$2,053 $199,140
        2013$2,053 -5.3%--
        2011$2,168 +7.2%--
        2010$2,022 --
        2009$2,022 +24.6%--
        2008$1,623 --
        2007$1,623 -11.7%$180,570
        2005$1,838 --
        Find assessor info on the county website

        Monthly payment

        Est. payment

        Payment breakdown

        Explore the cost of this home by adjusting the details. Changes won't be saved.
        All calculations are estimates and provided by Zillow, Inc. for informational purposes only. Actual amounts may vary.
        HOA fees may include property taxes on listings classified as Co-Ops. Contact the listing agent and/or owner for fee details.
        See how much you could borrow to make a competitive offer.

        Climate risks

        Neighborhood: 99003

        Getting around

        0 / 100
        Car-Dependent
        21 / 100
        Somewhat Bikeable

        Nearby schools

        GreatSchools rating
        Schools provided by the listing agent
        • District: Riverside

        Source: SMLS as distributed by MLS GRID. This data may not be complete. We recommend contacting the local school district to confirm school assignments for this home.

        A local agent can set up tours, give advice and negotiate with sellers.

        Browse local experts