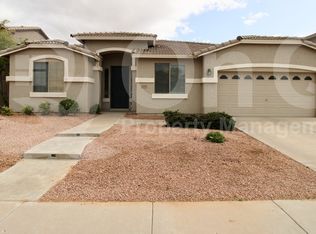
Welcome home to this beautifully designed single-level 5-bedroom, 3-bath residence in the desirable Layton Lakes community. Featuring a spacious split floor plan, this home offers wood-look tile flooring throughout the main living areas, soaring vaulted ceilings in the living room, and ceiling fans in every bedroom for year-round comfort. The stylish kitchen is fully equipped with stainless steel appliances, white shaker cabinetry, quartz countertops, and plenty of storage, making it perfect for everyday living and entertaining. Retreat to beautifully appointed bathrooms with elegant tiled showers and enjoy the convenience of an included washer and dryer. Step outside to professionally landscaped front and back yards, where the backyard overlooks peaceful walking paths and a charming courtyard setting. Residents of Layton Lakes enjoy exceptional community amenities, including parks, a splash pad, sports courts, and scenic walking trails. This move-in-ready home combines modern finishes, comfort, and an unbeatable location. Brand new carpeting installed on August 19th!
All Home Ladder residents are enrolled in the Resident Benefits Package (RBP) for $50/month, which includes renters insurance, credit building to help boost your credit score with timely rent payments, $1M Identity Protection, HVAC air filter delivery, our best-in-class resident rewards program, and much more! More details upon application.
Additional monthly fees: $9 admin and $35 pet rent/pet.
One-time fees: $49 application fee per adult, $149 pet application per pet, $195 administration, and a security deposit equal to one month's rent.
12-18 month minimum lease term. If moving in between 7/1 and 1/31, the lease term shall be 18 months. If moving in between 2/1 and 6/30, the lease term shall be 12 months. Lease must commence within 21 days of application approval. After approval, security deposit must be delivered to our office by noon on the next business day. The lease must start Monday-Thursday and not on any federal/state holidays.
Dryer
Washer
House for rent
$2,795/moFees may apply
3234 E Dogwood Pl, Chandler, AZ 85286
5beds
1,937sqft
Price may not include required fees and charges. Learn more|
Single family residence
Available now
Cats, dogs OK
Air conditioner, central air
In unit laundry
2 Attached garage spaces parking
Central, forced air
What's special
Spacious split floor planCharming courtyard settingWhite shaker cabinetryQuartz countertopsPlenty of storageIncluded washer and dryer
- 31 days |
- -- |
- -- |
Zillow last checked:
Listing updated:
Travel times

Let’s turn your rent into credit progress
Build credit history with every on-time payment and get credit for the payment you’re already making.
Facts & features
Interior
Bedrooms & bathrooms
- Bedrooms: 5
- Bathrooms: 3
- Full bathrooms: 3
Heating
- Central, Forced Air
Cooling
- Air Conditioner, Central Air
Appliances
- Included: Dishwasher, Dryer, Microwave Oven, Refrigerator, Washer
- Laundry: In Unit
Features
- Range/Oven
Interior area
- Total interior livable area: 1,937 sqft
Video & virtual tour
Property
Parking
- Total spaces: 2
- Parking features: Attached, Garage
- Has attached garage: Yes
- Details: Contact manager
Features
- Exterior features: Cats ok, Dogs ok, Range/Oven, RangeOven
Details
- Additional structures: Garage(s)
- Parcel number: 31319620
Construction
Type & style
- Home type: SingleFamily
- Property subtype: Single Family Residence
Community & HOA
Location
- Region: Chandler
Financial & listing details
- Lease term: Contact For Details
Nearby apartments for rent



Price history
| Date | Event | Price |
|---|---|---|
| 8/25/2026 | Price change | $2,795-3.5%$1/sqft |
Source: Zillow Rentals Report a problem | ||
| 7/27/2026 | Listed for rent | $2,895$1/sqft |
Source: Zillow Rentals Report a problem | ||
| 6/30/2017 | Sold | $349,990$181/sqft |
Source: Public Record Report a problem | ||
Neighborhood: 85286
Nearby schools
GreatSchools rating
- 8/10Haley Elementary SchoolGrades: PK-6Distance: 0.7 mi
- 10/10Perry High SchoolGrades: 8-12Distance: 2.1 mi
- 8/10Santan Junior High SchoolGrades: 7-8Distance: 2.4 mi