Welcome to Lakes of Morgan Field, where comfort, style, and thoughtful upgrades come together in this beautifully maintained 4-bedroom, 2-bathroom home. Featuring fresh paint, beautiful crown molding, and numerous upgrades, this home truly shows pride of ownership. For added peace of mind, it also includes a whole-house liquid-cooled generator. The inviting entry features a built-in mudroom bench with storage, while the open-concept kitchen and living area create the perfect space for everyday living and entertainment. Large windows overlook the amazing back patio, bringing in plenty of natural light. The kitchen features a gas stove and eat-at bar overlooking the dining area. The spacious primary suite offers a relaxing retreat with a large bathroom featuring dual sinks, a separate tub, and shower. The generously sized laundry room includes two separate entrances for added convenience. Enjoy all that Lakes of Morgan Field has to offer, including walking paths, a park, benches, a pond, and a community pool. Beautifully cared for, move-in ready, and packed with features you’ll love—this home is one you won’t want to miss! And located in flood zone X.
Pending
$309,900
3234 Lake Crest Dr, Lake Charles, LA 70607
4beds
2,093sqft
Single Family Residence, Residential
Built in 2019
6,446 Square Feet Lot
$304,900 Zestimate®
$148/sqft
$60/mo HOA
What's special
Amazing back patioFresh paintSpacious primary suiteBeautiful crown molding
- 49 days
- 126
- 10
Zillow last checked:
Listing updated:
Listed by:
Jade Miles 337-660-8545,
CENTURY 21 Bessette Flavin 337-474-2185
Source: SWLAR,MLS#: SWL26004093
Facts & features
Interior
Bedrooms & bathrooms
- Bedrooms: 4
- Bathrooms: 2
- Full bathrooms: 2
Primary bedroom
- Level: Lower
- Dimensions: 16.8x13.1
Bedroom 2
- Level: Lower
- Dimensions: 11.1x12.6
Bedroom 3
- Level: Lower
- Dimensions: 11.1x11.6
Bedroom 4
- Level: Lower
- Dimensions: 11.4x11
Dining room
- Level: Lower
- Dimensions: 13.8x9.6
Kitchen
- Level: Lower
- Dimensions: 14.1x11.3
Living room
- Level: Lower
- Dimensions: 17.3x19.3
Utility room
- Level: Lower
- Dimensions: 6.10x6.1
Heating
- Central
Cooling
- Central Air
Appliances
- Included: Dishwasher
- Laundry: Inside, Laundry Room
Features
- Ceiling Fan(s), Kitchen Island, Kitchen Open to Family Room, Breakfast Counter / Bar, Eating Area In Dining Room
- Has basement: No
- Has fireplace: No
- Fireplace features: None
- Common walls with other units/homes: No Common Walls
Interior area
- Total interior livable area: 2,093 sqft
Video & virtual tour
Property
Features
- Pool features: Community
- Fencing: None
Lot
- Size: 6,446 Square Feet
- Dimensions: 59 x 109
- Features: Yard
Details
- Parcel number: 01343206ACCO
- Zoning description: Residential
- Special conditions: Standard
Construction
Type & style
- Home type: SingleFamily
- Property subtype: Single Family Residence, Residential
Condition
- Year built: 2019
Utilities & green energy
- Sewer: Public Sewer
- Water: Public
- Utilities for property: Electricity Connected, Natural Gas Available, Sewer Connected, Water Connected
Community & HOA
Community
- Features: Sidewalks
HOA
- Has HOA: Yes
- HOA fee: $60 monthly
Location
- Region: Lake Charles
Financial & listing details
- Price per square foot: $148/sqft
- Tax assessed value: $242,800
- Annual tax amount: $2,385
- Date on market: 8/31/2026
- Cumulative days on market: 48 days
- Electric utility on property: Yes
Estimated market value
$304,900
$290,000 - $320,000
$2,706/mo
Price history
| Date | Event | Price |
|---|---|---|
| 10/5/2026 | Pending sale | $309,900$148/sqft |
Source: SWLAR #SWL26004093 Report a problem | ||
| 8/31/2026 | Listed for sale | $309,900$148/sqft |
Source: SWLAR #SWL26004093 Report a problem | ||
| 11/30/2020 | Sold | -- |
Source: SWLAR #185078 Report a problem | ||
Public tax history
| Year | Property taxes | Tax assessment |
|---|---|---|
| 2025 | $2,385 +1.3% | $24,280 |
| 2024 | $2,353 -3.6% | $24,280 |
| 2023 | $2,441 0% | $24,280 |
| 2022 | $2,442 -2.4% | $24,280 |
| 2021 | $2,502 | $24,280 |
Find assessor info on the county website
Monthly payment
Est. payment
Payment breakdown
Explore the cost of this home by adjusting the details. Changes won't be saved.Climate risks
Neighborhood: 70607
- $306,000-- bd-- ba2.4k sqft3238 Lake Crest Dr, Lake Charles, LA 70607Off Market
- $319,100-- bd-- ba2.6k sqft3230 Lake Crest Dr, Lake Charles, LA 70607Off Market
- $280,700-- bd-- ba2.1k sqft3226 Lake Crest Dr, Lake Charles, LA 70607Off Market
- $387,300-- bd-- ba1.9k sqft3235 Lake Crest Dr, Lake Charles, LA 70607Off Market
Similar homes
- $257,9003 bd3 ba1.6k sqft4423 Capstone Xing, Lake Charles, LA 70607For Sale
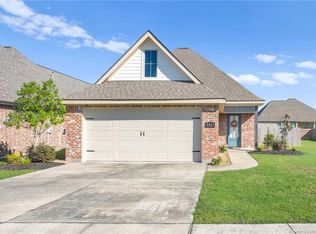 MLS ID #SWL26003863, Jade Miles. SWLAR
 - $310,0005 bd3 ba2.5k sqft2202 S Lake Michele Cir, Lake Charles, LA 70607For Sale
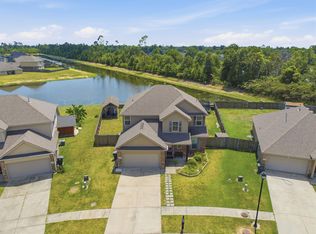 MLS ID #SWL26003689, Stephanie Arita-Lara. SWLAR
 - $239,0003 bd2 ba2k sqft2727 Southern Ridge Rd, Lake Charles, LA 70607For Sale
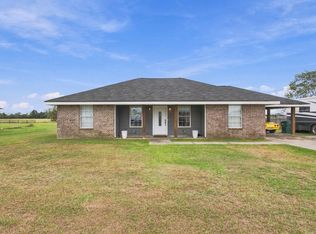 MLS ID #SWL26004846, Cheyenne Bustamante. SWLAR
 - $343,4015 bd3 ba2.7k sqft4443 Rockwell St, Lake Charles, LA 70607New Construction
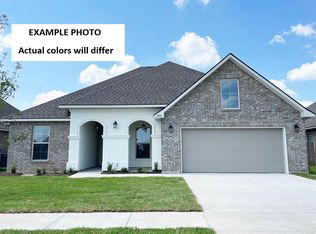 SWLAR
SWLAR
