Enjoy Year-round Lakefront Living In This Beautifully Updated Two-story Condo, Perfectly Positioned To Capture Sweeping Views Of Lake Erie And The Catawba Island Club Marina. Optional Cic Membership And Dockage Are Available.this Fully Remodeled 3-bedroom, 2-bath Home Features An Open-concept Great Room And Dining Area, Both With Access To A Private Balcony Where You Can Relax And Take In Stunning Sunsets Over The Water. The Primary Suite Offers Its Own Balcony, Providing A Peaceful Retreat With Panoramic Lake And Marina Views.step Outside And Enjoy Boating, Swimming, Fishing, Golf, Pickleball, And Tennis All Just A Short Walk From Your Door.this Property Is Being Sold Turn-key. Minus Sellers Personal Items.don't Miss This Rare Opportunity To Own One Of The Premier Waterfront Locations At Catawba Island Club Marina, Offering Some Of The Most Breathtaking Views On The Lake.
Pending
Price cut: $46K (7/21)
$1,549,000
3234 N Marina View Dr #11, Pt Clinton, OH 43452
3beds
2,268sqft
:
Get pre-qualified$10,366/mo
Condominium
Built in 1985
-- sqft lot
$1,439,000 Zestimate®
$683/sqft
$411/mo HOA
What's special
Beautifully updated two-story condo
- 67 days |
- 356 |
- 7 |
Zillow last checked:
Listing updated:
Listed by:
Kenneth S. Spero 216-990-9422 kennethspero@howardhanna.com,
Howard Hanna - Catawba
Source: Firelands MLS,MLS#: 20262056Originating MLS: Firelands MLS
Facts & features
Interior
Bedrooms & bathrooms
- Bedrooms: 3
- Bathrooms: 2
- Full bathrooms: 2
Rooms
- Room types: Loft
Primary bedroom
- Level: Second
- Area: 210
- Dimensions: 15 x 14
Bedroom 2
- Level: Main
- Area: 156
- Dimensions: 13 x 12
Bedroom 3
- Level: Main
- Area: 156
- Dimensions: 13 x 12
Bedroom 4
- Area: 0
- Dimensions: 0 x 0
Bedroom 5
- Area: 0
- Dimensions: 0 x 0
Bathroom
- Level: Main
Bathroom 1
- Level: Second
Dining room
- Features: Formal
- Level: Main
- Area: 168
- Dimensions: 14 x 12
Family room
- Area: 0
- Dimensions: 0 x 0
Kitchen
- Level: Main
- Area: 156
- Dimensions: 13 x 12
Living room
- Area: 0
- Dimensions: 0 x 0
Heating
- Electric, Forced Air
Cooling
- Central Air
Appliances
- Included: Dishwasher, Dryer, Disposal, Vented Exhaust Fan, Microwave, Range, Refrigerator, Washer
- Laundry: Laundry Room
Features
- Ceiling Fan(s), Wet Bar
- Windows: Thermo Pane
- Has basement: No
- Has fireplace: Yes
- Fireplace features: Wood Burning
Interior area
- Total structure area: 2,268
- Total interior livable area: 2,268 sqft
Property
Parking
- Parking features: Assigned, Paved, Shared Driveway
- Has uncovered spaces: Yes
Features
- Levels: Two
- Stories: 2
- Exterior features: Dockage Leased
- Has view: Yes
- View description: Lake, Marina, Water
- Has water view: Yes
- Water view: Lake,Marina,Water
- Waterfront features: Lake Erie, Marina
- Body of water: Lake Erie
Details
- Additional structures: Shed/Storage
- Parcel number: 0132087514049000
- Other equipment: Irrigation Equipment
Construction
Type & style
- Home type: Condo
- Property subtype: Condominium
Materials
- Brick, Cedar
- Foundation: Slab
- Roof: Asphalt
Condition
- Year built: 1985
Utilities & green energy
- Electric: ON
- Sewer: Public Sewer
- Water: Public
- Utilities for property: Cable Connected, Natural Gas Available
Community & HOA
Community
- Subdivision: Catawba Island Club Condo #8
HOA
- Has HOA: Yes
- Services included: Assoc Management, Electricity, Common Ground, Maintenance Grounds, Lawn Maintenance, Outside Bldg Maint, Snow Removal, Trash
- HOA fee: $1,233 quarterly
Location
- Region: Pt Clinton
Financial & listing details
- Price per square foot: $683/sqft
- Annual tax amount: $8,917
- Price range: $1.5M - $1.5M
- Date on market: 6/4/2026
- Date available: 01/01/1800
Estimated market value
$1,439,000
$1.37M - $1.51M
$2,465/mo
Price history
| Date | Event | Price |
|---|---|---|
| 8/4/2026 | Pending sale | $1,549,000$683/sqft |
Source: Firelands MLS #20262056 Report a problem | ||
| 7/21/2026 | Price change | $1,549,000-2.9%$683/sqft |
Source: Firelands MLS #20262056 Report a problem | ||
| 6/23/2026 | Price change | $1,595,000-3.3%$703/sqft |
Source: Firelands MLS #20262056 Report a problem | ||
| 6/4/2026 | Listed for sale | $1,649,000$727/sqft |
Source: Firelands MLS #20262056 Report a problem | ||
Public tax history
Tax history is unavailable.
Monthly payment
Est. payment
Payment breakdown
Explore the cost of this home by adjusting the details. Changes won't be saved.Climate risks
Neighborhood: 43452
Nearby schools
GreatSchools rating
- 6/10Bataan Memorial Intermediate SchoolGrades: 3-5Distance: 6.8 mi
- 7/10Port Clinton Middle SchoolGrades: 6-8Distance: 6.4 mi
- 6/10Port Clinton High SchoolGrades: 9-12Distance: 6.4 mi
Schools provided by the listing agent
- District: Port Clinton
Source: Firelands MLS. This data may not be complete. We recommend contacting the local school district to confirm school assignments for this home.
- $1,549,0003 bd2 ba2.2k sqft3234 N Marina View Dr, Port Clinton, OH 43452Pending

- $787,6003 bd2 ba1.5k sqft3256 N Marina View Dr, Port Clinton, OH 43452Off Market
- $---- bd-- ba-- sqft3256 N Marina View Dr, Pt Clinton, OH 43452Off Market
- $1,000,0003 bd2 ba1.5k sqft3238 N Marina View Dr, Pt Clinton, OH 43452Sold
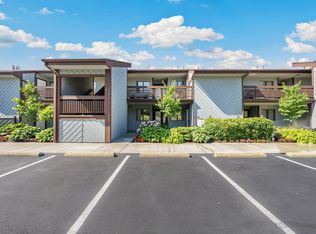
- $916,1003 bd2 ba2.5k sqft3228 N Marina View Dr, Port Clinton, OH 43452Off Market
- $700,0003 bd2 ba1.5k sqft3244 N Marina View Dr, Pt Clinton, OH 43452Sold
- $800,0003 bd2 ba1.5k sqft3246 N Marina View Dr, Pt Clinton, OH 43452Sold
- $1,200,0003 bd2 ba2.1k sqft3252 N Marina View Dr, Pt Clinton, OH 43452Sold
A local agent can set up tours, give advice and negotiate with sellers.
Similar homes
- $1,250,0003 bd4 ba2.4k sqft2513 E Sand Rd, Pt Clinton, OH 43452For Sale
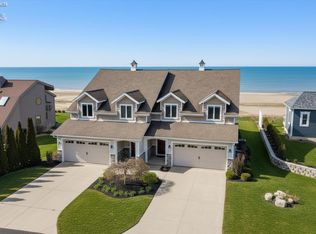 MLS ID #20262556, Raven Cramer, Key Realty. Firelands MLS
 - $1,250,0004 bd5 ba2.4k sqft2511 E Sand Rd, Pt Clinton, OH 43452For SaleMLS ID #20262555, Raven Cramer, Key Realty. Firelands MLS
- $1,200,8774 bd4 ba3k sqft5296 E Greenview Dr, Pt Clinton, OH 43452For Sale
 MLS ID #20262186, Anna Piacentino, Century 21 Bolte Real Estate. Firelands MLS
 - $1,299,0003 bd3 ba1.4k sqft2914 N Perch Row, Port Clinton, OH 43452For Sale
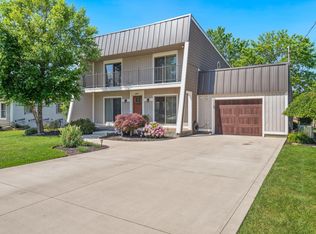 MLS ID #20262563, Andrea Sarka, Keller Williams Citywide-PC. Firelands MLS
 - $850,0003 bd3 ba2.2k sqft2621 Chateau Dr, Port Clinton, OH 43452PendingMLS ID #20261783, Steven G. Lehmann, Truth First Realty. Firelands MLS
- $795,0003 bd2 ba1.8k sqft4873 Tradewinds Dr, Port Clinton, OH 43452For SaleMLS ID #20261203, Dawn M. Taylor, Keller Williams Citywide-PC. Firelands MLS
- $795,0004 bd4 ba2.3k sqft5384 Pintail Dr, Port Clinton, OH 43452For SaleMLS ID #20262628, Kyle M. Recker, Howard Hanna - Port Clinton. Firelands MLS
- $1,600,000-- bd1 ba3k sqft260 S Bridge Rd, Lakeside Marblehead, OH 43440For SaleMLS ID #20263094, Jeffrey Brower, KW Greater Cleveland Northeast. Firelands MLS
- $774,9003 bd4 ba2.2k sqft1042 Lost Lake Rd, Pt Clinton, OH 43452For SaleMLS ID #20261878, Kyle M. Recker, Howard Hanna - Port Clinton. Firelands MLS
- $845,0004 bd4 ba2.7k sqft1949 N Carriage Ln, Pt Clinton, OH 43452For SaleMLS ID #20261612, Glenda R. Ward, Century 21 Bolte Real Estate. Firelands MLS
- $2,200,0004 bd3 ba2.5k sqft2313 E Sand Rd, Pt Clinton, OH 43452For SaleMLS ID #20262617, James H. Knight, Keller Williams Citywide-PC. Firelands MLS
- $1,350,0004 bd2 ba1.7k sqft5783 E Mistic Bay Point, Lakeside Marblehead, OH 43440For SaleMLS ID #20261736, Raven Cramer, Key Realty. Firelands MLS
- $1,300,0004 bd2 ba2.1k sqft1111 W Shore Blvd, Put In Bay, OH 43456For SaleMLS ID #20262331, Madeline L. Pugh, Century 21 Bolte Real Estate. Firelands MLS
- $794,7253 bd3 ba1.9k sqft2471 Chateau Dr, Port Clinton, OH 43452New ConstructionSunshine Estates Builders LLC
- $990,8505 bd5 ba2.9k sqft2421 Chateau Dr, Port Clinton, OH 43452New ConstructionSunshine Estates Builders LLC
- $906,4355 bd5 ba2.9k sqft2401 Chateau Dr, Port Clinton, OH 43452New ConstructionSunshine Estates Builders LLC
- $805,4974 bd4 ba2.5k sqft2992 Torino Dr, Port Clinton, OH 43452New ConstructionSunshine Estates Builders LLC
- $1,249,0004 bd3 ba2.4k sqft1049 State Route 357, Put In Bay, OH 43456For SaleMLS ID #20261250, Kizzie L. Culbert, Keller Williams Citywide-PC. Firelands MLS
- $971,3805 bd5 ba2.8k sqft2451 Chateau Dr, Port Clinton, OH 43452New ConstructionSunshine Estates Builders LLC
- $918,7355 bd5 ba2.9k sqft2461 Chateau Dr, Port Clinton, OH 43452New ConstructionSunshine Estates Builders LLC
