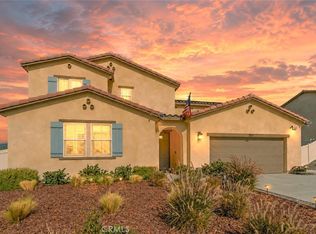
Welcome to this spacious 5-bedroom, 3-bathroom home with 2,698 square feet of living space, plus a versatile upstairs den or bonus room, all situated on an expansive lot.
The thoughtfully designed floor plan features two bedrooms downstairs and three bedrooms upstairs, including the spacious primary suite. The upstairs den or bonus room offers additional flexibility for a home office, media room, playroom, or second living area.
Recently remodeled, the home features vaulted ceilings, generous living spaces, and a formal dining area that create a warm and inviting atmosphere. The kitchen offers quartz countertops and a center island—perfect for everyday living and entertaining.
The primary suite provides a relaxing retreat with a remodeled spa-inspired bathroom. With three full bathrooms throughout the home, the layout offers convenience for family and guests alike.
Step outside to a spacious backyard with plenty of room to relax, entertain, garden, or create your ideal outdoor retreat. The property also includes a designated area suitable for an above-ground spa.
Additional highlights include a 3-car attached garage, no solar, low taxes, and no HOA. Conveniently located near shopping, California State University, parks, and major freeways, this home combines space, comfort, and accessibility.
Move-in ready and thoughtfully updated, this exceptional Verdemont property offers the space and versatility you’ve been looking for. Don’t miss the opportunity to make it your own!
For sale
Listed by: DAVID QUINTERO, BROKER • DAVID QUINTERO • Contact: 510-213-7990
$699,900
3234 W Shepard, San Bernardino, CA 92407
5beds
2,698sqft
Single Family Residence
Built in 1992
0.32 Acres Lot
$698,300 Zestimate®
$259/sqft
$-- HOA
What's special
- 13 days
- 411
- 22
Zillow last checked:
Listing updated:
Listed by:
DAVID QUINTERO DRE #01479640 510-213-7990,
DAVID QUINTERO, BROKER
Source: CRMLS,MLS#: IV26179467 Originating MLS: California Regional MLS
Originating MLS: California Regional MLSFacts & features
Interior
Bedrooms & bathrooms
- Bedrooms: 5
- Bathrooms: 3
- Full bathrooms: 3
- Main level bathrooms: 1
- Main level bedrooms: 2
Rooms
- Room types: Bedroom, Den, Kitchen, Laundry, Living Room, Other
Bedroom
- Features: All Bedrooms Down
Bedroom
- Features: All Bedrooms Up
Bedroom
- Features: Multi-Level Bedroom
Bedroom
- Features: Bedroom on Main Level
Other
- Features: Walk-In Closet(s)
Heating
- Central
Cooling
- Central Air
Appliances
- Included: Dryer, Washer
- Laundry: Inside
Features
- All Bedrooms Up, All Bedrooms Down, Bedroom on Main Level, Walk-In Closet(s)
- Has fireplace: Yes
- Fireplace features: Living Room, See Remarks
- Common walls with other units/homes: No Common Walls
Interior area
- Total interior livable area: 2,698 sqft
Property
Parking
- Total spaces: 3
- Parking features: Door-Multi, Garage
- Attached garage spaces: 3
Features
- Levels: Two
- Stories: 2
- Entry location: street
- Pool features: None
- Has view: Yes
- View description: Mountain(s)
Lot
- Size: 0.32 Acres
- Features: Cul-De-Sac
Details
- Parcel number: 0261501570000
- Special conditions: Standard
Construction
Type & style
- Home type: SingleFamily
- Property subtype: Single Family Residence
Condition
- New construction: No
- Year built: 1992
Utilities & green energy
- Sewer: Public Sewer
- Water: Public
Community & HOA
Community
- Features: Sidewalks
- Security: Security System, Carbon Monoxide Detector(s), Smoke Detector(s)
Location
- Region: San Bernardino
Financial & listing details
- Price per square foot: $259/sqft
- Tax assessed value: $287,496
- Date on market: 8/27/2026
- Cumulative days on market: 13 days
- Listing terms: Cash,Cash to New Loan,Conventional,Cal Vet Loan,FHA,Fannie Mae,Freddie Mac,Government Loan,Submit,VA Loan
Estimated market value
$698,300
$663,000 - $733,000
$3,666/mo
Price history
| Date | Event | Price |
|---|---|---|
| 8/27/2026 | Listed for sale | $699,900+218.1%$259/sqft |
Source:  CRMLS #IV26179467 Report a problem CRMLS #IV26179467 Report a problem | ||
| 4/14/2011 | Sold | $220,000-52.5%$82/sqft |
Source: Public Record Report a problem | ||
| 5/2/2005 | Sold | $463,500$172/sqft |
Source: Public Record Report a problem | ||
Public tax history
| Year | Property taxes | Tax assessment |
|---|---|---|
| 2026 | -- | $287,496 +2% |
| 2025 | $3,712 +2.1% | $281,859 +2% |
| 2024 | $3,634 +2.5% | $276,332 +2% |
| 2023 | $3,544 -0.2% | $270,914 +2% |
| 2022 | $3,550 -0.2% | $265,602 +2% |
| 2021 | $3,556 -0.3% | $260,394 +1% |
| 2020 | $3,565 +3% | $257,724 +2% |
| 2019 | $3,460 +1.1% | $252,671 +2% |
| 2018 | $3,421 +3.1% | $247,717 +2% |
| 2017 | $3,317 | $242,860 +2% |
| 2016 | $3,317 +3.1% | $238,098 +1.5% |
| 2015 | $3,218 +2.9% | $234,521 +2% |
| 2014 | $3,127 | $229,927 +0.5% |
| 2013 | -- | $228,888 +2% |
| 2012 | -- | $224,400 -7.2% |
| 2011 | -- | $241,800 |
| 2010 | -- | $241,800 -7% |
| 2009 | -- | $260,000 -36.6% |
| 2008 | -- | $410,000 -15% |
| 2007 | -- | $482,227 +2% |
| 2006 | -- | $472,771 +127.6% |
| 2005 | -- | $207,704 +2% |
| 2004 | -- | $203,632 +1.9% |
| 2003 | -- | $199,900 +2% |
| 2002 | -- | $195,980 +2% |
| 2001 | -- | $192,137 +2% |
| 2000 | -- | $188,370 |
Find assessor info on the county website
Monthly payment
Est. payment
Payment breakdown
Explore the cost of this home by adjusting the details. Changes won't be saved.Climate risks
Neighborhood: Verdemont
- $720,3006 bd2 ba-- sqft3234 W Shepherd Ln, San Bernardino, CA 92407Off Market

- $728,3006 bd3 ba2.6k sqft3218 W Shepard, San Bernardino, CA 92407Off Market
- $678,6004 bd3 ba2.3k sqft3248 W Shepard, San Bernardino, CA 92407Off Market
- $761,7006 bd3 ba2.6k sqft3195 W Rosemary Ln, San Bernardino, CA 92407Off Market
Similar homes
- $--4 bd4 ba2.4k sqft6650 Lynn Ct, San Bernardino, CA 92407Auction
 Auction.com 2
 - $899,0004 bd3 ba2.8k sqft6670 Mirna Ave, San Bernardino, CA 92407For Sale
 MLS ID #OC26175390, MICHELE HERRING, REDFIN. CRMLS
 - $749,9003 bd2 ba2k sqft880 Kimbark Ave, San Bernardino, CA 92407For Sale
 MLS ID #CV26169525, Moises Guzman, REAL BROKERAGE TECHNOLOGIES. CRMLS
 - $590,0003 bd3 ba1.5k sqft2404 Hyatt Rd, San Bernardino, CA 92407For Sale
 MLS ID #CV26161741, Shelli Canales, RE/MAX CHAMPIONS. CRMLS
Local buyer's agents are ready to help
