Lovely 3 bedroom brick ranch with 1 1/2 baths! Enter ceramic foyer to living room. Updated kitchen with newer hardwood floor, granite counters, oak cabinetry with pullouts, ceiling fan, all appliances and eating area. Family room with gas fireplace with marble surround and hearth and door wall to patio. All bedrooms with ceiling fans. Full updated bath off hallway with granite and tub tiled to ceiling. Beautiful finished basement with large area perfect for entertaining, glass block windows, laundry room (washer & dryer stay) and extra storage room. All updated 6 panel doors and closet doors throughout. Nicely landscaped with sprinkler system in front and back yard. Large patio area. Many updates!
Pending
$275,000
32344 Firwood Dr, Warren, MI 48088
3beds
2,400sqft
:
Get pre-qualified$2,147/mo
Single Family Residence
Built in 1965
6,969 Square Feet Lot
$-- Zestimate®
$115/sqft
$-- HOA
What's special
Extra storage roomNewer hardwood floorGranite countersCeiling fanEating areaGlass block windowsOak cabinetry with pullouts
- 12 days |
- 146 |
- 9 |
Zillow last checked:
Listing updated:
Listed by:
Dominic Torres 586-532-0500,
Keller Williams Realty Lakeside 586-532-0500
Source: MiRealSource,MLS#: 50214879 Originating MLS: MiRealSource
Originating MLS: MiRealSourceFacts & features
Interior
Bedrooms & bathrooms
- Bedrooms: 3
- Bathrooms: 2
- Full bathrooms: 1
- 1/2 bathrooms: 1
Rooms
- Room types: Family Room, Bedroom, Master Bedroom, Living Room, First Flr Lavatory, Bathroom
Primary bedroom
- Level: First
Bedroom 1
- Level: Entry
- Area: 99
- Dimensions: 9 x 11
Bedroom 2
- Level: Entry
- Area: 90
- Dimensions: 9 x 10
Bedroom 3
- Level: Entry
- Area: 80
- Dimensions: 8 x 10
Bathroom 1
- Level: Entry
- Area: 50
- Dimensions: 5 x 10
Dining room
- Level: Entry
- Area: 70
- Dimensions: 7 x 10
Family room
- Level: Entry
- Area: 132
- Dimensions: 12 x 11
Kitchen
- Level: Entry
- Area: 80
- Dimensions: 8 x 10
Living room
- Level: Entry
- Area: 182
- Dimensions: 14 x 13
Heating
- Forced Air, Natural Gas
Cooling
- Ceiling Fan(s), Central Air
Appliances
- Included: Dishwasher, Dryer, Microwave, Range/Oven, Refrigerator, Washer, Gas Water Heater
Features
- Eat-in Kitchen
- Flooring: Hardwood
- Windows: Window Treatments
- Basement: Finished,Concrete
- Number of fireplaces: 1
- Fireplace features: Family Room, Gas
Interior area
- Total structure area: 2,400
- Total interior livable area: 2,400 sqft
- Finished area above ground: 1,200
- Finished area below ground: 1,200
Property
Parking
- Total spaces: 2
- Parking features: Detached, Garage Door Opener
- Garage spaces: 2
Features
- Levels: One
- Stories: 1
- Patio & porch: Patio, Porch
- Exterior features: Lawn Sprinkler, Sidewalks
- Fencing: Fenced
- Frontage type: Road
- Frontage length: 55
Lot
- Size: 6,969 Square Feet
- Dimensions: 55 x 131
- Features: Subdivision, Sidewalks
Details
- Parcel number: 121301230030
- Zoning description: Residential
- Special conditions: Private
Construction
Type & style
- Home type: SingleFamily
- Architectural style: Ranch
- Property subtype: Single Family Residence
Materials
- Brick
- Foundation: Basement, Concrete Perimeter
Condition
- Year built: 1965
Utilities & green energy
- Sewer: Public Sanitary
- Water: Public
- Utilities for property: Cable/Internet Avail.
Community & HOA
Community
- Subdivision: Balmoral Park Sub No 2
HOA
- Has HOA: No
Location
- Region: Warren
Financial & listing details
- Price per square foot: $115/sqft
- Tax assessed value: $234,240
- Annual tax amount: $3,047
- Date on market: 7/14/2026
- Listing agreement: Exclusive Right To Sell
- Listing terms: Cash,Conventional
- Road surface type: Paved
Estimated market value
Not available
Estimated sales range
Not available
$1,925/mo
Price history
| Date | Event | Price |
|---|---|---|
| 7/14/2026 | Pending sale | $275,000$115/sqft |
Source:  MiRealSource #50214879 Report a problem MiRealSource #50214879 Report a problem | ||
| 7/14/2026 | Listed for sale | $275,000+147.7%$115/sqft |
Source: MiRealSource #50214879 Report a problem | ||
| 9/21/1995 | Sold | $111,000$46/sqft |
Source: Public Record Report a problem | ||
Public tax history
| Year | Property taxes | Tax assessment |
|---|---|---|
| 2025 | $2,982 +5.3% | $117,120 +9.4% |
| 2024 | $2,832 +6.7% | $107,020 +10.4% |
| 2023 | $2,654 -1.7% | $96,980 +14.4% |
| 2022 | $2,700 +0.6% | $84,800 +5.8% |
| 2021 | $2,684 | $80,170 +3.6% |
| 2020 | $2,684 +6.9% | $77,390 +4.7% |
| 2019 | $2,511 -0.3% | $73,890 +9.9% |
| 2018 | $2,518 | $67,250 +9.2% |
| 2017 | -- | $61,610 |
| 2016 | -- | $61,610 +13.8% |
| 2015 | -- | $54,160 +23.9% |
| 2012 | -- | $43,720 |
| 2010 | -- | -- |
| 2009 | -- | $65,780 -13.9% |
| 2008 | -- | $76,400 -6.2% |
| 2007 | -- | $81,410 +1.1% |
| 2006 | -- | $80,560 +2.5% |
| 2005 | -- | $78,590 +1.4% |
| 2004 | -- | $77,510 +52.6% |
| 2001 | $2,087 +6.9% | $50,800 +3.2% |
| 2000 | $1,952 | $49,230 |
Find assessor info on the county website
Monthly payment
Est. payment
Payment breakdown
Explore the cost of this home by adjusting the details. Changes won't be saved.Climate risks
Neighborhood: 48088
Nearby schools
GreatSchools rating
- 8/10Wilde Elementary SchoolGrades: PK-5Distance: 0.4 mi
- 7/10Carter Middle SchoolGrades: 6-8Distance: 1.7 mi
- 6/10Cousino Senior High SchoolGrades: 9-12Distance: 2.2 mi
Schools provided by the listing agent
- District: Warren Consolidated Schools
Source: MiRealSource. This data may not be complete. We recommend contacting the local school district to confirm school assignments for this home.
- $251,8003 bd2 ba1.2k sqft32332 Firwood Dr, Warren, MI 48088Off Market
- $238,9003 bd1 ba1.1k sqft32356 Firwood Dr, Warren, MI 48088Off Market
- $247,8001 bd2 ba1.5k sqft32320 Firwood Dr, Warren, MI 48088Off Market
- $237,3003 bd1 ba1.2k sqft32404 Firwood Dr, Warren, MI 48088Off Market
- $264,1003 bd1 ba1.5k sqft32343 Firwood Dr, Warren, MI 48088Off Market
- $220,1001 bd1 ba1.1k sqft32331 Firwood Dr, Warren, MI 48088Off Market
- $256,9001 bd1 ba2k sqft32355 Firwood Dr, Warren, MI 48088Off Market
- $236,6003 bd1 ba1.1k sqft32416 Firwood Dr, Warren, MI 48088Off Market
A local agent can set up tours, give advice and negotiate with sellers.
Similar homes
- $285,0003 bd3 ba2k sqft32500 Stricker Dr, Warren, MI 48088For Sale

 MLS ID #20261042003, Marie Falmer, KW Metro. Realcomp II
 - $310,0003 bd2 ba2.6k sqft31717 Tecla Dr, Warren, MI 48088For Sale
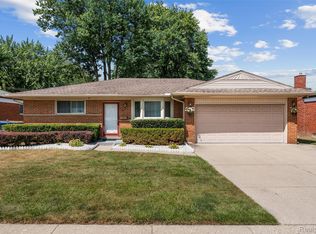 MLS ID #20261057807, Tonia Kramar, KVK Realty Group LLC. Realcomp II
 - $285,0004 bd2 ba2.1k sqft32430 Tecla Dr, Warren, MI 48088For Sale
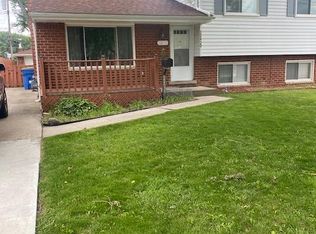 MLS ID #20261045197, Mark A Dahma, Community Choice Realty Inc. Realcomp II
 - $279,9003 bd2 ba2.6k sqft13563 Moceri Cir, Warren, MI 48088For Sale
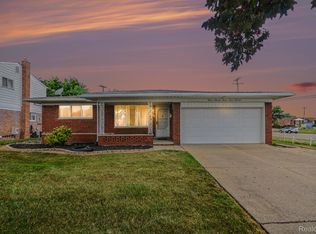 MLS ID #20261056383, Jason I Minnick, Market Elite Inc. Realcomp II
 - $289,9003 bd2 ba2.2k sqft30121 Gloede Dr, Warren, MI 48088For Sale
 MLS ID #50216077, Andrea Page, Great Lakes Realty and Property Management. MiRealSource
 - $--3 bd2 ba1.8k sqft30027 Sharon Ln, Warren, MI 48088AuctionAuction.com 2
- $287,2004 bd3 ba2.3k sqft15064 Masonic Blvd, Warren, MI 48088For SaleMLS ID #20261046867, Stacy Miletti, Real Estate One-Troy. Realcomp II
- $--3 bd1 ba1.4k sqft13405 Haupt Dr, Warren, MI 48088AuctionServiceLink Auction
- $259,9003 bd2 ba1.5k sqft14615 Masonic Blvd, Warren, MI 48088For SaleMLS ID #20261045624, Iqbal Ahmed, Max Realty LLC. Realcomp II
- $--4 bd1 ba1.7k sqft28685 Malvina Ct, Warren, MI 48088AuctionAuction.com 2
- $309,9003 bd2 ba1.4k sqft13502 Moceri Cir, Warren, MI 48088For SaleMLS ID #20261057952, Ibrahim Azar, Community Choice Realty Inc. Realcomp II
- $299,9003 bd2 ba1.3k sqft32340 Columbus Dr, Warren, MI 48088For SaleMLS ID #20261049620, Jason Dabish, Max Broock Realtors. Realcomp II
- $285,0004 bd2 ba2.3k sqft14283 La Chene Ave, Warren, MI 48088For SaleMLS ID #20261050631, Md Nahidur Rahman, American Realtors. Realcomp II
- $324,9004 bd2 ba2.5k sqft13842 Collins Dr, Warren, MI 48088For SaleMLS ID #20261055973, Dion Altadonna, Keller Williams Lakeside. Realcomp II
- $290,0003 bd2 ba2.6k sqft32848 Rugby Dr, Warren, MI 48088For SaleMLS ID #20261044690, Scott Love, Good Company. Realcomp II
- $275,0003 bd2 ba2.1k sqft12922 E Thirteen Mile Rd, Warren, MI 48088For SaleMLS ID #20261029519, Dylan Tanaka, EXP Realty Main. Realcomp II
- $284,9904 bd3 ba2.3k sqft29143 Dover Ave, Warren, MI 48088For SaleMLS ID #20261050781, Tamim Ahmed, New Era Real Estate LLC. Realcomp II
- $275,0003 bd3 ba2.2k sqft33633 Mina Dr, Sterling Heights, MI 48312For SaleMLS ID #20261049160, Timothy A Francisco Jr, Real Estate One-Sterling Heights. Realcomp II
- $274,9993 bd2 ba2.3k sqft31436 Palomino Dr, Warren, MI 48093For SaleMLS ID #20261054069, Brittany Gardner, EXP Realty Main. Realcomp II
- $259,9003 bd2 ba2.1k sqft30612 Dover Ave, Warren, MI 48088For SaleMLS ID #20261021136, Christina Cain, Berkshire Hathaway HomeServices Michigan Real Est. Realcomp II
