Welcome home to this well-maintained 1,400-square-foot brick ranch in the heart of Sterling Heights! Offering 3 bedrooms and 2.5 bathrooms, this home features a functional layout with multiple living spaces to fit today's lifestyle. The spacious front living room provides the perfect retreat for relaxing or entertaining, while the eat-in kitchen opens to the cozy family room, creating a warm gathering space for family and friends. Recent updates include ceramic flooring throughout the main-floor kitchen, dining room, hallway, and entry foyer, adding both style and durability. All three bedrooms feature beautiful hardwood flooring, while the spacious primary bedroom also offers an abundance of closet space. The updated main bathroom provides a fresh, modern feel. The finished basement expands your living space with a convenient kitchenette and full bathroom, making it ideal for entertaining, holiday gatherings, or a recreation area. Additional updates include a new furnace (2021) and new water heater (2026), providing added peace of mind. Outside, the in-ground irrigation system services both the front and rear lawns, helping keep your landscaping looking its best all season long. Conveniently located near shopping, dining, and parks, this home offers comfort, space, and endless possibilities. Don't miss your opportunity to make this Sterling Heights brick ranch your own!
Pending
$275,000
33633 Mina Dr, Sterling Heights, MI 48312
3beds
2,290sqft
:
Get pre-qualified$1,944/mo
Single Family Residence
Built in 1968
7,405 Square Feet Lot
$276,700 Zestimate®
$120/sqft
$-- HOA
What's special
- 11 days |
- 667 |
- 14 |
Zillow last checked:
Listing updated:
Listed by:
Timothy A Francisco Jr 586-276-9800,
Real Estate One-Sterling Heights 586-276-9800
Source: Realcomp II,MLS#: 20261049160
Facts & features
Interior
Bedrooms & bathrooms
- Bedrooms: 3
- Bathrooms: 3
- Full bathrooms: 2
- 1/2 bathrooms: 1
Primary bedroom
- Level: Entry
- Area: 156
- Dimensions: 13 X 12
Bedroom
- Level: Entry
- Area: 90
- Dimensions: 10 X 9
Bedroom
- Level: Entry
- Area: 110
- Dimensions: 10 X 11
Other
- Level: Entry
- Area: 60
- Dimensions: 10 X 6
Other
- Level: Basement
- Area: 28
- Dimensions: 7 X 4
Other
- Level: Entry
- Area: 20
- Dimensions: 5 X 4
Dining room
- Level: Entry
- Area: 99
- Dimensions: 11 X 9
Family room
- Level: Entry
- Area: 180
- Dimensions: 18 X 10
Kitchen
- Level: Entry
- Area: 90
- Dimensions: 10 X 9
Living room
- Level: Entry
- Area: 165
- Dimensions: 15 X 11
Heating
- Forced Air, Natural Gas
Cooling
- Central Air
Appliances
- Included: Dryer, Free Standing Gas Oven, Free Standing Refrigerator, Washer
Features
- Basement: Finished
- Has fireplace: Yes
- Fireplace features: Family Room
Interior area
- Total interior livable area: 2,290 sqft
- Finished area above ground: 1,390
- Finished area below ground: 900
Property
Parking
- Total spaces: 2
- Parking features: Two Car Garage, Attached
- Attached garage spaces: 2
Features
- Levels: One
- Stories: 1
- Entry location: GroundLevelwSteps
- Patio & porch: Patio
- Pool features: None
- Fencing: Back Yard,Fenced
Lot
- Size: 7,405 Square Feet
- Dimensions: 62 x 122
Details
- Additional structures: Sheds
- Parcel number: 1036403010
- Special conditions: Short Sale No,Standard
Construction
Type & style
- Home type: SingleFamily
- Architectural style: Ranch
- Property subtype: Single Family Residence
Materials
- Brick
- Foundation: Basement, Poured
Condition
- New construction: No
- Year built: 1968
Utilities & green energy
- Sewer: Public Sewer
- Water: Public
Community & HOA
Community
- Subdivision: BILTMORE PARK # 03
HOA
- Has HOA: No
Location
- Region: Sterling Heights
Financial & listing details
- Price per square foot: $120/sqft
- Tax assessed value: $73,740
- Annual tax amount: $3,228
- Date on market: 7/24/2026
- Cumulative days on market: 11 days
- Listing agreement: Exclusive Right To Sell
- Listing terms: Cash,Conventional,FHA,Va Loan
Estimated market value
$276,700
$263,000 - $291,000
$2,308/mo
Price history
| Date | Event | Price |
|---|---|---|
| 7/31/2026 | Pending sale | $275,000$120/sqft |
Source:  Realcomp II #20261049160 Report a problem Realcomp II #20261049160 Report a problem | ||
| 7/24/2026 | Listed for sale | $275,000$120/sqft |
Source: Realcomp II #20261049160 Report a problem | ||
Public tax history
| Year | Property taxes | Tax assessment |
|---|---|---|
| 2025 | $3,078 +5.1% | $129,100 +7.2% |
| 2024 | $2,928 +7.1% | $120,400 +11.2% |
| 2023 | $2,733 -3.2% | $108,300 +5.9% |
| 2022 | $2,825 | $102,300 +5.7% |
| 2021 | -- | $96,800 +5.4% |
| 2020 | -- | $91,800 +7.4% |
| 2019 | -- | $85,500 +11% |
| 2018 | $2,575 | $77,000 +7.4% |
| 2017 | -- | $71,700 |
| 2016 | -- | $71,700 +7.8% |
| 2015 | -- | $66,500 +15.3% |
| 2014 | -- | $57,700 |
| 2012 | -- | -- |
| 2009 | -- | -- |
| 2001 | $1,947 +7.5% | $55,200 +3.2% |
| 2000 | $1,812 | $53,500 |
Find assessor info on the county website
Monthly payment
Est. payment
Payment breakdown
Explore the cost of this home by adjusting the details. Changes won't be saved.Climate risks
Neighborhood: 48312
Nearby schools
GreatSchools rating
- 5/10Black Elementary SchoolGrades: PK-5Distance: 0.2 mi
- 5/10Carleton Middle SchoolGrades: 6-8Distance: 2.2 mi
- 6/10Cousino Senior High SchoolGrades: 9-12Distance: 2.4 mi
- $271,9003 bd1 ba1.4k sqft33619 Mina Dr, Sterling Heights, MI 48312Off Market
- $276,5003 bd2 ba1.5k sqft33647 Mina Dr, Sterling Heights, MI 48312Off Market
- $255,5003 bd1 ba1.3k sqft33682 Brownlea Dr, Sterling Heights, MI 48312Off Market
- $279,0003 bd1 ba1.3k sqft33605 Mina Dr, Sterling Heights, MI 48312Off Market
- $273,2003 bd1 ba1.3k sqft33646 Brownlea Dr, Sterling Heights, MI 48312Off Market
- $269,9003 bd2 ba2.3k sqft33661 Mina Dr, Sterling Heights, MI 48312Sold
- $258,1003 bd1 ba1.3k sqft33712 Brownlea Dr, Sterling Heights, MI 48312Off Market
- $243,5003 bd1 ba1.2k sqft33628 Brownlea Dr, Sterling Heights, MI 48312Off Market
A local agent can set up tours, give advice and negotiate with sellers.
Similar homes
- $300,0003 bd2 ba2.1k sqft33509 Stonewood Dr, Sterling Heights, MI 48312For Sale

 MLS ID #20261055397, Timothy A Francisco Jr, Real Estate One-Sterling Heights. Realcomp II
 - $309,9003 bd2 ba2.6k sqft33810 Brookshire Dr, Sterling Heights, MI 48312For Sale
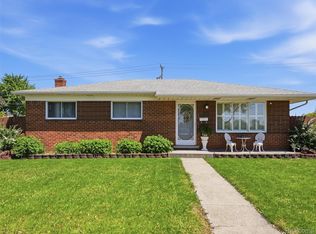 MLS ID #20261039361, Hnderyos Gorgees, Vision One Realty. Realcomp II
 - $319,9003 bd3 ba2.5k sqft33316 Mina Dr, Sterling Heights, MI 48312For Sale

 MLS ID #50213717, Gerald Miller, Real Estate One Clinton. MiRealSource
 - $320,0003 bd2 ba1.7k sqft36826 Havana Dr, Sterling Heights, MI 48312For Sale
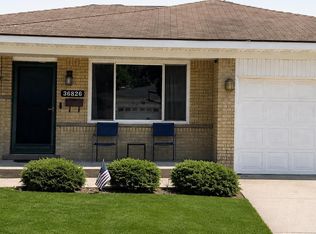 MLS ID #50217569, Kimberly Feghali, Berkshire Hathaway HomeServices Kee Realty. MiRealSource
 - $319,9003 bd2 ba2.6k sqft13605 Ascot Dr, Sterling Heights, MI 48312For SaleMLS ID #20261060325, Julie Pawlak, KW Domain. Realcomp II
- $317,0003 bd2 ba2.3k sqft34294 Greentrees Rd, Sterling Heights, MI 48312For SaleMLS ID #20261053182, Syed Haque, Brookstone, Realtors LLC. Realcomp II
- $279,9003 bd2 ba1.6k sqft12942 Brixham Dr, Warren, MI 48088For SaleMLS ID #20261060882, Scott Dornbrock, DOBI Real Estate. Realcomp II
- $270,0003 bd1 ba2k sqft13745 Colpaert Dr, Warren, MI 48088For SaleMLS ID #50216951, Marc Blair, RE/MAX Masterpiece. MiRealSource
- $329,9004 bd3 ba1.7k sqft33879 Brookshire Dr, Sterling Heights, MI 48312For SaleMLS ID #20261046314, Mahmud Chowdhury, EXP Realty Main. Realcomp II
- $265,0003 bd2 ba2.4k sqft31505 Marilyn Dr, Warren, MI 48093For SaleMLS ID #20261061291, Rafique Uddin, Max Realty LLC. Realcomp II
- $--3 bd2 ba1.4k sqft30112 Autumn Ln, Warren, MI 48088AuctionXome
- $334,9005 bd3 ba2k sqft33828 Stonewood Dr, Sterling Heights, MI 48312For SaleMLS ID #20261048448, Wasimur Rahman, Wasim International Realty. Realcomp II
- $299,9004 bd3 ba2.4k sqft12224 El Camino Dr, Sterling Heights, MI 48312For SaleMLS ID #20261034663, Jody M White, Jody M Rice-White. Realcomp II
- $--3 bd2 ba1.7k sqft13217 Cromie Dr, Warren, MI 48088AuctionAuction.com 2
- $260,0003 bd2 ba2k sqft17164 Anita St, Fraser, MI 48026For SaleMLS ID #50217110, Mark Connon, RE/MAX First. MiRealSource
- $285,0004 bd2 ba2.1k sqft32430 Tecla Dr, Warren, MI 48088For SaleMLS ID #20261045197, Mark A Dahma, Community Choice Realty Inc. Realcomp II
- $301,0003 bd2 ba1.5k sqft32429 Whitley Cir, Warren, MI 48088For Sale By Owner
- $249,9003 bd2 ba2.1k sqft31527 Pinto Dr, Warren, MI 48093For SaleMLS ID #20261061791, Shera Christensen, Keller Williams Paint Creek. Realcomp II
- $--4 bd2 ba2k sqft30829 Newport Dr, Warren, MI 48088AuctionAuction.com 2
- $269,0003 bd3 ba1.7k sqft15502 Masonic Blvd, Fraser, MI 48026For SaleMLS ID #20261058932, Scott Fader, Joseph Walter Realty, LLC. Realcomp II
