Situated on a spacious corner lot, this duplex combines classic design with a desirable corner location, presenting an excellent opportunity for investors seeking rental income or owner-occupants looking to offset their mortgage. Each unit features a private entrance, an attached single-car garage, and an additional driveway parking space, providing convenience, privacy, and ample parking. Step inside Unit 3230 to a bright and inviting living room featuring updated flooring and a large picture window that fills the space with natural light. The kitchen combines functionality and style with granite countertops, a classic subway tile backsplash, abundant cabinetry, and durable flooring. A stainless-steel gas range and double-basin sink positioned beneath a window overlooking the backyard create a bright and efficient workspace, while the spacious layout offers plenty of room for meal preparation and everyday living. Two spacious bedrooms provide comfortable accommodation with ample natural light and closet space. The updated bathroom features a stylish tub/shower combination, an updated vanity with a solid surface countertop, modern fixtures, and durable flooring. A window above the shower fills the space with natural light, creating a bright and inviting atmosphere. Unit 3236 is currently tenant occupied. Offering the same functional floor plan with two spacious bedrooms, one bathroom, a private entrance, an attached single-car garage, and additional driveway parking, this unit provides immediate rental income with the opportunity for future updates to suit your preferences.
Active
$450,000
3236-3230 N Plymouth Rd, Stockton, CA 95204
4beds
1,760sqft
:
Get pre-qualified$3,004/mo
Duplex
Built in 1977
-- sqft lot
$-- Zestimate®
$256/sqft
$-- HOA
What's special
Modern fixturesAttached single-car garagePrivate entranceSpacious layoutClassic subway tile backsplashDurable flooringUpdated flooring
- 10 hours |
- 63 |
- 7 |
Zillow last checked:
Listing updated:
Listed by:
Steven Werner DRE #00706727 209-608-1120,
Werner Properties,
Chris Werner DRE #01972783 209-670-5778,
Werner Properties
Source: MetroList Services of CA,MLS#: 226095656Originating MLS: MetroList Services, Inc.
Facts & features
Interior
Bedrooms & bathrooms
- Bedrooms: 4
- Bathrooms: 2
- Full bathrooms: 2
Heating
- Central, Varies by Unit
Cooling
- Ceiling Fan(s), Central Air, Window Unit(s), Varies by Unit
Appliances
- Included: Free-Standing Gas Range, Free-Standing Refrigerator, Varies By Unit
- Laundry: Washer/Dryer Hookups
Features
- Flooring: Carpet, Vinyl, Linoleum, Varies
- Has fireplace: No
Interior area
- Total structure area: 0
- Total interior livable area: 1,760 sqft
Property
Parking
- Total spaces: 4
- Parking features: Attached, Garage
- Attached garage spaces: 2
- Uncovered spaces: 2
Features
- Levels: One
- Stories: 1
Lot
- Size: 7,148 Square Feet
- Features: Corner Lot, Sidewalk, Manual Sprinkler F&R
Details
- Parcel number: 11106001
- Zoning: RES
- Special conditions: Trust
Construction
Type & style
- Home type: MultiFamily
- Property subtype: Duplex
Materials
- Brick, Stucco
- Foundation: Slab
- Roof: Composition
Condition
- Year built: 1977
Utilities & green energy
- Electric: 220 Volts
- Sewer: Public Sewer
- Water: Public
- Utilities for property: Cable Available, Sewer In & Connected, Electric, Internet Available, Natural Gas Connected
Community & HOA
Location
- Region: Stockton
Financial & listing details
- Price per square foot: $256/sqft
- Price range: $450K - $450K
- Date on market: 7/31/2026
- Tenant pays: Cable TV, Electricity, Sewer, Gas, Trash Collection, Water
- Income includes: Rent Only
Estimated market value
Not available
Estimated sales range
Not available
Not available
Price history
| Date | Event | Price |
|---|---|---|
| 7/31/2026 | Listed for sale | $450,000$256/sqft |
Source: MetroList Services of CA #226095656 Report a problem | ||
Public tax history
Tax history is unavailable.
Monthly payment
Est. payment
Payment breakdown
Explore the cost of this home by adjusting the details. Changes won't be saved.Climate risks
Neighborhood: Country Club
Nearby schools
GreatSchools rating
- 2/10Hoover Elementary SchoolGrades: K-8Distance: 0.4 mi
- 3/10Cesar Chavez High SchoolGrades: 9-12Distance: 4.6 mi
- 4/10Madison Elementary SchoolGrades: K-8Distance: 0.6 mi
- $368,0003 bd1 ba1.2k sqft2551 W Alpine Ave, Stockton, CA 95204Off Market
- $368,9003 bd1 ba1k sqft2539 W Alpine Ave, Stockton, CA 95204Off Market
- $405,800-- bd-- ba1.7k sqft3230 N Plymouth Rd, Stockton, CA 95204Off Market
- $513,2006 bd9 ba2.2k sqft2534 W Alpine Ave, Stockton, CA 95204Off Market
- $400,1003 bd2 ba1.6k sqft2552 W Euclid Ave, Stockton, CA 95204Off Market
- $420,0003 bd2 ba1.1k sqft2529 W Alpine Ave, Stockton, CA 95204Sold
- $424,3003 bd2 ba1.7k sqft2540 W Euclid Ave, Stockton, CA 95204Off Market
- $381,1003 bd1 ba1.2k sqft2526 W Alpine Ave, Stockton, CA 95204Off Market
A local agent can set up tours, give advice and negotiate with sellers.
A local lender can help you make sure your offer is ready when you are.
Similar homes
- $450,0003 bd2 ba1.8k sqft2739 Calariva Dr, Stockton, CA 95204For Sale
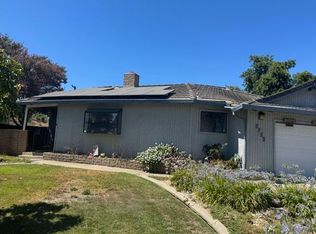 MLS ID #226095388, Sharon Ceresa. MetroList Services of CA
 - $425,0003 bd2 ba1.2k sqft1250 Elmwood Ave, Stockton, CA 95204For Sale
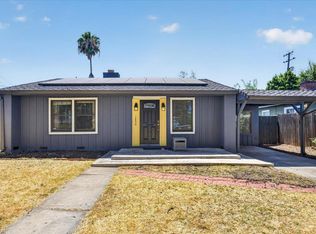 MLS ID #226096092, JJ Godi. MetroList Services of CA
 - $425,0003 bd1 ba1.1k sqft1755 Bristol Ave, Stockton, CA 95204For Sale
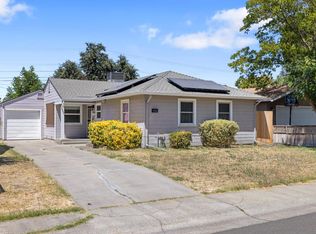 MLS ID #226096097, Thomas Martin. MetroList Services of CA
 - $439,9994 bd2 ba1.5k sqft2323 Del Rio Dr, Stockton, CA 95204For Sale
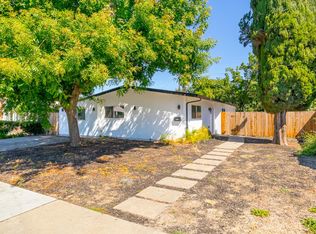 MLS ID #226076697, Stephanie Royal. MetroList Services of CA
 - $485,0003 bd2 ba1.6k sqft2855 Del Rio Dr, Stockton, CA 95204For SaleMLS ID #226091988, Karen Cooper. MetroList Services of CA
- $445,0003 bd2 ba1.3k sqft2555 W Sonoma Ave, Stockton, CA 95204For SaleMLS ID #226077571, Randa Steti. MetroList Services of CA
- $439,0004 bd2 ba1.8k sqft2190 W Euclid Ave, Stockton, CA 95204For SaleMLS ID #226007177, James Oldham. MetroList Services of CA
- $448,8884 bd3 ba1.8k sqft2052 Del Rio Dr, Stockton, CA 95204For SaleMLS ID #226079484, A.J. Zulueta. MetroList Services of CA
- $484,0004 bd3 ba1.6k sqft3612 Kirk St, Stockton, CA 95204For SaleMLS ID #226075325, Doug Boscacci. MetroList Services of CA
- $459,0003 bd2 ba1.6k sqft2515 Wisconsin Ave, Stockton, CA 95204For SaleMLS ID #226084119, Dan Parker. MetroList Services of CA
- $--2 bd1 ba917 sqft1856 Christina Ave, Stockton, CA 95204AuctionAuction.com 2
- $399,0003 bd2 ba1.9k sqft3253 Michigan Ave, Stockton, CA 95204For SaleMLS ID #652485, Adrienne R. Alvarado. Fresno MLS
- $539,0004 bd2 ba1.6k sqft2362 Princeton Ave, Stockton, CA 95204For SaleMLS ID #ML82050532, Octavio Padilla. MLSListings Inc
- $492,0003 bd2 ba1.5k sqft3011 De Ovan Ave, Stockton, CA 95204For SaleMLS ID #226058159, Michele J Sherman. MetroList Services of CA
- $334,0003 bd2 ba1.1k sqft1960 La Jolla Dr, Stockton, CA 95204For SaleMLS ID #226095289, Jaime Del Real. MetroList Services of CA
- $460,0003 bd2 ba1.7k sqft1226 Elmwood Ave, Stockton, CA 95204For SaleMLS ID #226076842, Jaci Tidmarsh. MetroList Services of CA
- $465,0003 bd2 ba1.4k sqft2567 W Swain Rd, Stockton, CA 95207For SaleMLS ID #226091094, Cristy Love Ramirez. MetroList Services of CA
- $460,0004 bd3 ba2.3k sqft208 W Knoles Way, Stockton, CA 95204For SaleMLS ID #226085176, Ernesto Quirarte. MetroList Services of CA
- $388,0003 bd1 ba1.7k sqft2080 Middlefield Ave, Stockton, CA 95204For SaleMLS ID #226091812, Kimberly Bohannon. MetroList Services of CA
- $449,0003 bd2 ba1.7k sqft12 E McKenzie Ave, Stockton, CA 95204For SaleMLS ID #226087327, Joey Veltri. MetroList Services of CA
Local buyer's agents are ready to help
