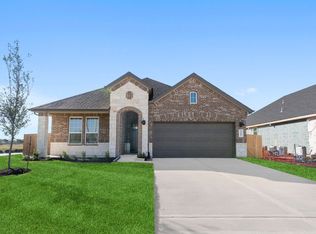
NO BACK NEIGHBORS! Introducing the LANCASTER by D.R Horton! This stunning one-story home spans 2,385 sq. ft. with 10' ceilings, featuring 4 bedrooms, 2.5 baths, and 3-car tandem garage. Enjoy the gourmet kitchen with granite counter tops, stainless steel appliances, a built-in cooktop, and beautiful 42” cabinets. This open concept floorplan with the kitchen overlooking the breakfast room and family room makes it perfect for entertaining. The primary suite features an inviting primary bath with separate tub and oversized mud set shower, and a large walk-in closet. Relax spending time on the covered patio overlooking a fully sodded yard with a full irrigation system. Smart Home Automation and Energy Efficient features included! Located in the highly desired PEARLAND ISD, homeowners enjoy easy access to amenities, shopping, dining, medical facilities, major highways, and the awesome community park just across the street! Not in a flood zone
Pending
Price cut: $500 (6/22)
$445,490
3239 Woodrose Orchard Dr, Pearland, TX 77581
4beds
2,385sqft
Single Family Residence
Built in 2026
6,882 Square Feet Lot
$437,800 Zestimate®
$187/sqft
$58/mo HOA
What's special
Open concept floorplanStainless steel appliancesGranite countertopsCovered patioLarge walk-in closetGourmet kitchenBuilt-in cooktop
- 117 days
- 3
- 0
Zillow last checked:
Listing updated:
Listed by:
Jared Turner 346-512-4584,
D.R. Horton
Source: HAR,MLS#: 22871306
Facts & features
Interior
Bedrooms & bathrooms
- Bedrooms: 4
- Bathrooms: 3
- Full bathrooms: 2
- 1/2 bathrooms: 1
Rooms
- Room types: Family Room, Utility Room
Primary bathroom
- Features: Half Bath, Primary Bath: Double Sinks, Primary Bath: Separate Shower
Kitchen
- Features: Breakfast Bar, Kitchen open to Family Room
Heating
- Natural Gas
Cooling
- Electric
Appliances
- Included: Disposal, Gas Oven, Microwave, Gas Range, Dishwasher
- Laundry: Electric Dryer Hookup
Features
- All Bedrooms Down, Primary Bed - 1st Floor, Walk-In Closet(s)
- Flooring: Carpet, Tile
- Windows: Insulated/Low-E windows
Interior area
- Total structure area: 2,385
- Total interior livable area: 2,385 sqft
Video & virtual tour
Property
Parking
- Total spaces: 3
- Parking features: Attached, Oversized, Tandem
- Attached garage spaces: 3
Features
- Stories: 1
- Patio & porch: Covered
- Fencing: Back Yard
Lot
- Size: 6,882 Square Feet
- Features: Subdivided, 0 Up To 1/4 Acre
Construction
Type & style
- Home type: SingleFamily
- Architectural style: Traditional
- Property subtype: Single Family Residence
Materials
- Brick, Cement Siding
- Foundation: Slab
- Roof: Composition
Condition
- New construction: Yes
- Year built: 2026
Details
- Builder name: D.R. Horton
Utilities & green energy
- Water: Water District
Green energy
- Energy efficient items: HVAC>13 SEER
Community & HOA
Community
- Subdivision: Alexander
HOA
- Has HOA: Yes
- HOA fee: $700 annually
Location
- Region: Pearland
Financial & listing details
- Price per square foot: $187/sqft
- Date on market: 5/6/2026
- Listing terms: Cash,Conventional,VA Loan
- Road surface type: Concrete
Estimated market value
$437,800
$416,000 - $460,000
$3,021/mo
Price history
| Date | Event | Price |
|---|---|---|
| 6/29/2026 | Pending sale | $445,490$187/sqft |
Source:  HAR #22871306 Report a problem HAR #22871306 Report a problem | ||
| 6/22/2026 | Price change | $445,490-0.1%$187/sqft |
Source: HAR #22871306 Report a problem | ||
| 6/2/2026 | Price change | $445,990-0.9%$187/sqft |
Source: HAR #22871306 Report a problem | ||
| 5/13/2026 | Price change | $449,990-0.7%$189/sqft |
Source: HAR #22871306 Report a problem | ||
| 5/6/2026 | Listed for sale | $452,990$190/sqft |
Source: HAR #22871306 Report a problem | ||
Public tax history
Tax history is unavailable.
Monthly payment
Est. payment
Payment breakdown
Explore the cost of this home by adjusting the details. Changes won't be saved.Climate risks
Neighborhood: 77581
Nearby schools
Schools provided by the listing agent
- Elementary: Shadycrest Elementary School
- Middle: Pearland Junior High East
- High: Pearland High School
Source: HAR. This data may not be complete. We recommend contacting the local school district to confirm school assignments for this home.
- $449,4904 bd3 ba2.4k sqft3411 Summercrisp Hollow Ln, Pearland, TX 77581Pending

- $567,1454 bd4 ba3.1k sqft3335 Summercrisp Hollow Ln, Pearland, TX 77581Pending
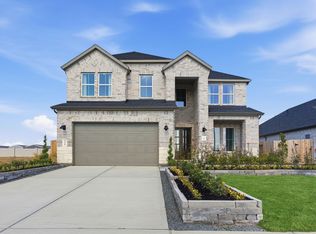
- $380,0004 bd3 ba1.9k sqft3235 Woodrose Orchard Dr, Pearland, TX 77581Pending
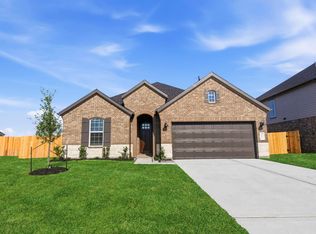
- from $289,9903 bd3 ba1.6k sqftBlair Plan, Alexander Townhomes, Pearland, TX 77581New Construction

Similar homes
- $449,9904 bd3 ba2.6k sqft3428 Summercrisp Hollow Ln, Pearland, TX 77581New Construction
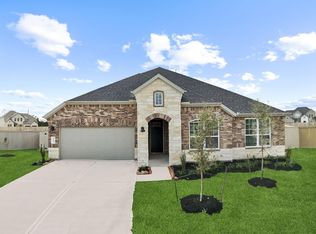 HAR
HAR - from $451,9904 bd3 ba2.3k sqftLANCASTER Plan, Alexander 55' Homesites, Pearland, TX 77581New Construction
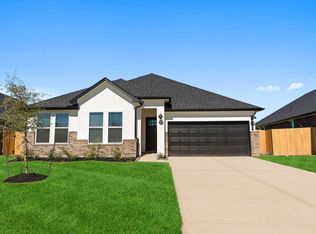 DR Horton
 - from $459,9904 bd3 ba2.3k sqftLancaster Plan, Alexander 65' Homesites, Pearland, TX 77581New ConstructionDR Horton
- from $429,9904 bd3 ba2k sqftLORENZO Plan, Alexander 55' Homesites, Pearland, TX 77581New Construction
 DR Horton
