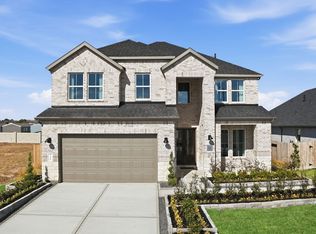
OVERSIZED LOT Avery floor plan! Spacious 3,198 sf two-story featuring 4 bed, 3.5 bath, media room, game room, and 3-car garage! Dramatic double 8’ entry doors open to a bright foyer with soaring ceilings leading to a separate formal dining room and an open concept living area including a built-in electric fireplace on a two-story wall with floor to ceiling tile surround. The chef-inspired kitchen includes a large island, extensive cabinets, stainless steel appliances, and huge walk-in pantry offering exceptional storage. The private first-floor primary suite offers a spa-like bathroom with dual sinks, oversized soaking tub, separate large mud set shower, and an extra-large walk-in closet with convenient access to the utility room! Upstairs boasts a large game room, media room, three secondary bedrooms including an ensuite with a private bath, one more full bath PLUS a separate dedicated workspace with built-ins perfect for studying or working from home. Book your Appt today!
Pending
Price cut: $2K (6/2)
$567,145
3335 Summercrisp Hollow Ln, Pearland, TX 77581
4beds
3,198sqft
Single Family Residence
Built in 2026
7,801 Square Feet Lot
$555,200 Zestimate®
$177/sqft
$58/mo HOA
What's special
Separate formal dining roomStainless steel appliancesOversized soaking tubGame roomMedia roomOversized lotPrivate first-floor primary suite
- 102 days |
- 3 |
- 0 |
Likely to sell faster than
Zillow last checked:
Listing updated:
Listed by:
Jared Turner 346-512-4584,
D.R. Horton
Source: HAR,MLS#: 58425167
Facts & features
Interior
Bedrooms & bathrooms
- Bedrooms: 4
- Bathrooms: 4
- Full bathrooms: 3
- 1/2 bathrooms: 1
Rooms
- Room types: Family Room, Utility Room
Primary bathroom
- Features: Half Bath, Primary Bath: Double Sinks, Primary Bath: Separate Shower
Kitchen
- Features: Breakfast Bar, Kitchen open to Family Room
Heating
- Natural Gas
Cooling
- Electric
Appliances
- Included: Disposal, Gas Oven, Microwave, Gas Range, Dishwasher
- Laundry: Electric Dryer Hookup
Features
- En-Suite Bath, Primary Bed - 1st Floor, Walk-In Closet(s)
- Flooring: Carpet, Tile
- Windows: Insulated/Low-E windows
- Number of fireplaces: 1
- Fireplace features: Gas, Gas Log
Interior area
- Total structure area: 3,198
- Total interior livable area: 3,198 sqft
Video & virtual tour
Property
Parking
- Total spaces: 3
- Parking features: Attached, Oversized
- Attached garage spaces: 3
Features
- Stories: 2
- Patio & porch: Covered
- Fencing: Back Yard
Lot
- Size: 7,801 Square Feet
- Features: Subdivided, 0 Up To 1/4 Acre
Construction
Type & style
- Home type: SingleFamily
- Architectural style: Traditional
- Property subtype: Single Family Residence
Materials
- Brick, Cement Siding
- Foundation: Slab
- Roof: Composition
Condition
- New construction: Yes
- Year built: 2026
Details
- Builder name: D.R. Horton
Utilities & green energy
- Water: Water District
Green energy
- Energy efficient items: HVAC>13 SEER
Community & HOA
Community
- Subdivision: Alexander
HOA
- Has HOA: Yes
- HOA fee: $700 annually
Location
- Region: Pearland
Financial & listing details
- Price per square foot: $177/sqft
- Date on market: 5/6/2026
- Listing terms: Cash,Conventional,VA Loan
- Road surface type: Concrete
Estimated market value
$555,200
$527,000 - $583,000
$3,463/mo
Price history
| Date | Event | Price |
|---|---|---|
| 6/17/2026 | Pending sale | $567,145$177/sqft |
Source:  HAR #58425167 Report a problem HAR #58425167 Report a problem | ||
| 6/2/2026 | Price change | $567,145-0.4%$177/sqft |
Source: HAR #58425167 Report a problem | ||
| 5/28/2026 | Price change | $569,145-0.4%$178/sqft |
Source:  DR Horton Report a problem DR Horton Report a problem | ||
| 5/23/2026 | Price change | $571,145-0.3%$179/sqft |
Source: DR Horton Report a problem | ||
| 5/13/2026 | Price change | $572,645-0.1%$179/sqft |
Source: HAR #58425167 Report a problem | ||
| 5/6/2026 | Listed for sale | $573,145$179/sqft |
Source: HAR #58425167 Report a problem | ||
Public tax history
Tax history is unavailable.
Monthly payment
Est. payment
Payment breakdown
Explore the cost of this home by adjusting the details. Changes won't be saved.Climate risks
Neighborhood: 77581
Nearby schools
GreatSchools rating
- 9/10Shadycrest Elementary SchoolGrades: PK-4Distance: 1.3 mi
- 8/10Pearland Junior High EastGrades: 7-8Distance: 2.2 mi
- 8/10Pearland High SchoolGrades: 9-12Distance: 0.4 mi
Schools provided by the listing agent
- Elementary: Shadycrest Elementary School
- Middle: Pearland Junior High East
- High: Pearland High School
Source: HAR. This data may not be complete. We recommend contacting the local school district to confirm school assignments for this home.
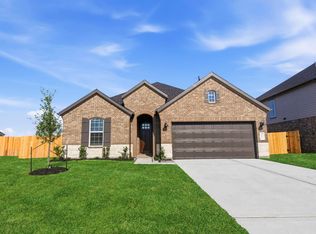
- $449,4904 bd3 ba2.4k sqft3411 Summercrisp Hollow Ln, Pearland, TX 77581Pending

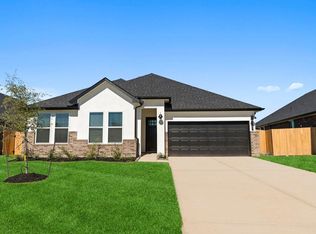
- $380,0004 bd3 ba1.9k sqft3235 Woodrose Orchard Dr, Pearland, TX 77581Pending
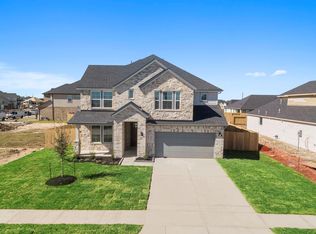
- $445,4904 bd3 ba2.3k sqft3239 Woodrose Orchard Dr, Pearland, TX 77581Pending
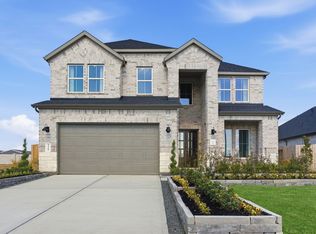
- from $289,9903 bd3 ba1.6k sqftBlair Plan, Alexander Townhomes, Pearland, TX 77581New Construction

- from $304,9903 bd3 ba1.6k sqftCade Plan, Alexander Townhomes, Pearland, TX 77581New Construction
- from $314,9904 bd3 ba1.7k sqftArlo Plan, Alexander Townhomes, Pearland, TX 77581New Construction
- from $451,9904 bd3 ba2.3k sqftLANCASTER Plan, Alexander 55' Homesites, Pearland, TX 77581New Construction
- from $460,9904 bd3 ba2.4k sqftCOLBY Plan, Alexander 55' Homesites, Pearland, TX 77581New Construction
A local agent can set up tours, give advice and negotiate with sellers.
A local lender can help you make sure your offer is ready when you are.
Similar homes
- $534,9904 bd4 ba3.2k sqft3432 Summercrisp Hollow Ln, Pearland, TX 77581New Construction
 HAR
HAR - $538,9905 bd4 ba3.3k sqft3424 Summercrisp Hollow Ln, Pearland, TX 77581New Construction
 HAR
HAR - from $543,9904 bd4 ba3.1k sqftAvery Plan, Alexander 65' Homesites, Pearland, TX 77581New Construction
 DR Horton
 - $558,9904 bd4 ba3.1k sqft3404 Summercrisp Hollow Ln, Pearland, TX 77581New Construction
 DR Horton
 - from $548,9905 bd4 ba2.9k sqftChloe Plan, Alexander 65' Homesites, Pearland, TX 77581New ConstructionDR Horton
- $548,9905 bd4 ba3.3k sqft3323 Summercrisp Hollow Ln, Pearland, TX 77581New ConstructionHAR
- from $494,9904 bd4 ba2.9k sqftCHLOE Plan, Alexander 55' Homesites, Pearland, TX 77581New ConstructionDR Horton
- $470,4904 bd3 ba2.4k sqft3428 Concorde Heights Dr, Pearland, TX 77581New ConstructionMLS ID #35935615, Jonathan Woodruff, D.R. Horton-Texas, LTD. HAR
- $453,9904 bd3 ba2.4k sqft3420 Summercrisp Hollow Ln, Pearland, TX 77581New ConstructionHAR
- $519,8504 bd4 ba2.9k sqft6107 Golden Plover Ln, Pearland, TX 77584New ConstructionMLS ID #44053820, Patrick McGrath, Meritage Homes Realty. HAR
- $505,6004 bd4 ba2.8k sqft5204 Cypress Rose Dr, Pearland, TX 77584New ConstructionHAR
- from $583,9004 bd3 ba2.5k sqft2513W Plan, Legacy 50', Friendswood, TX 77546New ConstructionPerry Homes
- $442,7004 bd3 ba2.5k sqft5212 Cypress Rose Dr, Pearland, TX 77584New ConstructionHAR
- from $562,9904 bd4 ba3.2k sqftPlan 5042 Plan, Del Bello Lakes 60, Manvel, TX 77578New ConstructionShea Homes
- $599,9904 bd3 ba2.8k sqft18018 Harmony Exploration Trl, Webster, TX 77598New ConstructionBrookfield Residential
- $610,0004 bd5 ba3.4k sqft2310 Peach Oak Xing, Manvel, TX 77578For SaleMLS ID #69289093, Jimmy Simien, Simien Properties. HAR
- $590,0004 bd4 ba3.3k sqft9811 Magnolia Estates Ln, Manvel, TX 77578For SaleMLS ID #69218786, Nina Patel, eXp Realty LLC. HAR
- from $550,9904 bd3 ba2.8k sqftIngleside Plan, Legacy, League City, TX 77573New ConstructionCoventry Homes
- $550,0004 bd4 ba2.7k sqft9610 Chateau Hill Dr, Manvel, TX 77578New ConstructionHAR
- from $491,9904 bd4 ba2.7k sqftCayman Plan, Meridiana 50's, Manvel, TX 77578New ConstructionChesmar Homes
