NEW 65ft LOTS! WITH ELECTRIC FIREPLACE! & 3 CAR GARAGE! Welcome home to the stunning Colby floor plan by D.R. Horton. This spacious new construction one-story homes offers a huge primary bedroom, an ensuite with four bedrooms total, three full baths, a separate formal dining room, and two-car garage. Open-concept design with 10' ceilings and hard-surface flooring throughout-no carpet. Gourmet kitchen offers built-in stainless-steel appliances, granite countertops, 42" cabinets, Butler's pantry and large walk-in pantry. Luxurious primary bath featuring a garden tub and oversized separate mud set shower. Covered patio overlooks a fully irrigated yard. Smart Home Automation and Energy Efficient features included. Not in a flood zone. Schedule your tour today!
Pending
Price cut: $10K (7/23)
$449,490
3411 Summercrisp Hollow Ln, Pearland, TX 77581
4beds
2,445sqft
Single Family Residence
Built in 2026
8,637 Square Feet Lot
$443,000 Zestimate®
$184/sqft
$79/mo HOA
What's special
Electric fireplaceFour bedrooms totalSeparate formal dining roomHard-surface flooring throughoutBuilt-in stainless-steel appliancesGranite countertopsCovered patio
- 104 days |
- 131 |
- 9 |
Zillow last checked:
Listing updated:
Listed by:
Jonathan Woodruff TREC #0527229 832-532-9592,
D.R. Horton-Texas, LTD
Source: HAR,MLS#: 29881739
Facts & features
Interior
Bedrooms & bathrooms
- Bedrooms: 4
- Bathrooms: 3
- Full bathrooms: 3
Rooms
- Room types: Family Room, Utility Room
Primary bedroom
- Level: First
- Area: 294
- Dimensions: 21x14
Bedroom
- Level: First
- Area: 132
- Dimensions: 12x11
Bedroom
- Level: First
- Area: 154
- Dimensions: 14x11
Bedroom
- Level: First
- Area: 168
- Dimensions: 14x12
Family room
- Level: First
- Area: 289
- Dimensions: 17x17
Kitchen
- Level: First
- Area: 195
- Dimensions: 15x13
Heating
- Natural Gas
Cooling
- Electric
Appliances
- Included: Disposal, Gas Oven, Microwave, Gas Range, Dishwasher
- Laundry: Electric Dryer Hookup
Features
- All Bedrooms Down, En-Suite Bath, Primary Bed - 1st Floor, Walk-In Closet(s)
- Flooring: Carpet, Tile
- Windows: Insulated/Low-E windows
- Number of fireplaces: 1
- Fireplace features: Gas, Gas Log
Interior area
- Total structure area: 2,445
- Total interior livable area: 2,445 sqft
Property
Parking
- Total spaces: 3
- Parking features: Attached, Oversized, Tandem
- Attached garage spaces: 3
Features
- Stories: 1
- Patio & porch: Covered
- Fencing: Back Yard
Lot
- Size: 8,637 Square Feet
- Features: Subdivided, 0 Up To 1/4 Acre
Construction
Type & style
- Home type: SingleFamily
- Architectural style: Traditional
- Property subtype: Single Family Residence
Materials
- Brick, Cement Siding
- Foundation: Slab
- Roof: Composition
Condition
- New construction: Yes
- Year built: 2026
Details
- Builder name: D.R. Horton
Utilities & green energy
- Water: Water District
Green energy
- Energy efficient items: HVAC>13 SEER
Community & HOA
Community
- Subdivision: Alexander
HOA
- Has HOA: Yes
- HOA fee: $950 annually
Location
- Region: Pearland
Financial & listing details
- Price per square foot: $184/sqft
- Date on market: 5/5/2026
- Listing terms: Cash,Conventional,VA Loan
- Road surface type: Concrete
Estimated market value
$443,000
$421,000 - $465,000
$3,085/mo
Price history
| Date | Event | Price |
|---|---|---|
| 7/28/2026 | Pending sale | $449,490$184/sqft |
Source:  HAR #29881739 Report a problem HAR #29881739 Report a problem | ||
| 7/23/2026 | Price change | $449,490-2.2%$184/sqft |
Source: HAR #29881739 Report a problem | ||
| 7/21/2026 | Price change | $459,490-0.1%$188/sqft |
Source: HAR #29881739 Report a problem | ||
| 7/16/2026 | Price change | $459,990-3.2%$188/sqft |
Source: HAR #29881739 Report a problem | ||
| 7/13/2026 | Price change | $474,990-0.8%$194/sqft |
Source: HAR #29881739 Report a problem | ||
| 7/7/2026 | Price change | $478,990-0.6%$196/sqft |
Source: HAR #29881739 Report a problem | ||
| 6/30/2026 | Price change | $481,990-0.4%$197/sqft |
Source: HAR #29881739 Report a problem | ||
| 6/22/2026 | Price change | $483,990-0.1%$198/sqft |
Source: HAR #29881739 Report a problem | ||
| 6/16/2026 | Price change | $484,490-0.1%$198/sqft |
Source: HAR #29881739 Report a problem | ||
| 6/9/2026 | Price change | $484,990-0.8%$198/sqft |
Source: HAR #29881739 Report a problem | ||
| 6/2/2026 | Price change | $488,990-0.9%$200/sqft |
Source: HAR #29881739 Report a problem | ||
| 5/13/2026 | Price change | $493,490-0.1%$202/sqft |
Source: HAR #29881739 Report a problem | ||
| 5/5/2026 | Listed for sale | $493,990$202/sqft |
Source: HAR #29881739 Report a problem | ||
Public tax history
Tax history is unavailable.
Monthly payment
Est. payment
Payment breakdown
Explore the cost of this home by adjusting the details. Changes won't be saved.Climate risks
Neighborhood: 77581
Nearby schools
GreatSchools rating
- 9/10Shadycrest Elementary SchoolGrades: PK-4Distance: 1.3 mi
- 8/10Pearland Junior High EastGrades: 7-8Distance: 2.2 mi
- 8/10Pearland High SchoolGrades: 9-12Distance: 0.4 mi
Schools provided by the listing agent
- Elementary: Shadycrest Elementary School
- Middle: Pearland Junior High East
- High: Pearland High School
Source: HAR. This data may not be complete. We recommend contacting the local school district to confirm school assignments for this home.
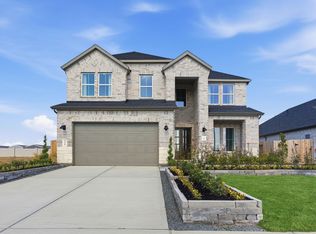
- $567,1454 bd4 ba3.1k sqft3335 Summercrisp Hollow Ln, Pearland, TX 77581Pending
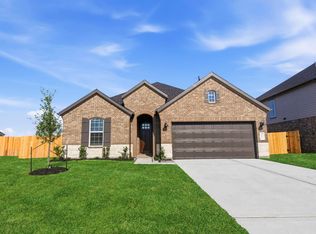
- $380,0004 bd3 ba1.9k sqft3235 Woodrose Orchard Dr, Pearland, TX 77581Pending
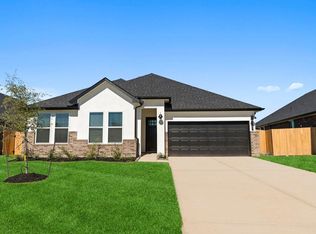
- $445,4904 bd3 ba2.3k sqft3239 Woodrose Orchard Dr, Pearland, TX 77581Pending
- from $289,9903 bd3 ba1.6k sqftBlair Plan, Alexander Townhomes, Pearland, TX 77581New Construction

- from $304,9903 bd3 ba1.6k sqftCade Plan, Alexander Townhomes, Pearland, TX 77581New Construction
- from $314,9904 bd3 ba1.7k sqftArlo Plan, Alexander Townhomes, Pearland, TX 77581New Construction
- from $451,9904 bd3 ba2.3k sqftLANCASTER Plan, Alexander 55' Homesites, Pearland, TX 77581New Construction
- from $460,9904 bd3 ba2.4k sqftCOLBY Plan, Alexander 55' Homesites, Pearland, TX 77581New Construction
A local agent can set up tours, give advice and negotiate with sellers.
A local lender can help you make sure your offer is ready when you are.
Similar homes
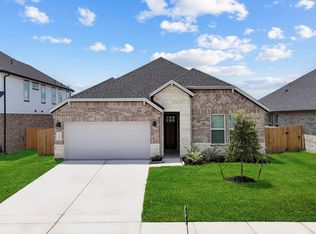
- $453,9904 bd3 ba2.4k sqft3420 Summercrisp Hollow Ln, Pearland, TX 77581New Construction
 HAR
HAR - from $460,9904 bd3 ba2.4k sqftCOLBY Plan, Alexander 55' Homesites, Pearland, TX 77581New Construction
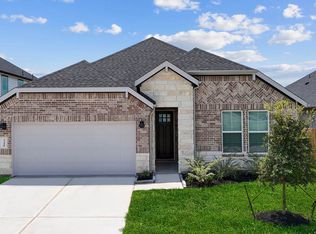 DR Horton
 - $470,4904 bd3 ba2.6k sqft3428 Summercrisp Hollow Ln, Pearland, TX 77581New Construction
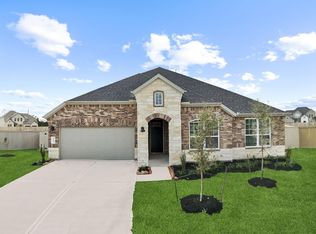 HAR
HAR - from $468,9904 bd3 ba2.4k sqftColby Plan, Alexander 65' Homesites, Pearland, TX 77581New ConstructionDR Horton
- $470,4904 bd3 ba2.4k sqft3428 Concorde Heights Dr, Pearland, TX 77581New ConstructionMLS ID #35935615, Jonathan Woodruff, D.R. Horton-Texas, LTD. HAR
- from $494,9904 bd4 ba2.9k sqftCHLOE Plan, Alexander 55' Homesites, Pearland, TX 77581New ConstructionDR Horton
- $534,9904 bd4 ba3.2k sqft3432 Summercrisp Hollow Ln, Pearland, TX 77581New ConstructionHAR
- $538,9905 bd4 ba3.3k sqft3424 Summercrisp Hollow Ln, Pearland, TX 77581New ConstructionHAR
- from $548,9905 bd4 ba2.9k sqftChloe Plan, Alexander 65' Homesites, Pearland, TX 77581New ConstructionDR Horton
- from $543,9904 bd4 ba3.1k sqftAvery Plan, Alexander 65' Homesites, Pearland, TX 77581New ConstructionDR Horton
- $548,9905 bd4 ba3.3k sqft3323 Summercrisp Hollow Ln, Pearland, TX 77581New ConstructionHAR
- $558,9904 bd4 ba3.1k sqft3404 Summercrisp Hollow Ln, Pearland, TX 77581New ConstructionDR Horton
- $399,6314 bd3 ba2.2k sqft227 Orchard Laurel Dr, Alvin, TX 77511New ConstructionMLS ID #45654312, Jimmy Franklin, eXp Realty LLC. HAR
- $305,9904 bd3 ba1.7k sqft3245 Summercrisp Hollow Ln, Pearland, TX 77581New ConstructionHAR
- $310,9904 bd3 ba1.7k sqft3222 Summercrisp Hollow Ln, Pearland, TX 77581New ConstructionHAR
- $315,9904 bd3 ba1.7k sqft3212 Summercrisp Hollow Ln, Pearland, TX 77581New ConstructionHAR
- $464,9993 bd2 ba2.5k sqft2102 Woodside Meadow Ct, League City, TX 77573For SaleMLS ID #89191630, Christina Osborne, Houston Realty Team. HAR
- $290,9903 bd3 ba1.6k sqft3214 Summercrisp Hollow Ln, Pearland, TX 77581New ConstructionHAR
- $444,9904 bd3 ba2.6k sqft3003 Pasture Ln, League City, TX 77573New ConstructionMLS ID #73975206, Jonathan Woodruff, D.R. Horton-Texas, LTD. HAR
- $514,5304 bd4 ba2.6k sqft3003 Viceroy Spur Ln, League City, TX 77573New ConstructionHAR
