NO BACK NEIGHBORS! The Fannin floor plan offers a spacious and thoughtfully designed layout, perfect for families seeking comfort and functionality. As you enter through the charming front porch, you are welcomed into the foyer, which leads to two secondary bedrooms and a full bathroom. This area provides a private retreat for family members or guests. Continuing through the home, you’ll find a well-appointed kitchen featuring a large island, ample counter space, and a walk-in pantry. The kitchen seamlessly flows into the dining and family room, creating an open and inviting atmosphere ideal for entertaining. A breakfast nook at the back of the home offers a cozy space for casual meals and morning coffee, with easy access to the covered patio for outdoor relaxation. The spacious family room serves as the heart of the home. The master suite, tucked away at the rear for privacy, boasts a large walk-in closet and an en-suite bath with dual vanities, a soaking tub, and a separate shower.
Pending
Price cut: $18.2K (7/28)
$380,000
3235 Woodrose Orchard Dr, Pearland, TX 77581
4beds
1,907sqft
Single Family Residence
Built in 2026
6,882 Square Feet Lot
$374,700 Zestimate®
$199/sqft
$58/mo HOA
What's special
Spacious family roomOpen and inviting atmosphereLarge walk-in closetSoaking tubAmple counter spaceCharming front porchLarge island
- 117 days
- 5
- 2
Zillow last checked:
Listing updated:
Listed by:
Jonathan Woodruff TREC #0527229 832-532-9592,
D.R. Horton-Texas, LTD
Source: HAR,MLS#: 55043911
Facts & features
Interior
Bedrooms & bathrooms
- Bedrooms: 4
- Bathrooms: 3
- Full bathrooms: 2
- 1/2 bathrooms: 1
Rooms
- Room types: Family Room, Utility Room
Primary bedroom
- Level: First
- Area: 270
- Dimensions: 18x15
Bedroom
- Level: First
- Area: 144
- Dimensions: 12x12
Bedroom
- Level: First
- Area: 132
- Dimensions: 12x11
Bedroom
- Level: First
- Area: 143
- Dimensions: 13x11
Heating
- Natural Gas
Cooling
- Electric
Appliances
- Included: Disposal, Gas Oven, Microwave, Gas Range, Dishwasher
- Laundry: Electric Dryer Hookup
Features
- All Bedrooms Down, En-Suite Bath, Primary Bed - 1st Floor, Split Plan, Walk-In Closet(s)
- Flooring: Carpet, Tile, Vinyl
- Windows: Insulated/Low-E windows
Interior area
- Total structure area: 1,907
- Total interior livable area: 1,907 sqft
Property
Parking
- Total spaces: 2
- Parking features: Attached
- Attached garage spaces: 2
Features
- Stories: 1
- Patio & porch: Patio/Deck, Porch
Lot
- Size: 6,882 Square Feet
- Features: Back Yard, Subdivided, 0 Up To 1/4 Acre
Construction
Type & style
- Home type: SingleFamily
- Architectural style: Traditional
- Property subtype: Single Family Residence
Materials
- Brick, Cement Siding, Stone
- Foundation: Slab
- Roof: Composition
Condition
- New construction: Yes
- Year built: 2026
Details
- Builder name: D.R. Horton
Utilities & green energy
- Water: Water District
Green energy
- Energy efficient items: HVAC>13 SEER
Community & HOA
Community
- Subdivision: Alexander
HOA
- Has HOA: Yes
- HOA fee: $700 annually
Location
- Region: Pearland
Financial & listing details
- Price per square foot: $199/sqft
- Date on market: 5/6/2026
- Listing terms: Cash,Conventional,VA Loan
- Road surface type: Concrete
Estimated market value
$374,700
$356,000 - $393,000
$2,700/mo
Price history
| Date | Event | Price |
|---|---|---|
| 7/28/2026 | Pending sale | $380,000-4.6%$199/sqft |
Source:  HAR #55043911 Report a problem HAR #55043911 Report a problem | ||
| 7/23/2026 | Price change | $398,215-0.4%$209/sqft |
Source: HAR #55043911 Report a problem | ||
| 7/13/2026 | Price change | $399,990-3.1%$210/sqft |
Source: HAR #55043911 Report a problem | ||
| 7/1/2026 | Price change | $412,990-1.1%$217/sqft |
Source: HAR #55043911 Report a problem | ||
| 6/22/2026 | Price change | $417,440-0.1%$219/sqft |
Source: HAR #55043911 Report a problem | ||
| 6/2/2026 | Price change | $417,715-0.5%$219/sqft |
Source: HAR #55043911 Report a problem | ||
| 5/13/2026 | Price change | $419,990-0.1%$220/sqft |
Source: HAR #55043911 Report a problem | ||
| 5/6/2026 | Listed for sale | $420,215$220/sqft |
Source: HAR #55043911 Report a problem | ||
Public tax history
Tax history is unavailable.
Monthly payment
Est. payment
Payment breakdown
Explore the cost of this home by adjusting the details. Changes won't be saved.Climate risks
Neighborhood: 77581
Nearby schools
Schools provided by the listing agent
- Elementary: Shadycrest Elementary School
- Middle: Pearland Junior High East
- High: Pearland High School
Source: HAR. This data may not be complete. We recommend contacting the local school district to confirm school assignments for this home.
- $449,4904 bd3 ba2.4k sqft3411 Summercrisp Hollow Ln, Pearland, TX 77581Pending

- $567,1454 bd4 ba3.1k sqft3335 Summercrisp Hollow Ln, Pearland, TX 77581Pending
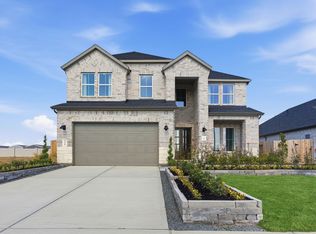
- $445,4904 bd3 ba2.3k sqft3239 Woodrose Orchard Dr, Pearland, TX 77581Pending
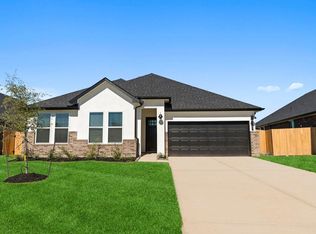
- from $289,9903 bd3 ba1.6k sqftBlair Plan, Alexander Townhomes, Pearland, TX 77581New Construction

Similar homes
- from $415,9904 bd3 ba1.9k sqftFANNIN Plan, Alexander 55' Homesites, Pearland, TX 77581New Construction
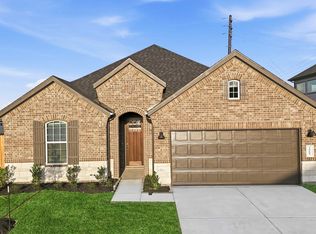 DR Horton
 - $439,9904 bd3 ba2.4k sqft3327 Summercrisp Hollow Ln, Pearland, TX 77581New Construction
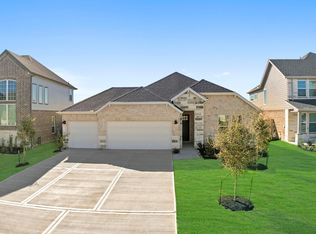 HAR
HAR - $449,9904 bd3 ba2.6k sqft3428 Summercrisp Hollow Ln, Pearland, TX 77581New Construction
 HAR
HAR - from $463,9904 bd3 ba2.6k sqftQuinn Plan, Alexander 55' Homesites, Pearland, TX 77581New Construction
 DR Horton
