A PIECE OF HISTORY WITH A STORY STILL TO TELL! Built in 1903 by H.E. Francisco, this Queen Anne two-story offers a chance to restore its architectural personality. From the moment you enter, 10-foot ceilings, original hardwood floors, and a custom wood staircase and banister showcase the craftsmanship of another era. Original fireplaces, detailed woodwork, and distinctive room transitions add character you simply cannot recreate. The formal dining room features a bay window, while the butler's pantry preserves a glimpse of the home's past. An updated kitchen brings everyday functionality to this historic setting. Windows fill the rooms with natural light, and the corner lot provides an appealing setting with a detached garage. Just blocks from the walking bridge, MacNider Art Museum, and public library, the location connects you to some of Mason City's favorite destinations. Bring your ideas, appreciate the history, and make your mark on a historic home now. *PROPERTY SOLD AS IS*
For sale
Price cut: $40K (11/6)
$259,000
324 2nd St SE, Mason City, IA 50401
5beds
3baths
3,502sqft
Single Family Residence
Built in 1903
0.36 Acres Lot
$251,900 Zestimate®
$74/sqft
$-- HOA
What's special
Formal dining roomDetached garageDetailed woodworkDistinctive room transitionsOriginal hardwood floorsCorner lotUpdated kitchen
- 15 days
- 868
- 70
Zillow last checked:
Listing updated:
Listed by:
JENNA SHERIFF 641-420-1955,
Jane Fischer & Associates Llc
Source: Greater Mason BOR,MLS#: 260815
Facts & features
Interior
Bedrooms & bathrooms
- Bedrooms: 5
- Bathrooms: 3
- Main level bathrooms: 1
Bedroom 1
- Level: Upper
- Area: 288
- Dimensions: 18 x 16
Bedroom 2
- Level: Upper
- Area: 288
- Dimensions: 18 x 16
Bedroom 3
- Level: Upper
- Area: 112
- Dimensions: 14 x 8
Bedroom 4
- Level: Upper
- Area: 144
- Dimensions: 12 x 12
Bathroom 1
- Features: Separate Shower, Shower, Tub
Dining room
- Description: Hardwood floors
- Features: Formal Dining
- Level: Main
- Area: 280
- Dimensions: 20 x 14
Family room
- Description: Hardwood floors
- Level: Main
- Area: 288
- Dimensions: 18 x 16
Kitchen
- Level: Main
- Area: 540
- Dimensions: 30 x 18
Living room
- Level: Main
- Area: 352
- Dimensions: 22 x 16
Heating
- Hot Water
Cooling
- None
Appliances
- Included: Built-In Oven, Built-In Range, Dishwasher, Electric Range, Disposal, Microwave, Pantry, Refrigerator, Washer/Dryer
Features
- Built-in Features, Ceiling Fan(s), Natural Wood, Open Staircase
- Flooring: Ceramic Tile, Vinyl, Wood, Carpet
- Windows: Double Hung
- Basement: Full
- Has fireplace: Yes
- Fireplace features: Two or More, Artificial, Gas Log, Wood Burning
Interior area
- Total structure area: 5,288
- Total interior livable area: 3,502 sqft
Property
Parking
- Total spaces: 2
- Parking features: Detached, Garage Door Opener, Concrete
- Garage spaces: 2
Features
- Levels: Two
- Patio & porch: Patio
- Exterior features: Sidewalks
Lot
- Size: 0.36 Acres
- Dimensions: 62 x 132 + 55 x 132
- Features: Corner Lot
Details
- Parcel number: 071017800600/071017800700
- Zoning description: RG/GENERAL RES
Construction
Type & style
- Home type: SingleFamily
- Property subtype: Single Family Residence
Materials
- Frame, Wood Siding
- Foundation: Block, Stone
- Roof: Asphalt
Condition
- Year built: 1903
Utilities & green energy
- Sewer: CITY
- Water: Public
Community & HOA
Community
- Security: Smoke Detector(s)
- Subdivision: IA
Location
- Region: Mason City
Financial & listing details
- Price per square foot: $74/sqft
- Tax assessed value: $272,250
- Annual tax amount: $4,092
- Date on market: 10/25/2026
Estimated market value
$251,900
$239,000 - $264,000
$3,427/mo
Price history
| Date | Event | Price |
|---|---|---|
| 11/6/2026 | Price change | $259,000-13.4%$74/sqft |
Source:  Greater Mason BOR #260815 Report a problem | ||
| 10/25/2026 | Listed for sale | $299,000+92.9%$85/sqft |
Source: Greater Mason BOR #260815 Report a problem | ||
| 7/10/2010 | Listing removed | $155,000$44/sqft |
Source: CENTURY 21 Preferred #101014 Report a problem | ||
| 4/30/2010 | Price change | $155,000-8.8%$44/sqft |
Source: CENTURY 21 Preferred #101014 Report a problem | ||
| 3/8/2010 | Price change | $169,900+9.6%$49/sqft |
Source: CENTURY 21 Preferred #101014 Report a problem | ||
| 2/27/2010 | Price change | $155,000-8.8%$44/sqft |
Source: CENTURY 21 Preferred #101014 Report a problem | ||
| 2/25/2010 | Price change | $169,900+9.6%$49/sqft |
Source: CENTURY 21 Preferred #101014 Report a problem | ||
| 2/14/2010 | Price change | $155,000-8.8%$44/sqft |
Source: CENTURY 21 Preferred #101014 Report a problem | ||
| 2/13/2010 | Price change | $169,900+9.6%$49/sqft |
Source: CENTURY 21 Preferred #101014 Report a problem | ||
| 1/13/2010 | Price change | $155,000-8.8%$44/sqft |
Source: CENTURY 21 Preferred #101014 Report a problem | ||
| 10/14/2009 | Price change | $169,900-10.5%$49/sqft |
Source: CENTURY 21 Preferred #88485 Report a problem | ||
| 7/17/2009 | Listed for sale | $189,900$54/sqft |
Source: CENTURY 21 Preferred #88485 Report a problem | ||
Public tax history
| Year | Property taxes | Tax assessment |
|---|---|---|
| 2025 | $3,292 -0.2% | $263,100 +14.6% |
| 2024 | $3,300 -21.2% | $229,570 |
| 2023 | $4,190 -6% | $229,570 +4.1% |
| 2022 | $4,460 +7.1% | $220,580 +1.8% |
| 2021 | $4,164 +8.8% | $216,700 +12.8% |
| 2020 | $3,827 | $192,100 |
| 2019 | $3,827 | $192,100 +4.4% |
| 2018 | -- | $183,930 |
| 2017 | $3,204 +0.1% | -- |
| 2016 | $3,200 | -- |
| 2015 | $3,200 +11% | -- |
| 2014 | $2,884 +4% | -- |
| 2013 | $2,772 +7.9% | -- |
| 2012 | $2,568 -11.9% | -- |
| 2007 | $2,916 | -- |
Find assessor info on the county website
Monthly payment
Est. payment
Payment breakdown
Explore the cost of this home by adjusting the details. Changes won't be saved.Climate risks
Neighborhood: 50401
Nearby schools
Schools provided by the listing agent
- District: Mason City
Source: Greater Mason BOR. This data may not be complete. We recommend contacting the local school district to confirm school assignments for this home.

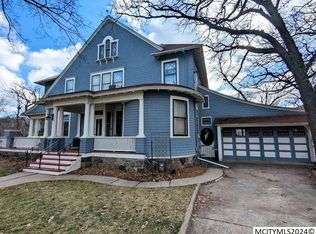


Similar homes
- $250,0005 bd3 ba2k sqft512 8th St SE, Mason City, IA 50401For Sale

 MLS ID #260791, JENNA SHERIFF, Jane Fischer & Associates Llc. Greater Mason BOR
- $250,0003 bd3 ba2.3k sqft2531 4th St SE, Mason City, IA 50401Auction
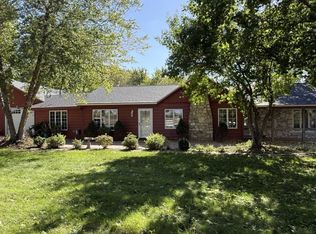 MLS ID #12054081, Chris Richard, Steffes Group, Inc.. My State MLS
- $250,0005 bd3 ba2k sqft512 8th St NW, Mason City, IA 50401Active
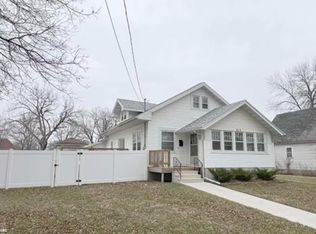 MLS ID #6343686, Jenna Sheriff, Jane Fischer & Associates LLC. NoCoast MLS as distributed by MLS GRID
- $269,0003 bd3 ba3.2k sqft232 5th St NW, Mason City, IA 50401For Sale
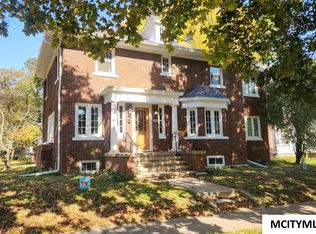 MLS ID #260515, ROGER D FLIETH, Century 21 Preferred. Greater Mason BOR
- $289,9004 bd2 ba2.4k sqft1323 S Pennsylvania Ave, Mason City, IA 50401For SaleMLS ID #260336, BRENDA ADAMS, Home First Real Estate. Greater Mason BOR
- $268,7003 bd2 ba1.8k sqft841 9th St SE, Mason City, IA 50401For SaleMLS ID #260719, LUCAS KIRCHGATTER, Realty One Group Movement. Greater Mason BOR
- $249,9003 bd2 ba1.9k sqft1304 S Virginia Ave, Mason City, IA 50401For SaleMLS ID #260747, JENNA SHERIFF, Jane Fischer & Associates Llc. Greater Mason BOR
- $252,0003 bd2 ba1.8k sqft1009 Manor Dr, Mason City, IA 50401For SaleMLS ID #260431, JANE FISCHER, Jane Fischer & Associates Llc. Greater Mason BOR
- $189,0004 bd3 ba2.8k sqft608 S Carolina Ave, Mason City, IA 50401For SaleMLS ID #260399, LUCAS KIRCHGATTER, Realty One Group Movement. Greater Mason BOR
- $229,0003 bd2 ba2.1k sqft1304 2nd St NW, Mason City, IA 50401For SaleMLS ID #260785, JENNA SHERIFF, Jane Fischer & Associates Llc. Greater Mason BOR
- $232,0003 bd2 ba2.5k sqft3 Mississippi Cir, Mason City, IA 50401For SaleMLS ID #260445, JANE FISCHER, Jane Fischer & Associates Llc. Greater Mason BOR
- $305,0004 bd3 ba2.4k sqft109 Lakeview Dr, Mason City, IA 50401For SaleMLS ID #260713, JENNA SHERIFF, Jane Fischer & Associates Llc. Greater Mason BOR
- $187,0003 bd1 ba2.2k sqft213 10th St NW, Mason City, IA 50401For SaleMLS ID #260845, JANE FISCHER, Jane Fischer & Associates Llc. Greater Mason BOR
- $199,5003 bd2 ba1.9k sqft537 4th St NE, Mason City, IA 50401For SaleMLS ID #260776, JESSICA SEARS, Realty One Group Movement. Greater Mason BOR
- $339,0004 bd3 ba2.5k sqft173 Parkridge Dr, Mason City, IA 50401For SaleMLS ID #260647, DODIE WILKINS, Century 21 Preferred. Greater Mason BOR
- $295,0004 bd2 ba2.4k sqft13842 210th St, Mason City, IA 50401For SaleMLS ID #260660, JENNA SHERIFF, Jane Fischer & Associates Llc. Greater Mason BOR
- $220,0004 bd2 ba2.2k sqft915 S Louisiana Ave, Mason City, IA 50401For SaleMLS ID #260491, JORDAN ROSE, Realty One Group Movement. Greater Mason BOR
- $205,0003 bd2 ba1.7k sqft1308 N Hampshire Ave, Mason City, IA 50401For SaleMLS ID #260816, JENNA SHERIFF, Jane Fischer & Associates Llc. Greater Mason BOR
