Very stately looking Colonial 2 story in the east area of Bercliff Estates closest to Logan St.- Home has been well cared for as you'll see for yourself-ML office/den/or family room-Newer kitchen appliances- Brand new water softener-Nice size master bedroom (13.7x14)-Formal dining room-Kitchen dining-Half bath on the main level-Spacious living room w/ fireplace-Foyer entry-Basement rec room (13x23)- High efficency GFA furnace- Modern windows thru out with tilt-in feature- 14x21 Utility room-20x20 detached garage w/6x8 storage room- Brick patio area and sidewalks-Privacy fenced rear yard-Split rail fencing across the front of the property-Walking distance to Town & Country Shopping Center and many restaurants-Officially hits the market July 15th-Seller perfers to give possession no earlier than Sept. 6th
Pending
$259,900
324 Bercliff Dr, South Bend, IN 46615
3beds
1,904sqft
:
Get pre-qualified$1,775/mo
Single Family Residence
Built in 1954
10,454 Square Feet Lot
$273,900 Zestimate®
$--/sqft
$-- HOA
What's special
- 22 days |
- 1,506 |
- 149 |
Zillow last checked:
Listing updated:
Listed by:
Mike Schade Office:574-264-7581,
Cressy & Everett- Elkhart
Source: IRMLS,MLS#: 202626124
Facts & features
Interior
Bedrooms & bathrooms
- Bedrooms: 3
- Bathrooms: 2
- Full bathrooms: 1
- 1/2 bathrooms: 1
Bedroom 1
- Level: Upper
Bedroom 2
- Level: Upper
Dining room
- Level: Main
- Area: 99
- Dimensions: 11 x 9
Kitchen
- Level: Main
- Area: 135
- Dimensions: 15 x 9
Living room
- Level: Main
- Area: 357
- Dimensions: 21 x 17
Office
- Level: Main
- Area: 165
- Dimensions: 15 x 11
Heating
- Natural Gas, Forced Air, High Efficiency Furnace
Cooling
- Central Air
Appliances
- Included: Disposal, Dishwasher, Refrigerator, Washer, Exhaust Fan, Gas Water Heater, Water Softener Owned
Features
- Countertops-Solid Surf, Entrance Foyer, Tub/Shower Combination, Formal Dining Room
- Flooring: Hardwood
- Windows: Double Pane Windows, Window Treatments, Blinds
- Basement: Partial,Partially Finished,Block,Sump Pump
- Number of fireplaces: 1
- Fireplace features: Living Room, Fireplace Screen/Door, Wood Burning, One
Interior area
- Total structure area: 2,237
- Total interior livable area: 1,904 sqft
- Finished area above ground: 1,523
- Finished area below ground: 381
Video & virtual tour
Property
Parking
- Total spaces: 2
- Parking features: Detached, Concrete
- Garage spaces: 2
- Has uncovered spaces: Yes
Features
- Levels: Two
- Stories: 2
- Patio & porch: Patio, Porch
- Fencing: Privacy,Split Rail,Wood
Lot
- Size: 10,454 Square Feet
- Dimensions: Avg 73x145.3
- Features: Irregular Lot, 0-2.9999, Wooded, City/Town/Suburb, Near College Campus
Details
- Additional structures: Garden Shed
- Parcel number: 710908227005.000028
Construction
Type & style
- Home type: SingleFamily
- Architectural style: Colonial
- Property subtype: Single Family Residence
Materials
- Aluminum Siding
- Roof: Asphalt,Shingle
Condition
- New construction: No
- Year built: 1954
Utilities & green energy
- Gas: NIPSCO
- Sewer: City
- Water: City
- Utilities for property: Cable Available
Green energy
- Energy efficient items: HVAC
Community & HOA
Community
- Features: None
- Security: Carbon Monoxide Detector(s), Smoke Detector(s), Prewired
- Subdivision: Bercliff Estates
Location
- Region: South Bend
Financial & listing details
- Tax assessed value: $251,800
- Annual tax amount: $3,067
- Date on market: 7/1/2026
- Listing terms: Cash,Conventional
Estimated market value
$273,900
$260,000 - $288,000
$2,022/mo
Price history
| Date | Event | Price |
|---|---|---|
| 7/14/2026 | Pending sale | $259,900 |
Source:  IRMLS #202626124 Report a problem IRMLS #202626124 Report a problem | ||
| 7/14/2026 | Listed for sale | $259,900+18.1% |
Source: IRMLS #202626124 Report a problem | ||
| 7/27/2022 | Sold | $220,000+10%$116/sqft |
Source: CB Prime Properties solds #202220890_46615 Report a problem | ||
| 6/6/2022 | Pending sale | $200,000 |
Source: IRMLS #202220890 Report a problem | ||
| 6/2/2022 | Listed for sale | $200,000+21.2% |
Source: IRMLS #202220890 Report a problem | ||
| 5/9/2018 | Listing removed | $165,000$87/sqft |
Source: South Bend - WEICHERT, REALTORS - Jim Dunfee and Associates #201818231 Report a problem | ||
| 5/9/2018 | Price change | $165,000+5.8%$87/sqft |
Source: South Bend - WEICHERT, REALTORS - Jim Dunfee and Associates #201818231 Report a problem | ||
| 5/4/2018 | Listed for sale | $156,000+21.9%$82/sqft |
Source: South Bend - WEICHERT, REALTORS - Jim Dunfee and Associates #201818231 Report a problem | ||
| 7/28/2015 | Sold | $128,000-4.4%$67/sqft |
Source: Agent Provided Report a problem | ||
| 4/26/2015 | Price change | $133,900-0.7%$70/sqft |
Source: At Home Realty Group #201450555 Report a problem | ||
| 11/20/2014 | Listed for sale | $134,900-3.6%$71/sqft |
Source: At Home Realty Report a problem | ||
| 6/5/2008 | Listing removed | $139,900$73/sqft |
Source: Century 21 #227366 Report a problem | ||
| 4/5/2008 | Listed for sale | $139,900$73/sqft |
Source: Century 21 #227366 Report a problem | ||
Public tax history
| Year | Property taxes | Tax assessment |
|---|---|---|
| 2025 | $3,025 +19% | $251,800 -1.6% |
| 2024 | $2,541 +8.9% | $256,000 +18.8% |
| 2023 | $2,334 +3.3% | $215,500 +10.2% |
| 2022 | $2,260 +15% | $195,500 +3.1% |
| 2021 | $1,965 +42.8% | $189,600 +14.1% |
| 2020 | $1,376 -17.1% | $166,200 +20.8% |
| 2019 | $1,661 +16.1% | $137,600 -2.9% |
| 2018 | $1,430 +23% | $141,700 +22.2% |
| 2017 | $1,163 +8.9% | $116,000 +22.8% |
| 2016 | $1,068 -56.5% | $94,500 -0.2% |
| 2014 | $2,457 +89.9% | $94,700 -12% |
| 2013 | $1,294 -0.8% | $107,600 -0.5% |
| 2012 | $1,304 +26.4% | $108,100 +22.3% |
| 2011 | $1,031 -0.3% | $88,400 |
| 2010 | $1,034 -28% | $88,400 -27.2% |
| 2009 | $1,437 | $121,400 +9.7% |
| 2007 | -- | $110,700 -45.6% |
| 2006 | $1,749 -5.4% | $203,600 |
| 2004 | $1,849 -29% | $203,600 +35.5% |
| 2003 | $2,606 | $150,310 +829.6% |
| 2001 | -- | $16,170 |
Find assessor info on the county website
Monthly payment
Est. payment
Payment breakdown
Explore the cost of this home by adjusting the details. Changes won't be saved.Climate risks
Neighborhood: Bercliff
Nearby schools
GreatSchools rating
- 4/10McKinley Elementary SchoolGrades: PK-5Distance: 1.2 mi
- 4/10Jefferson Traditional SchoolGrades: 6-8Distance: 2 mi
- 5/10Adams High SchoolGrades: 9-12Distance: 1.6 mi
Schools provided by the listing agent
- Elementary: Edison
- Middle: Edison
- High: Adams
- District: South Bend Community School Corp.
Source: IRMLS. This data may not be complete. We recommend contacting the local school district to confirm school assignments for this home.
- $266,8004 bd2 ba2.3k sqft316 Bercliff Dr, South Bend, IN 46615Off Market

- $17,600-- bd-- ba-- sqftLOT NULL Bercliff Dr LOT 22, South Bend, IN 46615Off Market
- $271,0003 bd2 ba2.7k sqft332 Bercliff Dr, South Bend, IN 46615Off Market

- $195,0002 bd1 ba1k sqft302 Bercliff Dr, South Bend, IN 46615Off Market
- $262,6003 bd2 ba1k sqft344 Bercliff Dr, South Bend, IN 46615Off Market
- $336,7004 bd2 ba2.6k sqft237 Timber Ln, South Bend, IN 46615Off Market
- $283,9005 bd3 ba2.6k sqft3530 Windingwood Dr, South Bend, IN 46615Off Market
- $199,7003 bd1 ba1.5k sqft236 Timber Ln, South Bend, IN 46615Off Market
A local agent can set up tours, give advice and negotiate with sellers.
A local lender can help you make sure your offer is ready when you are.
Similar homes
- $230,0002 bd1 ba2.1k sqft3320 Oakcrest Dr, South Bend, IN 46615For Sale
 MLS ID #202622684, Maria Lisenko, Cressy & Everett - South Bend. IRMLS
 - $215,0003 bd1 ba1.2k sqft3506 Chevy Chase, South Bend, IN 46615For Sale
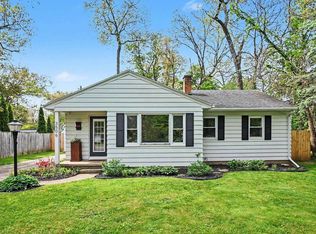 MLS ID #202621772, Joe Stante, McKinnies Realty, LLC Elkhart. IRMLS
 - $269,9004 bd2 ba1.9k sqft18140 Brightlingsea Pl, South Bend, IN 46637For Sale
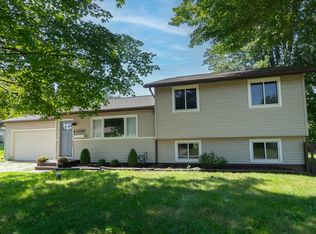 MLS ID #202626649, Lisa Leblanc, Cressy & Everett - South Bend. IRMLS
 - $250,0003 bd1 ba1.5k sqft17675 State Road 23 Rd, South Bend, IN 46635For Sale
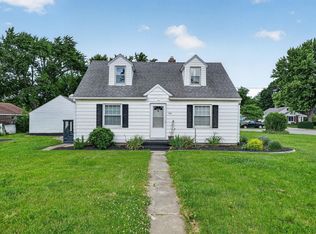 MLS ID #202626589, Mariah L Cressy, Cressy & Everett - South Bend. IRMLS
 - $249,9003 bd2 ba1.6k sqft54286 Terrace Ln, South Bend, IN 46635For SaleMLS ID #202612679, Tommy Kraemer, Coldwell Banker Real Estate Group. IRMLS
- $319,5003 bd2 ba2.1k sqft1336 E South St, South Bend, IN 46615For SaleMLS ID #202623142, Phil St. Clair, St. Clair Real Estate LLC. IRMLS
- $259,9003 bd2 ba1.6k sqft1821 College St, South Bend, IN 46628For SaleMLS ID #202615870, Adam Pendl, eXp Realty, LLC. IRMLS
- $257,0005 bd2 ba2.4k sqft929 W Colfax Ave, South Bend, IN 46601For SaleMLS ID #202621250, Judith Allie, Milestone Realty, LLC. IRMLS
- $265,0003 bd3 ba1.9k sqft61594 Elderberry Ln, South Bend, IN 46614For SaleMLS ID #202626359, Toni L Carter, Weichert Rltrs-J.Dunfee&Assoc.. IRMLS
- $249,9003 bd2 ba1.5k sqft20140 Auten Rd, South Bend, IN 46637For SaleMLS ID #202627178, Christine Simper, McKinnies Realty, LLC. IRMLS
- $245,0003 bd2 ba1.9k sqft55195 Birch Rd, Osceola, IN 46561For SaleMLS ID #202627293, Calvin Whetstone, RE/MAX Results. IRMLS
- $240,0003 bd2 ba1.8k sqft1619 E Bertrand Rd, Niles, MI 49120For Sale
 MLS ID #26037066, Stephen Smith, Irish Realty. MichRIC
 - $355,0004 bd2 ba2.1k sqft17835 Edgewood Walk, South Bend, IN 46635For SaleMLS ID #202629376, Kathy Glassburn, Open Door Realty, Inc. IRMLS
- $259,0003 bd1 ba1.4k sqft805 Miner St, South Bend, IN 46617For SaleMLS ID #202614970, JP Wielgos, Platinum Property Advisors. IRMLS
- $294,9002 bd1 ba1.8k sqft1821 Rockne Dr, South Bend, IN 46617For SaleMLS ID #202619358, Heidi G Fulbright, Berkshire Hathaway HomeServices Northern Indiana Real Estate. IRMLS
- $234,0003 bd2 ba2.2k sqft619 E Battell St, Mishawaka, IN 46545For SaleMLS ID #202623819, Jamie J Floyd, Cressy & Everett - South Bend. IRMLS
- $300,0003 bd2 ba2.2k sqft55818 Merle Ave, Elkhart, IN 46514For SaleMLS ID #202628734, Jennifer N Reyes, Weichert Rltrs-J.Dunfee&Assoc.. IRMLS
- $299,9003 bd2 ba2.3k sqft53146 Oakmont Central Dr, South Bend, IN 46637For SaleMLS ID #202619733, Stephen C Smith, Irish Realty. IRMLS
- $205,0003 bd2 ba1.6k sqft1010 W Lawrence St, Mishawaka, IN 46545For SaleMLS ID #202627289, Kyra Parsons, Cressy & Everett- Elkhart. IRMLS
- $315,0004 bd2 ba1.4k sqft310 N Sunnyside Ave, South Bend, IN 46617For SaleMLS ID #202622908, Patricia A Dole, Cressy & Everett - South Bend. IRMLS
