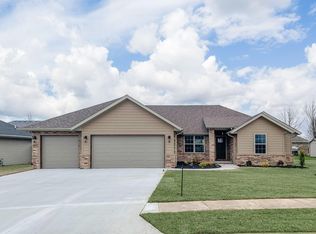
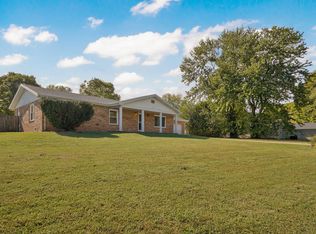
Welcome home to the desirable White Oaks Subdivision! This beautifully maintained 3 bedroom, 2 bathroom residence boasts a spacious 3 car garage and a thoughtful split-bedroom floor plan designed for maximum privacy. Step inside to an inviting open concept living space anchored by a cozy fireplace perfect for relaxing or entertaining. The seamless flow leads into a well appointed kitchen featuring custom Knotty Alder cabinetry with crown molding, dedicated pantry, granite countertops, hardwood flooring and fully included GE appliances. Premium details elevate the entire home, including upgraded granite windowsills, fresh interior paint, tile flooring in all wet areas, and a convenient farm sink in the dedicated laundry room. The private primary suite offers a true retreat, complete with a luxurious walk in shower. Outdoors, unwind on the spacious 13x15 covered back patio, ideal for outdoor relaxation or entertaining guests. Plus, enjoy ultimate peace of mind with a brand new roof, siding, and gutters. High end touches, exceptional durability, and pride of ownership shine throughout. Schedule your private tour today!
Active
$309,900
324 E Lombardy Drive, Republic, MO 65738
3beds
1,570sqft
Single Family Residence
Built in 2017
9,147 Square Feet Lot
$307,400 Zestimate®
$197/sqft
$-- HOA
What's special
Cozy fireplaceUpgraded granite windowsillsGranite countertopsBrand new roofFresh interior paintFully included ge appliancesWell appointed kitchen
- 5 days
- 222
- 24
Zillow last checked:
Listing updated:
Listed by:
Austin Brady Morton 417-987-8722,
Sturdy Real Estate
Source: SOMOMLS as distributed by MLS GRID,MLS#: 60336312
Facts & features
Interior
Bedrooms & bathrooms
- Bedrooms: 3
- Bathrooms: 2
- Full bathrooms: 2
Rooms
- Room types: Master Bedroom, Pantry
Primary bedroom
- Area: 224.91
- Dimensions: 15.3 x 14.7
Bedroom 2
- Area: 129.95
- Dimensions: 11.5 x 11.3
Bedroom 3
- Area: 113.12
- Dimensions: 10.1 x 11.2
Primary bathroom
- Area: 71.04
- Dimensions: 9.6 x 7.4
Bathroom
- Area: 68.82
- Dimensions: 7.4 x 9.3
Dining area
- Area: 158.2
- Dimensions: 14 x 11.3
Entry hall
- Area: 43.35
- Dimensions: 5.1 x 8.5
Kitchen
- Area: 139.38
- Dimensions: 10.1 x 13.8
Living room
- Area: 255.19
- Dimensions: 16.9 x 15.1
Heating
- Forced Air, Central, Natural Gas
Cooling
- Central Air, Ceiling Fan(s)
Appliances
- Included: Dishwasher, Gas Water Heater, Free-Standing Electric Oven, Exhaust Fan, Microwave, Refrigerator, Disposal
- Laundry: In Garage, W/D Hookup
Features
- High Speed Internet, Granite Counters, Tray Ceiling(s), Walk-In Closet(s), Walk-in Shower
- Flooring: Engineered Hardwood
- Windows: Blinds, Double Pane Windows
- Has basement: No
- Attic: Pull Down Stairs
- Has fireplace: Yes
- Fireplace features: Living Room, Gas, Stone
Interior area
- Total structure area: 1,570
- Total interior livable area: 1,570 sqft
- Finished area above ground: 1,570
- Finished area below ground: 0
Video & virtual tour
Property
Parking
- Total spaces: 3
- Parking features: Garage Faces Front
- Attached garage spaces: 3
Features
- Levels: One
- Stories: 1
- Patio & porch: Covered
- Fencing: Privacy,Full
Lot
- Size: 9,147 Square Feet
Details
- Parcel number: 1729300065
Construction
Type & style
- Home type: SingleFamily
- Architectural style: Traditional
- Property subtype: Single Family Residence
Materials
- Brick, Vinyl Siding, Stone
- Foundation: Poured Concrete
- Roof: Asphalt
Condition
- Year built: 2017
Utilities & green energy
- Sewer: Public Sewer
- Water: Public
Community & HOA
Community
- Subdivision: White Oaks
Location
- Region: Republic
Financial & listing details
- Price per square foot: $197/sqft
- Tax assessed value: $244,300
- Annual tax amount: $2,480
- Date on market: 10/16/2026
- Listing terms: Cash,VA Loan,FHA,Conventional
- Road surface type: Asphalt, Concrete
Estimated market value
$307,400
$292,000 - $323,000
$1,891/mo
Price history
| Date | Event | Price |
|---|---|---|
| 10/16/2026 | Listed for sale | $309,900$197/sqft |
Source:  SOMOMLS as distributed by MLS GRID #60336312 Report a problem | ||
Public tax history
| Year | Property taxes | Tax assessment |
|---|---|---|
| 2025 | $2,481 +4.9% | $46,610 +10.3% |
| 2024 | $2,365 +1.9% | $42,240 |
| 2023 | $2,320 +10.7% | $42,240 +11.2% |
| 2022 | $2,095 +0.6% | $37,980 |
| 2021 | $2,083 +0.1% | $37,980 +1.7% |
| 2020 | $2,080 +40.5% | $37,350 +45% |
| 2018 | $1,481 +577.8% | $25,760 +577.9% |
| 2017 | $218 | $3,800 |
| 2016 | $218 | $3,800 |
| 2015 | $218 +0.3% | $3,800 |
| 2014 | $218 | $3,800 -20% |
| 2012 | -- | $4,750 |
| 2011 | -- | $4,750 +81.3% |
| 2010 | -- | $2,620 |
Find assessor info on the county website
Monthly payment
Est. payment
Payment breakdown
Explore the cost of this home by adjusting the details. Changes won't be saved.Climate risks
Neighborhood: 65738
Nearby schools
Schools provided by the listing agent
- Elementary: RP Schofield
- Middle: Republic
- High: Republic
Source: SOMOMLS as distributed by MLS GRID. This data may not be complete. We recommend contacting the local school district to confirm school assignments for this home.


Similar homes
- $--3 bd2 ba1.1k sqft506 W Hines St, Republic, MO 65738Auction
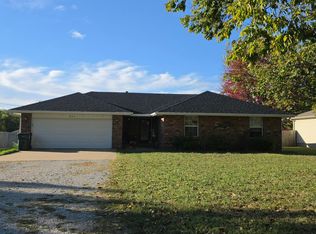 Auction.com 2
- $265,0003 bd2 ba1.3k sqft1462 S Tomahawk Avenue, Republic, MO 65738Active
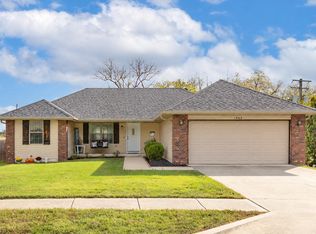
 MLS ID #60336581, Chris Day, Jim Garland Real Estate. SOMOMLS as distributed by MLS GRID
- $345,0003 bd2 ba2k sqft1515 S Natchez Road, Republic, MO 65738Active
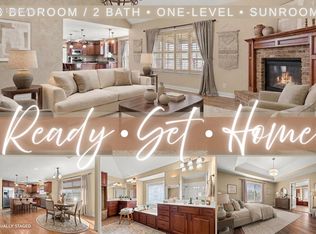 MLS ID #60336577, Parker Stone, Keller Williams Tri-Lakes. SOMOMLS as distributed by MLS GRID
- $270,0003 bd2 ba1.5k sqft630 E Kay Street, Republic, MO 65738Active
 MLS ID #60336653, Vincent T. Wright, Alpha Realty MO, LLC. SOMOMLS as distributed by MLS GRID
- $262,9003 bd2 ba1.5k sqft504 S Sarah Avenue, Republic, MO 65738ActiveMLS ID #60336712, Jennifer Riddle, Murney Associates - Primrose. SOMOMLS as distributed by MLS GRID
- $274,9003 bd2 ba1.4k sqft1214 S Sicily Court, Republic, MO 65738ActiveMLS ID #60333050, Melissa Davis, Keller Williams Local. SOMOMLS as distributed by MLS GRID
- $275,0003 bd2 ba1.4k sqft309 W Corsica Street, Republic, MO 65738ActiveMLS ID #60333536, Ava M Snyder, Murney Associates - Primrose. SOMOMLS as distributed by MLS GRID
- $285,0003 bd2 ba1.5k sqft1126 S Rome Avenue, Republic, MO 65738ActiveMLS ID #60324513, Jeremiah R Smith, Keller Williams Local. SOMOMLS as distributed by MLS GRID
- $279,9003 bd2 ba1.4k sqft310 W Granada Street, Republic, MO 65738ActiveMLS ID #60333709, Holt Homes Group, Keller Williams Local. SOMOMLS as distributed by MLS GRID
- $354,9004 bd3 ba2k sqft343 E Grace Street, Republic, MO 65738Active w/ContingencyMLS ID #60333629, Megan E Henry, Alpha Realty MO, LLC. SOMOMLS as distributed by MLS GRID
- $244,9993 bd2 ba1.2k sqft720 N Windmill Place, Republic, MO 65738ActiveMLS ID #60336585, Mickie Roy, Alpha Realty MO, LLC. SOMOMLS as distributed by MLS GRID
- $292,0003 bd2 ba1.5k sqft1522 S Bull Court, Republic, MO 65738ActiveMLS ID #60332537, Elise M Ellis, Keller Williams Local. SOMOMLS as distributed by MLS GRID
- $229,5004 bd2 ba1.9k sqft210 S Forest Lane, Republic, MO 65738ActiveMLS ID #60336579, Alexander J Clark, Better Homes & Gardens SW Grp. SOMOMLS as distributed by MLS GRID
- $249,9003 bd2 ba1.5k sqft1340 S Rome Avenue, Republic, MO 65738ActiveMLS ID #60334910, Kathleen Haworth, Heritage Realty of the Ozarks. SOMOMLS as distributed by MLS GRID
- $379,0004 bd3 ba2.3k sqft253 E Grace Street, Republic, MO 65738ActiveMLS ID #60331872, Stephanie Strazzinski, Sturdy Real Estate. SOMOMLS as distributed by MLS GRID
