Welcome home to this beautiful 2020-built gem in Republic, MO! This well-maintained 4-bedroom, 2-bathroom property offers the perfect blend of modern design and everyday comfort.
Step inside to a bright, open-concept living area anchored by a cozy fireplace--perfect for relaxing or entertaining. The living space flows seamlessly into the kitchen, which comes fully equipped with all appliances included, making your move-in a breeze.
Designed with a highly desirable split floorplan, this home provides maximum privacy. The spacious primary suite serves as a relaxing private retreat, while the three additional bedrooms on the opposite side of the home offer plenty of space for family, guests, or a dedicated home office.
Outside, you will enjoy incredible peace of mind with a brand-new roof. The property also features a newly installed shed, providing excellent additional storage for lawn equipment or outdoor gear.
Combining recent 2020 construction with brand-new major updates, this move-in-ready Republic home is prepared for its next chapter.
Pending
Price cut: $10K (10/20)
$338,500
393 E Lombardy Dr, Republic, MO 65738
4beds
1,745sqft
Single Family Residence
Built in 2020
10,018 Square Feet Lot
$333,800 Zestimate®
$194/sqft
$-- HOA
What's special
Cozy fireplaceNewly installed shedPrivate retreatExcellent additional storageThree additional bedroomsSpacious primary suiteHighly desirable split floorplan
- 59 days
- 280
- 43
Zillow last checked:
Listing updated:
Listed by:
Elizabeth Gold 417-569-6695,
ReeceNichols - Springfield
Source: Ozark Gateway AOR,MLS#: 265419
Facts & features
Interior
Bedrooms & bathrooms
- Bedrooms: 4
- Bathrooms: 2
- Full bathrooms: 2
Primary bedroom
- Dimensions: 13.7 x 14.1
Bedroom 2
- Dimensions: 11.2 x 10.1
Bedroom 3
- Dimensions: 10.2 x 12.3
Bedroom 4
- Dimensions: 10.5 x 13.6
Dining room
- Dimensions: 11.7 x 10.4
Kitchen
- Dimensions: 11.7 x 14.2
Living room
- Dimensions: 15.2 x 19.1
Heating
- Has Heating (Unspecified Type)
Cooling
- Has cooling: Yes
Features
- Ceiling Fan(s), Pantry
- Flooring: Carpet, Wood
- Basement: Crawl Space
- Has fireplace: Yes
Interior area
- Total structure area: 1,745
- Total interior livable area: 1,745 sqft
- Finished area above ground: 1,745
- Finished area below ground: 0
Property
Parking
- Total spaces: 3
- Parking features: Garage - Attached
- Attached garage spaces: 3
- Details: 3 Car Att Garage
Features
- Levels: One
- Stories: 1
- Patio & porch: Covered, Deck, Porch
- Fencing: Privacy,Wood
Lot
- Size: 10,018 Square Feet
- Dimensions: 91 x 112
- Features: Subdivision
Details
- Parcel number: 1729300033
Construction
Type & style
- Home type: SingleFamily
- Architectural style: Traditional
- Property subtype: Single Family Residence
Materials
- Brick, Hard Board
- Foundation: Block
Condition
- Year built: 2020
Utilities & green energy
- Sewer: Public Sewer
Community & HOA
Location
- Region: Republic
Financial & listing details
- Price per square foot: $194/sqft
- Tax assessed value: $279,600
- Annual tax amount: $2,821
- Date on market: 9/23/2026
- Listing terms: Cash,Conventional,FHA
Estimated market value
$333,800
$317,000 - $350,000
$2,210/mo
Price history
| Date | Event | Price |
|---|---|---|
| 11/12/2026 | Pending sale | $338,500$194/sqft |
Source:  Ozark Gateway AOR #265419 Report a problem | ||
| 10/20/2026 | Price change | $338,500-2.9%$194/sqft |
Source:  SOMOMLS as distributed by MLS GRID #60334618 Report a problem | ||
| 9/23/2026 | Listed for sale | $348,500+39.5%$200/sqft |
Source: Ozark Gateway AOR #265419 Report a problem | ||
| 9/30/2020 | Sold | -- |
Source: Agent Provided Report a problem | ||
| 8/16/2020 | Pending sale | $249,900$143/sqft |
Source: Murney Associates - Primrose #60162481 Report a problem | ||
| 6/25/2020 | Price change | $249,900-2%$143/sqft |
Source: Murney Associates - Primrose #60162481 Report a problem | ||
| 4/25/2020 | Listed for sale | $254,900$146/sqft |
Source: Murney Associates - Primrose #60162481 Report a problem | ||
Public tax history
| Year | Property taxes | Tax assessment |
|---|---|---|
| 2025 | $2,821 +5.9% | $53,120 +11.3% |
| 2024 | $2,665 +1.9% | $47,710 |
| 2023 | $2,614 +17.2% | $47,710 +17.8% |
| 2022 | $2,230 +0.6% | $40,510 |
| 2021 | $2,217 +739.5% | $40,510 +752.8% |
| 2020 | $264 +21.2% | $4,750 +25% |
| 2018 | $218 -0.3% | $3,800 |
| 2017 | $218 | $3,800 |
| 2016 | $218 | $3,800 |
| 2015 | $218 +0.3% | $3,800 |
| 2014 | $218 | $3,800 -20% |
| 2012 | -- | $4,750 |
| 2011 | -- | $4,750 +59.4% |
| 2010 | -- | $2,980 |
Find assessor info on the county website
Monthly payment
Est. payment
Payment breakdown
Explore the cost of this home by adjusting the details. Changes won't be saved.Climate risks
Neighborhood: 65738
Nearby schools
Schools provided by the listing agent
- Elementary: Republic
- Middle: Republic
Source: Ozark Gateway AOR. This data may not be complete. We recommend contacting the local school district to confirm school assignments for this home.

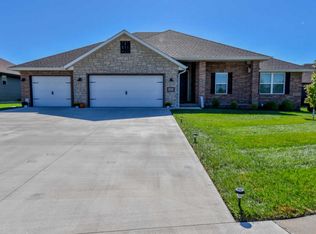
Similar homes
- $354,9004 bd2 ba2.4k sqft521 E Halsey Street, Republic, MO 65738Active

 MLS ID #60335840, Steve Keiser, Murney Associates - Primrose. SOMOMLS as distributed by MLS GRID
- $309,9003 bd2 ba1.5k sqft324 E Lombardy Drive, Republic, MO 65738Active w/Contingency
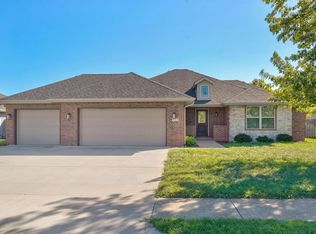 MLS ID #60336312, Austin Brady Morton, Sturdy Real Estate. SOMOMLS as distributed by MLS GRID
- $--3 bd2 ba1.5k sqft427 N Alexander Ave, Republic, MO 65738Auction
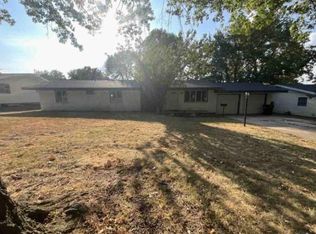 ServiceLink Auction
- $290,0004 bd3 ba1.9k sqft500 N Pine Avenue, Republic, MO 65738Active
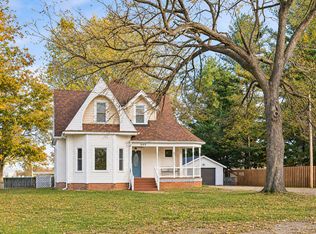 MLS ID #60338548, Nathan Keene, Alpha Realty MO, LLC. SOMOMLS as distributed by MLS GRID
- $339,9003 bd2 ba2k sqft1515 S Natchez Road, Republic, MO 65738ActiveMLS ID #60336577, Parker Stone, Keller Williams Tri-Lakes. SOMOMLS as distributed by MLS GRID
- $279,9004 bd2 ba1.5k sqft1308 S Olde Savannah Avenue, Republic, MO 65738ActiveMLS ID #60338093, Stephanie Strazzinski, Sturdy Real Estate. SOMOMLS as distributed by MLS GRID
- $335,0004 bd2 ba1.6k sqft1233 S Antietam Road, Republic, MO 65738ActiveMLS ID #60325578, Gary M Winans, Keller Williams Tri-Lakes. SOMOMLS as distributed by MLS GRID
- $337,9004 bd4 ba2.1k sqft1157 E Price Street, Republic, MO 65738ActiveMLS ID #60328690, Matt Davidson, Murney Associates - Primrose. SOMOMLS as distributed by MLS GRID
- $283,9003 bd2 ba1.6k sqft1298 S Venice Avenue, Republic, MO 65738ActiveMLS ID #60336839, Alan Wolken, Better Homes & Gardens SW Grp. SOMOMLS as distributed by MLS GRID
- $385,0004 bd4 ba2.2k sqft1252 S Wilder Trail, Republic, MO 65738ActiveMLS ID #60331372, The Springfield Home Team, Keller Williams Local. SOMOMLS as distributed by MLS GRID
- $329,9504 bd4 ba2.1k sqft1510 E Macon Street, Republic, MO 65738ActiveMLS ID #60336979, Brett Reinhart, BUY & SELL REALTY, LLC. SOMOMLS as distributed by MLS GRID
- $275,0003 bd2 ba1.4k sqft309 W Corsica Street, Republic, MO 65738ActiveMLS ID #60333536, Ava M Snyder, Murney Associates - Primrose. SOMOMLS as distributed by MLS GRID
- $279,9003 bd2 ba1.4k sqft310 W Granada Street, Republic, MO 65738ActiveMLS ID #60333709, Holt Homes Group, Keller Williams Local. SOMOMLS as distributed by MLS GRID
- $269,9003 bd2 ba1.4k sqft404 W Madrid Street, Republic, MO 65738ActiveMLS ID #60338285, Shawn D Turner, Murney Associates - Primrose. SOMOMLS as distributed by MLS GRID
- $250,0004 bd2 ba1.5k sqft712 N Lexington Avenue, Republic, MO 65738ActiveMLS ID #60338764, Robin Clark, Missouri Real Estate of the Ozarks, LLC. SOMOMLS as distributed by MLS GRID
- $234,9004 bd2 ba1.5k sqft450 S Basswood Avenue, Republic, MO 65738ActiveMLS ID #60338783, Alexis Maes, Keller Williams Local. SOMOMLS as distributed by MLS GRID
- $399,9002 bd2 ba1.4k sqft8957 W Farm Road 194, Republic, MO 65738ActiveMLS ID #60324068, Elevate Real Estate Group, Alpha Realty MO, LLC. SOMOMLS as distributed by MLS GRID
- $285,0003 bd2 ba1.5k sqft1126 S Rome Avenue, Republic, MO 65738ActiveMLS ID #60324513, Jeremiah R Smith, Keller Williams Local. SOMOMLS as distributed by MLS GRID
