OPEN HOUSE: Sunday, October 11th from 2-4pm. This 4 bedroom, 2 bath home in Republic is located in a great neighborhood and on a dead end street, meaning less traffic for children playing or simply a quieter street without a lot of through traffic. The current owners upgraded the countertops in the kitchen and both bathrooms with granite, the hardwood flooring has been refinished, and a new roof will be installed October 2026! The primary bedroom and two additional bedrooms are on the main floor, with a bonus room and the 4th bedroom upstairs. It's move-in ready, come and see for yourself!
Active
$359,000
521 E Halsey Street, Republic, MO 65738
4beds
2,402sqft
Single Family Residence
Built in 2001
0.26 Acres Lot
$354,300 Zestimate®
$149/sqft
$-- HOA
What's special
Dead end street
- 11 days
- 668
- 54
Likely to sell faster than
Zillow last checked:
Listing updated:
Listed by:
Steve Keiser 417-848-3739,
Murney Associates - Primrose
Source: SOMOMLS as distributed by MLS GRID,MLS#: 60335840
Facts & features
Interior
Bedrooms & bathrooms
- Bedrooms: 4
- Bathrooms: 2
- Full bathrooms: 2
Rooms
- Room types: Master Bedroom, Bonus Room, Living Areas (2)
Heating
- Forced Air, Central, Fireplace(s), Natural Gas
Cooling
- Central Air, Ceiling Fan(s)
Appliances
- Included: Disposal, Gas Water Heater, Free-Standing Electric Oven, Microwave
- Laundry: Main Level, W/D Hookup
Features
- High Speed Internet, Granite Counters, Tray Ceiling(s), Walk-In Closet(s), Walk-in Shower
- Flooring: Carpet, Tile, Hardwood
- Windows: Double Pane Windows
- Has basement: No
- Attic: Partially Finished
- Has fireplace: Yes
- Fireplace features: Living Room, Gas, Glass Doors
Interior area
- Total structure area: 2,402
- Total interior livable area: 2,402 sqft
- Finished area above ground: 2,402
- Finished area below ground: 0
Property
Parking
- Total spaces: 2
- Parking features: Driveway, Garage Faces Front, Garage Door Opener
- Attached garage spaces: 2
- Has uncovered spaces: Yes
Features
- Levels: One and One Half
- Stories: 1
- Patio & porch: Patio, Deck, Rear Porch, Front Porch, Covered
- Has spa: Yes
- Spa features: Bath
- Fencing: Privacy,Full,Wood
- Has view: Yes
- View description: City
Lot
- Size: 0.26 Acres
Details
- Parcel number: 1729201237
Construction
Type & style
- Home type: SingleFamily
- Property subtype: Single Family Residence
Materials
- Stone, Vinyl Siding
- Foundation: Poured Concrete, Crawl Space
- Roof: Composition
Condition
- Year built: 2001
Utilities & green energy
- Sewer: Public Sewer
- Water: Public
Community & HOA
Community
- Security: Smoke Detector(s)
- Subdivision: Sterling Meadows
Location
- Region: Republic
Financial & listing details
- Price per square foot: $149/sqft
- Tax assessed value: $292,900
- Annual tax amount: $2,955
- Date on market: 10/8/2026
- Listing terms: Cash,VA Loan,FHA,Conventional
- Road surface type: Asphalt, Concrete
Estimated market value
$354,300
$337,000 - $372,000
$2,222/mo
Price history
| Date | Event | Price |
|---|---|---|
| 10/8/2026 | Listed for sale | $359,000+67%$149/sqft |
Source:  SOMOMLS as distributed by MLS GRID #60335840 Report a problem | ||
| 5/17/2019 | Sold | -- |
Source: Agent Provided Report a problem | ||
| 4/16/2019 | Pending sale | $215,000$90/sqft |
Source: Murney Associates, Realtors #60128146 Report a problem | ||
| 4/1/2019 | Price change | $215,000-2.3%$90/sqft |
Source: Murney Associates, Realtors #60128146 Report a problem | ||
| 2/28/2019 | Price change | $220,000-2.2%$92/sqft |
Source: Murney Associates, Realtors #60128146 Report a problem | ||
| 1/29/2019 | Price change | $225,000+3.2%$94/sqft |
Source: Murney Associates, Realtors #60128146 Report a problem | ||
| 10/7/2018 | Listed for sale | $218,000$91/sqft |
Source: Owner Report a problem | ||
Public tax history
| Year | Property taxes | Tax assessment |
|---|---|---|
| 2025 | $2,956 +7.2% | $55,650 +12.7% |
| 2024 | $2,758 +1.9% | $49,380 |
| 2023 | $2,706 +35.4% | $49,380 +36% |
| 2022 | $1,999 +0.6% | $36,310 |
| 2021 | $1,987 +4.9% | $36,310 +6.5% |
| 2020 | $1,895 +14.2% | $34,090 +17.8% |
| 2018 | $1,659 +7% | $28,940 +7.3% |
| 2017 | $1,550 | $26,960 |
| 2016 | $1,550 | $26,960 |
| 2015 | $1,550 +0.3% | $26,960 +0.3% |
| 2014 | $1,545 | $26,870 -7.4% |
| 2012 | -- | $29,010 |
| 2011 | -- | $29,010 -1.4% |
| 2010 | -- | $29,420 +2.2% |
| 2006 | $1,347 | $28,790 |
| 2005 | $1,347 +4.5% | $28,790 +8.2% |
| 2004 | $1,289 +0.3% | $26,620 |
| 2003 | $1,286 +829.9% | $26,620 |
| 2002 | $138 -0.2% | $26,620 +821.1% |
| 2001 | $139 | $2,890 |
Find assessor info on the county website
Monthly payment
Est. payment
Payment breakdown
Explore the cost of this home by adjusting the details. Changes won't be saved.Climate risks
Neighborhood: 65738
Nearby schools
Schools provided by the listing agent
- Elementary: RP Schofield
- Middle: Republic
- High: Republic
Source: SOMOMLS as distributed by MLS GRID. This data may not be complete. We recommend contacting the local school district to confirm school assignments for this home.


Similar homes
- $354,9004 bd3 ba2k sqft343 E Grace Street, Republic, MO 65738Active w/Contingency

 MLS ID #60333629, Megan E Henry, Alpha Realty MO, LLC. SOMOMLS as distributed by MLS GRID
- $375,0003 bd4 ba2.6k sqft403 E Halsey Street, Republic, MO 65738Active
 MLS ID #60332846, Darlana Halterman, AMAX Real Estate. SOMOMLS as distributed by MLS GRID
- $395,0004 bd4 ba3.6k sqft350 E Halsey Street, Republic, MO 65738Active
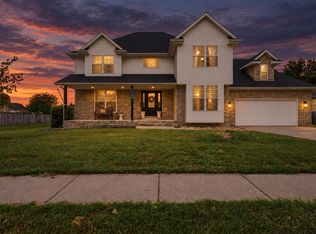 MLS ID #60334651, Blake Cantrell, Blake Cantrell Real Estate LLC. SOMOMLS as distributed by MLS GRID
- $399,9004 bd4 ba2.7k sqft478 E Sequoia Street, Republic, MO 65738Active
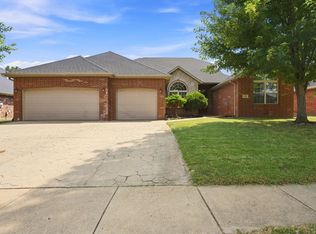 MLS ID #60333130, Holt Homes Group, Keller Williams Local. SOMOMLS as distributed by MLS GRID
- $447,9004 bd3 ba2.9k sqft608 S Cully Avenue, Republic, MO 65738ActiveMLS ID #60333769, Bonnie S. Thomas, ReeceNichols - Springfield. SOMOMLS as distributed by MLS GRID
- $399,9003 bd3 ba1.9k sqft1504 S Blockade Road, Republic, MO 65738ActiveMLS ID #60330324, Team Serrano, Assist 2 Sell. SOMOMLS as distributed by MLS GRID
- $265,0003 bd2 ba1.3k sqft1462 S Tomahawk Avenue, Republic, MO 65738ActiveMLS ID #60336581, Chris Day, Jim Garland Real Estate. SOMOMLS as distributed by MLS GRID
- $244,9993 bd2 ba1.2k sqft720 N Windmill Place, Republic, MO 65738ActiveMLS ID #60336585, Mickie Roy, Alpha Realty MO, LLC. SOMOMLS as distributed by MLS GRID
- $415,0004 bd3 ba2.8k sqft2229 E Kentwood Street, Republic, MO 65738ActiveMLS ID #60327307, Alan Wolken, Better Homes & Gardens SW Grp. SOMOMLS as distributed by MLS GRID
- $235,0003 bd2 ba1.2k sqft198 E Hadley Street, Republic, MO 65738ActiveMLS ID #60326281, Blake Cantrell, Blake Cantrell Real Estate LLC. SOMOMLS as distributed by MLS GRID
- $274,9003 bd2 ba1.4k sqft1214 S Sicily Court, Republic, MO 65738ActiveMLS ID #60333050, Melissa Davis, Keller Williams Local. SOMOMLS as distributed by MLS GRID
- $285,0003 bd2 ba1.5k sqft1126 S Rome Avenue, Republic, MO 65738ActiveMLS ID #60324513, Jeremiah R Smith, Keller Williams Local. SOMOMLS as distributed by MLS GRID
- $275,0004 bd2 ba1.5k sqft419 N Butternut Avenue, Republic, MO 65738ActiveMLS ID #60332913, Kelli Hand, Keller Williams Local. SOMOMLS as distributed by MLS GRID
- $399,9004 bd3 ba2.3k sqft3122 W Knob Hill Street, Springfield, MO 65810ActiveMLS ID #60336595, Debra L Parrish, Murney Associates - Primrose. SOMOMLS as distributed by MLS GRID
- $270,0003 bd2 ba1.6k sqft2207 E Foxborough Drive, Republic, MO 65738ActiveMLS ID #60335677, Dana R. Ingle, EXP Realty LLC. SOMOMLS as distributed by MLS GRID
- $269,0003 bd2 ba1.5k sqft611 S Countryside Avenue, Republic, MO 65738ActiveMLS ID #60331002, Kimberlee Tennis, James River Realty, LLC. SOMOMLS as distributed by MLS GRID
- $245,0003 bd2 ba1.3k sqft1360 S Marseilles Avenue, Republic, MO 65738ActiveMLS ID #60322493, Gina M Roblin, Murney Associates - Primrose. SOMOMLS as distributed by MLS GRID
- $289,9003 bd2 ba1.5k sqft412 E Primrose Lane, Republic, MO 65738ActiveMLS ID #60335661, Patricia Phelps, EXP Realty LLC. SOMOMLS as distributed by MLS GRID
- $349,9004 bd3 ba3.2k sqft8488 W Sunset Drive, Springfield, MO 65802Active w/ContingencyMLS ID #60330622, Adam Graddy, Keller Williams Local. SOMOMLS as distributed by MLS GRID
