QUIET COUNTRY LIVING, ROOM TO GROW AND PLAY, AND SPACE FOR YOUR POSSIBILITIES!
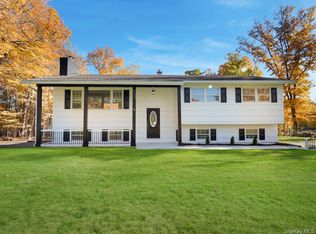
Welcome to 324 Gardnerville Road, where comfortable country living meets exceptional versatility! Nestled in a quiet neighborhood in the Town of Wawayanda, this inviting 4-bedroom ranch offers peaceful surroundings, open space, and the comforts that make a
house feel like home. Situated on two parcels totaling 2.29 acres, the property enjoys a picturesque country setting with wooded surroundings behind the home and scenic open landscapes across the road. Beautiful southern and western views stretch toward the Mountain Creek ski
slopes and High Point, New Jersey, creating a stunning backdrop for afternoon sunshine and evening sunsets. Whether relaxing on the deck, entertaining family and friends, gardening, or simply enjoying the outdoors, there's plenty of room to grow, play, and make lasting memories.
The home offers approximately 2,416 square feet, including the finished basement, with 4 bedrooms, 1.5 baths, and an updated bathroom. A fireplace, pellet stove, and geothermal heating and cooling add to the home's comfort and appeal. The finished basement features a dedicated office and recreation room, providing additional space for working from home, hobbies, entertaining, or simply relaxing. A separate basement
storage area adds practical convenience. Adding to the property's unique appeal is an impressive 11,190-square-foot, multilevel barn/workshop with electrical service, generous storage areas, and dedicated workspace. Whether your interests include woodworking, crafts, collecting, equipment storage, or personal projects, this substantial building provides an extraordinary amount
of additional space to explore your possibilities. Located within the Minisink Valley School District, the property combines the charm of a quiet country neighborhood with convenient access to shopping, services, and major
roadways. Quiet country living, beautiful views, and room for whatever comes next. Come see the possibilities!
For sale
Price cut: $24.9K (10/26)
$495,000
324 Gardnerville Road, New Hampton, NY 10958
4beds
2,416sqft
Single Family Residence, Residential
Built in 1955
2.29 Acres Lot
$-- Zestimate®
$205/sqft
$-- HOA
What's special
Pellet stoveFinished basementDedicated officePicturesque country settingGeothermal heating and coolingUpdated bathroomRecreation room
- 28 days
- 658
- 36
Zillow last checked:
Listing updated:
Listed by:
Realty Promotions Inc 845-381-5777,
Christopher M Ogden 845-800-2208
Source: OneKey® MLS as distributed by MLS GRID,MLS#: 1060053
Facts & features
Interior
Bedrooms & bathrooms
- Bedrooms: 4
- Bathrooms: 2
- Full bathrooms: 1
- 1/2 bathrooms: 1
Heating
- Geothermal
Cooling
- Geothermal
Appliances
- Included: Oven, Range, Refrigerator
Features
- First Floor Bedroom, Ceiling Fan(s), Open Floorplan, Recessed Lighting
- Flooring: Carpet, Tile, Wood
- Basement: Finished
- Attic: Scuttle
- Number of fireplaces: 2
- Fireplace features: Pellet Stove, Wood Burning
Interior area
- Total structure area: 2,416
- Total interior livable area: 2,416 sqft
Property
Parking
- Parking features: Driveway
- Has uncovered spaces: Yes
Features
- Levels: One
- Patio & porch: Deck, Porch
- Fencing: Vinyl
Lot
- Size: 2.29 Acres
Details
- Additional structures: Barn(s)
- Parcel number: 3356000230000001030.0000000
- Special conditions: None
Construction
Type & style
- Home type: SingleFamily
- Architectural style: Ranch
- Property subtype: Single Family Residence, Residential
Materials
- Vinyl Siding
- Foundation: Concrete Perimeter
Condition
- Year built: 1955
Utilities & green energy
- Sewer: Septic Tank
- Water: Well
- Utilities for property: Electricity Connected
Community & HOA
HOA
- Has HOA: No
Location
- Region: New Hampton
Financial & listing details
- Price per square foot: $205/sqft
- Tax assessed value: $130,000
- Annual tax amount: $7,185
- Date on market: 10/9/2026
- Cumulative days on market: 27 days
- Listing agreement: Exclusive Right To Sell
- Electric utility on property: Yes
Estimated market value
Not available
Estimated sales range
Not available
Not available
Price history
| Date | Event | Price |
|---|---|---|
| 10/26/2026 | Price change | $495,000-4.8%$205/sqft |
Source:  OneKey® MLS as distributed by MLS GRID #1060053 Report a problem | ||
| 10/9/2026 | Listed for sale | $519,900+184.1%$215/sqft |
Source: OneKey® MLS as distributed by MLS GRID #1060053 Report a problem | ||
| 1/6/2012 | Sold | $183,000+9%$76/sqft |
Source: Public Record Report a problem | ||
| 5/1/2011 | Listing removed | $167,900$69/sqft |
Source: ERA Curasi Realty #487521 Report a problem | ||
| 9/26/2010 | Price change | $167,900-5.6%$69/sqft |
Source: ERA Curasi Realty #487521 Report a problem | ||
| 9/3/2010 | Price change | $177,900-5.3%$74/sqft |
Source: ERA Curasi Realty #487521 Report a problem | ||
| 6/25/2010 | Price change | $187,899-1.1%$78/sqft |
Source: ERA Curasi Realty Report a problem | ||
| 6/11/2010 | Price change | $189,8990%$79/sqft |
Source: ERA Curasi Realty Report a problem | ||
| 5/2/2010 | Listed for sale | $189,900$79/sqft |
Source: ERA Curasi Realty #487521 Report a problem | ||
Public tax history
| Year | Property taxes | Tax assessment |
|---|---|---|
| 2025 | -- | $130,000 |
| 2024 | -- | $130,000 |
| 2023 | -- | $130,000 |
| 2022 | -- | $130,000 |
| 2021 | -- | $130,000 |
| 2020 | -- | $130,000 |
| 2019 | -- | $130,000 |
| 2018 | -- | $130,000 |
| 2017 | $4,437 | $130,000 +4% |
| 2016 | -- | $125,000 +7.5% |
| 2015 | -- | $116,300 |
| 2014 | -- | $116,300 |
| 2013 | -- | $116,300 |
| 2012 | -- | $116,300 |
| 2011 | -- | $116,300 |
| 2010 | -- | $116,300 |
| 2009 | -- | $116,300 |
| 2007 | -- | $116,300 |
| 2006 | -- | $116,300 |
| 2005 | -- | $116,300 |
| 2004 | -- | $116,300 |
| 2002 | -- | $116,300 |
| 2001 | -- | $116,300 +287.7% |
| 2000 | -- | $30,000 |
Find assessor info on the county website
Monthly payment
Climate risks
Neighborhood: 10958
Nearby schools
Schools provided by the listing agent
- Elementary: Minisink Valley Elementary
- Middle: Minisink Valley Middle School
- High: Minisink Valley High School
Source: OneKey® MLS as distributed by MLS GRID. This data may not be complete. We recommend contacting the local school district to confirm school assignments for this home.
- $457,5003 bd1 ba1.7k sqft320 Gardnerville Rd, New Hampton, NY 10958Off Market
- $323,5003 bd1 ba1k sqft338 Gardnerville Rd, New Hampton, NY 10958Off Market
- $509,1003 bd1 ba1.8k sqft319 Gardnerville Rd, New Hampton, NY 10958Off Market
- $520,0004 bd3 ba2.7k sqft346 Gardnerville Rd, New Hampton, NY 10958Sold

Similar homes
- $539,5003 bd3 ba2.1k sqft40 Carter Road, New Hampton, NY 10958For Sale

 MLS ID #981022, Debbie Walsh, Listing by: SHAHAR Management LLC. OneKey® MLS as distributed by MLS GRID
- $564,9993 bd3 ba1.9k sqft296 Greeves Road, New Hampton, NY 10958For Sale
 MLS ID #1068319, Warren Shelley, Listing by: Reliable Realty Group. OneKey® MLS as distributed by MLS GRID
- $499,9006 bd2 ba2.2k sqft155 Pierce Circle, New Hampton, NY 10958For Sale
 MLS ID #980551, Nicholas Cuomo, Listing by: Keller Williams Realty. OneKey® MLS as distributed by MLS GRID
- $679,0004 bd3 ba3.1k sqft64 Normandy Court, New Hampton, NY 10958For Sale
 MLS ID #1057994, Erin K Connolly-Frontino, Listing by: Artisan Realty. OneKey® MLS as distributed by MLS GRID
- $540,0003 bd2 ba1.6k sqft129 Gate Schoolhouse Road, New Hampton, NY 10958For SaleMLS ID #1061592, Linda A Clark, Listing by: Hudson Valley Griffith. OneKey® MLS as distributed by MLS GRID
- $619,0004 bd3 ba2.6k sqft421 Mt Orange Road, Middletown, NY 10940For SaleMLS ID #1069267, Pedro Garcia, Listing by: Curasi Realty, Inc.. OneKey® MLS as distributed by MLS GRID
- $459,0003 bd2 ba1.6k sqft30 Ryerson Road, New Hampton, NY 10958For SaleMLS ID #1065737, Christopher Carbone, Listing by: HomeSmart Homes & Estates. OneKey® MLS as distributed by MLS GRID
- $448,0003 bd4 ba2.3k sqft405 County Route 22, Middletown, NY 10940For SaleMLS ID #1063876, Stephanie Dolan, Listing by: HomeSmart Homes & Estates. OneKey® MLS as distributed by MLS GRID
- $500,0003 bd3 ba1.8k sqft96 Randall Street, Florida, NY 10921For SaleMLS ID #1070208, Melissa M Forsyth, Listing by: Hudson Valley Home Connection. OneKey® MLS as distributed by MLS GRID
- $488,0004 bd3 ba2.5k sqft13 S Shore Drive, Middletown, NY 10940For SaleMLS ID #1060643, Soleil Jackman, Listing by: Howard Hanna Rand Realty. OneKey® MLS as distributed by MLS GRID
- $499,9994 bd2 ba2.1k sqft4 Francis Drive, Middletown, NY 10940For SaleMLS ID #1061004, Chativa Bowen, Listing by: Keller Williams Realty. OneKey® MLS as distributed by MLS GRID
- $499,9003 bd2 ba2.2k sqft65 Maureen Drive, Middletown, NY 10940For SaleMLS ID #1051258, Frank Muccari, Listing by: Cronin & Company Real Estate. OneKey® MLS as distributed by MLS GRID
- $699,9003 bd3 ba2.7k sqft107 Breeze Hill Road, New Hampton, NY 10958For SaleMLS ID #978541, Brian J Caplicki, Listing by: KW Hudson Valley United. OneKey® MLS as distributed by MLS GRID
- $500,0003 bd2 ba2.1k sqft328 Big Island Road, Florida, NY 10921For SaleMLS ID #1042773, John R Olivero, Listing by: Keller Williams Realty. OneKey® MLS as distributed by MLS GRID
- $475,0003 bd3 ba2k sqft6 Walnut Lane, Middletown, NY 10940For SaleMLS ID #1068823, Jennifer E. Orantes, Listing by: Coldwell Banker Realty. OneKey® MLS as distributed by MLS GRID
- $420,0003 bd3 ba2.1k sqft442 Liberty Corners Road, Pine Island, NY 10969For SaleMLS ID #1065987, Guillermina Tavares, Listing by: BHG Real Estate Green Team. OneKey® MLS as distributed by MLS GRID
- $574,9004 bd3 ba2.2k sqft71 Dellwood Court, Westtown, NY 10998For SaleMLS ID #1022645, Dien M Le Duc, Listing by: Hudson Premium Realty. OneKey® MLS as distributed by MLS GRID
- $425,0004 bd1 ba1.3k sqft960 Mt Hope Road, Middletown, NY 10940For SaleMLS ID #1058673, Robin M Butler-Koschei, Listing by: Hanson Real Estate Partners. OneKey® MLS as distributed by MLS GRID
- $654,9004 bd3 ba2.6k sqft1169 Ridgebury Road, New Hampton, NY 10958For SaleMLS ID #1041438, Ann Hansen, Listing by: Howard Hanna Rand Realty. OneKey® MLS as distributed by MLS GRID
