Looking for privacy, space, beautiful views, and convenient access to everything you need? This exceptional property offers 15.5 acres of expansive lawn, open fields, and peaceful woods, creating a private retreat just minutes from recreation and amenities. A looped driveway leads to a home featuring a heated garage, massive back deck, secluded screened porch, and impressive two-level in-home office. Inside, a westerly-facing wall of windows captures stunning sunsets and year-round views toward Mount Washington. Warm maple hardwood floors and an inviting open floor plan enhance the main living spaces. The kitchen is designed for everyday living and entertaining, with custom cabinetry, soapstone countertops, built-in wall oven and microwave, breakfast nook, and wine bar. The adjacent year-round sunroom features 10 windows and abundant natural light. Upstairs are two spacious bedrooms, a full common bath, and a private primary suite with three westerly-facing windows, two walk-in closets, and a full bath. The finished basement family room is perfect for entertaining, with bar seating for five, full refrigerator/freezer, and plenty of space for a large-screen TV and sectional. The standout two-level office is connected to the home by a breezeway, offering the convenience of being nearby while maintaining a true work-from-home separation. The first floor includes employee space and a conference room with room for a 12-person table. Upstairs, an executive office with dedicated secretary space provides a professional setting. With modifications, the office could potentially become an in-law suite or additional living space. Located approximately 15 minutes from Belgrade Lakes, Maranacook Lake, Cobbossee Lake, Augusta Country Club, Belgrade Lakes Golf Course, the State Capitol, and I-95, this property offers an ideal balance of privacy, recreation, and convenience. Come experience this extraordinary property and discover your potential forever home.
Active
Price cut: $25K (9/3)
$750,000
324 Gorden Road, Readfield, ME 04355
3beds
5,000sqft
Single Family Residence
Built in 1983
15.5 Acres Lot
$731,800 Zestimate®
$150/sqft
$-- HOA
What's special
- 32 days
- 606
- 16
Zillow last checked:
Listing updated:
Listed by:
Real Broker
Source: Maine Listings,MLS#: 1676070
Facts & features
Interior
Bedrooms & bathrooms
- Bedrooms: 3
- Bathrooms: 3
- Full bathrooms: 3
Bedroom 1
- Level: Second
Bedroom 2
- Level: Second
Bedroom 3
- Level: Second
Dining room
- Level: First
Kitchen
- Level: First
Living room
- Level: First
Office
- Level: First
Sunroom
- Level: First
Heating
- Baseboard, Direct Vent Heater, Forced Air, Heat Pump, Hot Water, Zoned
Cooling
- Heat Pump
Appliances
- Included: Cooktop, Dishwasher, Disposal, Dryer, Microwave, Refrigerator, Wall Oven, Washer, ENERGY STAR Qualified Appliances, Other
Features
- 1st Floor Bedroom, Bathtub, Shower, Storage, Walk-In Closet(s), Primary Bedroom w/Bath
- Flooring: Carpet, Heavy Duty, Vinyl, Wood
- Doors: Storm Door(s)
- Windows: Double Pane Windows, Storm Window(s)
- Basement: Bulkhead,Interior Entry,Finished,Full
- Has fireplace: No
Interior area
- Total structure area: 5,000
- Total interior livable area: 5,000 sqft
- Finished area above ground: 3,900
- Finished area below ground: 1,100
Property
Parking
- Total spaces: 3
- Parking features: Common, Paved, 5 - 10 Spaces, On Site, Off Street, Garage Door Opener, Detached, Heated Garage, Storage
- Garage spaces: 3
Accessibility
- Accessibility features: 32 - 36 Inch Doors
Features
- Levels: Multi/Split
- Patio & porch: Deck, Porch, Screened
- Exterior features: Animal Containment System
- Has view: Yes
- View description: Fields, Mountain(s), Scenic, Trees/Woods
Lot
- Size: 15.5 Acres
- Features: Near Country Club, Near Golf Course, Near Public Beach, Near Shopping, Near Turnpike/Interstate, Near Town, Rural, Open Lot, Rolling Slope, Landscaped, Wooded
Details
- Additional structures: Outbuilding, Shed(s)
- Parcel number: RFLDM130L012
- Zoning: RES
- Other equipment: Cable, Generator, Internet Access Available, Other
Construction
Type & style
- Home type: SingleFamily
- Architectural style: Saltbox
- Property subtype: Single Family Residence
Materials
- Wood Frame, Vinyl Siding
- Foundation: Poured Concrete
- Roof: Shingle
Condition
- Year built: 1983
Utilities & green energy
- Electric: On Site, Circuit Breakers, Generator Hookup, Underground
- Sewer: Private Sewer, Septic Design Available, Septic Tank
- Water: Private, Well
Green energy
- Energy efficient items: Dehumidifier, Water Heater, LED Light Fixtures, Thermostat
Community & HOA
Location
- Region: Readfield
Financial & listing details
- Price per square foot: $150/sqft
- Tax assessed value: $518,900
- Annual tax amount: $7,205
- Date on market: 8/21/2026
- Electric utility on property: Yes
- Road surface type: Paved
Estimated market value
$731,800
$695,000 - $768,000
Not available
Price history
| Date | Event | Price |
|---|---|---|
| 9/3/2026 | Price change | $750,000-3.2%$150/sqft |
Source:  Maine Listings #1676070 Report a problem Maine Listings #1676070 Report a problem | ||
| 8/31/2026 | Price change | $775,000-3%$155/sqft |
Source: Maine Listings #1676070 Report a problem | ||
| 8/21/2026 | Listed for sale | $799,000+190.5%$160/sqft |
Source: Maine Listings #1676070 Report a problem | ||
| 8/21/2023 | Sold | $275,000-45%$55/sqft |
Source: Public Record Report a problem | ||
| 1/22/2021 | Listing removed | $499,900$100/sqft |
Source:  Maine Listings #1479232 Report a problem Maine Listings #1479232 Report a problem | ||
| 1/6/2021 | Listed for sale | $499,900$100/sqft |
Source: Laflin & Wolfington Realty #1479232 Report a problem | ||
Public tax history
| Year | Property taxes | Tax assessment |
|---|---|---|
| 2024 | $6,948 +7.6% | $518,900 +13.8% |
| 2023 | $6,457 +38.6% | $456,000 +11.5% |
| 2022 | $4,660 -21.8% | $408,800 +8.3% |
| 2021 | $5,959 -2% | $377,400 +9.1% |
| 2020 | $6,079 -1.1% | $346,000 +10% |
| 2019 | $6,148 +0.6% | $314,500 |
| 2018 | $6,114 +0.8% | $314,500 |
| 2017 | $6,067 +6.7% | $314,500 |
| 2015 | $5,686 -2.3% | $314,500 |
| 2014 | $5,818 +1.6% | $314,500 |
| 2013 | $5,724 +12.3% | $314,500 |
| 2012 | $5,095 | $314,500 |
| 2010 | -- | $314,500 |
| 2009 | -- | $314,500 |
Find assessor info on the county website
Monthly payment
Est. payment
Payment breakdown
Explore the cost of this home by adjusting the details. Changes won't be saved.Climate risks
Neighborhood: 04355
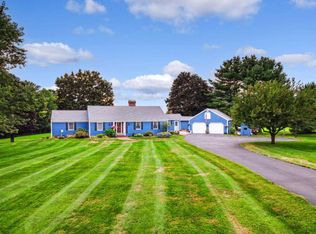
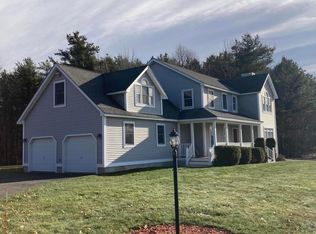
Similar homes
- $699,0004 bd3 ba2.8k sqft123 Fogg Road, Readfield, ME 04355Active
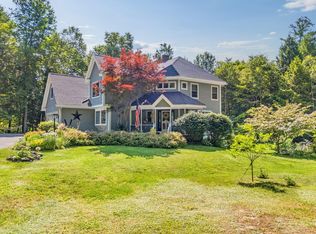
 MLS ID #1656876, Keller Williams Realty. Maine Listings
 - $799,0004 bd3 ba2.6k sqftTBB Meadow View Drive Lot 15, Readfield, ME 04355Active
 MLS ID #1671115, EXP Realty. Maine Listings
 - $440,0003 bd3 ba2.5k sqft309 Sturtevant Hill Road, Readfield, ME 04355Active
 MLS ID #1677607, Coldwell Banker Realty. Maine Listings
 - $770,0003 bd3 ba3.2k sqft1 Serenity Drive, West Gardiner, ME 04345Active
 MLS ID #1678134, Sprague & Curtis Real Estate. Maine Listings
 - $684,5004 bd3 ba3.8k sqft19 Coolidge Road, Wayne, ME 04284ActiveMLS ID #1673578, Keller Williams Realty. Maine Listings
- $799,0006 bd4 ba4.2k sqft109 Sahagian Road, Belgrade, ME 04917ActiveMLS ID #1671413, EXP Realty. Maine Listings
- $775,0003 bd3 ba4.4k sqft181 Bassett Road, Winslow, ME 04901ActiveMLS ID #1676579, Sprague & Curtis Real Estate. Maine Listings
- $795,0004 bd2 ba2.5k sqft972 Western Avenue, Manchester, ME 04351ActiveMLS ID #1663939, Elevate Maine Realty. Maine Listings
- $689,0003 bd3 ba2.9k sqft1 Benjamin Drive, Hallowell, ME 04347ActiveMLS ID #1674239, Rizzo Mattson. Maine Listings
- $719,0006 bd2 ba3.1k sqft945 & 949 Main Street, Wayne, ME 04284ActiveMLS ID #1679533, Lakehome Group Real Estate. Maine Listings
- $675,0005 bd2 ba2.6k sqft229 Route 133, Winthrop, ME 04364ActiveMLS ID #1671611, Homestead Realty. Maine Listings
- $579,0003 bd3 ba2.8k sqft77 Wedgewood Drive, Winthrop, ME 04364ActiveMLS ID #1674236, Sprague & Curtis Real Estate. Maine Listings
- $875,0004 bd3 ba2.8k sqft290 Leighton Road, Augusta, ME 04330ActiveMLS ID #1666882, Brookewood Realty. Maine Listings
- $524,0004 bd2 ba2.9k sqft196 Case Road, Winthrop, ME 04364ActiveMLS ID #1679526, Better Homes & Gardens Real Estate/The Masiello Group. Maine Listings
- $845,0004 bd3 ba3.7k sqft640 Neck Road, China, ME 04358ActiveMLS ID #1676617, Better Homes & Gardens Real Estate/The Masiello Group. Maine Listings
- $799,0003 bd3 ba3k sqft43 Hoyt Drive, Monmouth, ME 04259ActiveMLS ID #1671497, Real Broker. Maine Listings
- $685,0004 bd2 ba2.9k sqft6 Oak Leaf Drive, Litchfield, ME 04350ActiveMLS ID #1674419, EXP Realty. Maine Listings
- $675,0005 bd4 ba5.2k sqft20 Gabradak Lane, Chelsea, ME 04330ActiveMLS ID #1676148, LAER. Maine Listings
- $745,0003 bd4 ba2.5k sqft662 Tower Road, Vienna, ME 04360ActiveMLS ID #1676461, Portside Real Estate Group. Maine Listings
