This stunning Victorian home in Ortonville is truly a masterpiece. From the moment you step inside, you're greeted by unique and timeless features. Parquet floors in the entryway and sitting parlor, vibrant leaded glass windows, intricate woodwork, and gorgeous pocket doors capture the eye. Natural light floods the space through large windows. The kitchen boasts a spacious picture window and recently restored cabinetry, while the formal dining room showcases a built-in, lighted buffet. Offering five bedrooms—one on the main floor and four upstairs—this home sits on a corner lot and features a charming wraparound porch with a swing and a lovely back patio. Additionally, there’s a detached garage and a storage shed and newly installed radon remediation system. Located just moments from the lake, downtown, and multiple parks, this home is the perfect blend of elegance and convenience. Don’t miss the opportunity to see it!
Pending
$245,000
324 Monroe Ave, Ortonville, MN 56278
5beds
2,534sqft
:
Get pre-qualified$1,617/mo
Single Family
Built in 1897
0.32 Acres Lot
$238,200 Zestimate®
$97/sqft
$-- HOA
What's special
Storage shedLovely back patioDetached garageGorgeous pocket doorsIntricate woodworkVibrant leaded glass windowsFive bedrooms
- 180 days |
- 22 |
- 0 |
Zillow last checked:
Listing updated:
Listed by:
Krista Hartman 320-305-1267,
Shady Oak Realty
Source: NorthstarMLS as distributed by MLS GRID,MLS#: 7017997
Facts & features
Interior
Bedrooms & bathrooms
- Bedrooms: 5
- Bathrooms: 2
- Full bathrooms: 2
Bathroom
- Description: Main Floor Full Bath,Upper Level Full Bath
Dining room
- Description: Separate/Formal Dining Room
Heating
- Forced Air
Cooling
- Central Air
Appliances
- Included: Range, Refrigerator
- Laundry: Laundry Room, Upper Level
Features
- Basement: Unfinished
Interior area
- Total structure area: 3,391
- Total interior livable area: 2,534 sqft
- Finished area above ground: 2,534
- Finished area below ground: 0
Property
Parking
- Total spaces: 1
- Parking features: Detached Garage
- Garage spaces: 1
- Details: Garage Dimensions (28x12)
Accessibility
- Accessibility features: None
Features
- Levels: More Than 2 Stories
- Patio & porch: Patio, Porch, Wrap Around
- Fencing: Wood
Lot
- Size: 0.32 Acres
- Dimensions: 100 x 140
- Features: Corner Lot
Details
- Additional structures: Storage Shed
- Foundation area: 857
- Parcel number: 220389000
- Zoning description: Residential-Single Family
Construction
Type & style
- Home type: SingleFamily
- Property subtype: Single Family
Materials
- Frame
Condition
- New construction: No
- Year built: 1897
Utilities & green energy
- Electric: Circuit Breakers
- Gas: Natural Gas
- Sewer: City Sewer/Connected
- Water: City Water/Connected
Community & HOA
Community
- Subdivision: Ortons 1st Add
HOA
- Has HOA: No
Location
- Region: Ortonville
Financial & listing details
- Price per square foot: $97/sqft
- Tax assessed value: $240,800
- Annual tax amount: $3,866
- Date on market: 2/6/2026
- Cumulative days on market: 326 days
Estimated market value
$238,200
$226,000 - $250,000
$1,972/mo
Price history
| Date | Event | Price |
|---|---|---|
| 5/6/2026 | Pending sale | $245,000$97/sqft |
Source:  NorthstarMLS as distributed by MLS GRID #7017997 Report a problem NorthstarMLS as distributed by MLS GRID #7017997 Report a problem | ||
| 2/6/2026 | Listed for sale | $245,000$97/sqft |
Source: NorthstarMLS as distributed by MLS GRID #7017997 Report a problem | ||
| 2/1/2026 | Listing removed | $245,000$97/sqft |
Source: NorthstarMLS as distributed by MLS GRID #6758601 Report a problem | ||
| 10/12/2025 | Price change | $245,000-2%$97/sqft |
Source: NorthstarMLS as distributed by MLS GRID #6758601 Report a problem | ||
| 9/2/2025 | Price change | $250,000-2%$99/sqft |
Source: NorthstarMLS as distributed by MLS GRID #6758601 Report a problem | ||
| 7/21/2025 | Listed for sale | $255,000+8.5%$101/sqft |
Source: NorthstarMLS as distributed by MLS GRID #6758601 Report a problem | ||
| 8/9/2024 | Sold | $235,000-1.5%$93/sqft |
Source: NorthstarMLS as distributed by MLS GRID #6554422 Report a problem | ||
| 6/15/2024 | Listed for sale | $238,500+73.5%$94/sqft |
Source: NorthstarMLS as distributed by MLS GRID #6554422 Report a problem | ||
| 4/19/2016 | Listing removed | $137,500$54/sqft |
Source: SHADY OAK REALTY #6022470 Report a problem | ||
| 3/11/2016 | Listed for sale | $137,500+17.5%$54/sqft |
Source: SHADY OAK REALTY #6022470 Report a problem | ||
| 11/26/2014 | Sold | $117,000-2.4%$46/sqft |
Source:  Lake Superior Area Realtors as distributed by MLS GRID #2174183 Report a problem Lake Superior Area Realtors as distributed by MLS GRID #2174183 Report a problem | ||
| 4/22/2014 | Listed for sale | $119,900-14.1%$47/sqft |
Source: Shady Oak Realty #6005967 Report a problem | ||
| 8/20/2013 | Listing removed | $139,500$55/sqft |
Source: Shady Oak Realty #6002078 Report a problem | ||
| 3/21/2013 | Price change | $139,500-3.8%$55/sqft |
Source: Shady Oak Realty #6002078 Report a problem | ||
| 2/23/2012 | Listed for sale | $145,000+85.7%$57/sqft |
Source: UNITED COUNTRY, 1st CHOICE REALTY #38751 Report a problem | ||
| 3/1/2003 | Sold | $78,100$31/sqft |
Source: Agent Provided Report a problem | ||
Public tax history
| Year | Property taxes | Tax assessment |
|---|---|---|
| 2025 | $3,866 +34.2% | $120,874 -11.6% |
| 2024 | $2,880 -3.5% | $136,724 +7.2% |
| 2023 | $2,984 -1.1% | $127,568 +8.4% |
| 2022 | $3,018 +80.3% | $117,648 +9% |
| 2021 | $1,674 +7.3% | $107,929 -2.6% |
| 2020 | $1,560 | $110,800 |
| 2019 | $1,560 +155900% | $110,800 -1.5% |
| 2018 | $1 | $112,500 -1.6% |
| 2017 | -- | $114,300 +6.7% |
| 2016 | -- | $107,100 |
| 2015 | -- | -- |
| 2014 | -- | -- |
| 2013 | -- | -- |
| 2012 | -- | -- |
| 2011 | -- | -- |
| 2010 | -- | -- |
Find assessor info on the county website
Monthly payment
Est. payment
Payment breakdown
Explore the cost of this home by adjusting the details. Changes won't be saved.Climate risks
Neighborhood: 56278
Nearby schools
GreatSchools rating
- 7/10Knoll Elementary SchoolGrades: PK-6Distance: 0.2 mi
- 6/10Ortonville SecondaryGrades: 7-12Distance: 0.2 mi
- $197,9004 bd1 ba2.6k sqft321 Jackson Ave, Ortonville, MN 56278Off Market

- $100,0003 bd2 ba1.6k sqft24 4th St NW, Ortonville, MN 56278Sold
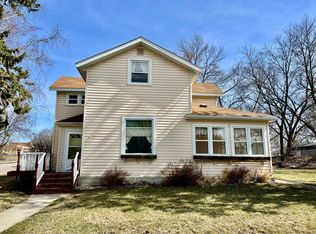
- $4,800-- bd-- ba-- sqft16 4th St NW, Ortonville, MN 56278Off Market
- $46,100-- bd-- ba698 sqft16 4th St NW, Ortonville, MN 56278Off Market
- $85,000-- bd-- ba576 sqft321 Monroe Ave, Ortonville, MN 56278Off Market
- $77,000-- bd-- ba878 sqft325 Monroe Ave, Ortonville, MN 56278Off Market
- $80,2003 bd1 ba1.1k sqft317 Monroe Ave, Ortonville, MN 56278Off Market
- $70,900-- bd-- ba1.6k sqft44 3rd St NW, Ortonville, MN 56278Off Market
A local agent can set up tours, give advice and negotiate with sellers.
Similar homes
- $249,0005 bd3 ba1.8k sqft212 Wood St, Ortonville, MN 56278For Sale
 MLS ID #11871325, Matthew Karels, Strong Realty. My State MLS
 - $259,0004 bd2 ba1.6k sqft568 Minnesota St N, Ortonville, MN 56278For Sale
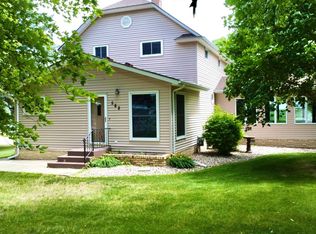
 MLS ID #7099930, Jonathan Hartman, Shady Oak Realty. NorthstarMLS as distributed by MLS GRID
 - $224,9004 bd2 ba1.8k sqft440 2nd St NW, Ortonville, MN 56278For Sale
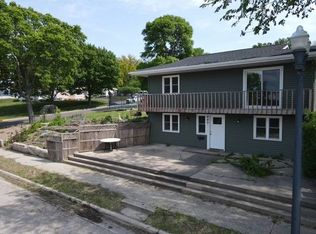 MLS ID #11623932, Matthew Karels, Strong Realty. My State MLS
 - $309,0003 bd2 ba1.3k sqft521 Lakeshore Dr, Ortonville, MN 56278For Sale
 MLS ID #7110270, Jonathan Hartman, Shady Oak Realty. NorthstarMLS as distributed by MLS GRID
 - $179,0003 bd2 ba1.6k sqft112 4th St NW, Ortonville, MN 56278For SaleMLS ID #7047020, Joleen Marczak, Weichert REALTORS Tower Properties. NorthstarMLS as distributed by MLS GRID
- $165,0003 bd2 ba2.8k sqft610 Cliff St, Ortonville, MN 56278For SaleMLS ID #35-572, BRANDON PEERY, 203 Realty. Northeast South Dakota BOR
- $315,0002 bd1 ba1.5k sqft210 Saratoga St, Ortonville, MN 56278For SaleMLS ID #7116070, Jonathan Hartman, Shady Oak Realty. NorthstarMLS as distributed by MLS GRID
- $349,0004 bd2 ba2.1k sqft691 Lakeshore Dr, Ortonville, MN 56278For SaleMLS ID #24-7244, ELLI GRABOW - FISCHER, THE REALTY TEAM. Northeast South Dakota BOR
- $329,0003 bd2 ba1.7k sqft140 Dahle St, Ortonville, MN 56278For SaleMLS ID #7079878, Dillon Dwyer, Shady Oak Realty. NorthstarMLS as distributed by MLS GRID
- $365,0002 bd2 ba1.4k sqft137 McCloud St, Ortonville, MN 56278For SaleMLS ID #7008367, Jonathan Hartman, Shady Oak Realty. NorthstarMLS as distributed by MLS GRID
- $225,0003 bd2 ba1.6k sqft614 E 2nd St, Graceville, MN 56240For SaleMLS ID #11833278, Valorie Hoffman, Strong Realty. My State MLS
- $175,0004 bd2 ba1.9k sqft325 Lake St, Clinton, MN 56225For SaleMLS ID #11895075, Valorie Hoffman, Strong Realty. My State MLS
- $299,0003 bd2 ba3k sqft1689 346th St, Bellingham, MN 56212For SaleMLS ID #35-702, BRANDON PEERY, 203 Realty. Northeast South Dakota BOR
- $159,9003 bd2 ba2.5k sqft217 N 1st St, Milbank, SD 57252For SaleMLS ID #45-31, KIMBERLY MOES, 2 BUY OR SELL REALTY GROUP LLC. Northeast South Dakota BOR
- $124,9004 bd2 ba2.3k sqft107 3rd Ave, Bellingham, MN 56212For SaleMLS ID #7056922, Kellie Knudson, Kuhlmann Real Estate, Inc.. NorthstarMLS as distributed by MLS GRID
- $159,9003 bd2 ba1.3k sqft324 Bell Ave, Milbank, SD 57252For SaleMLS ID #58-48, JACOB EBSEN, 1ST CHOICE REAL ESTATE LLC. Northeast South Dakota BOR
- $350,0003 bd2 ba1.5k sqft208 Aspen Dr, Milbank, SD 57252For SaleMLS ID #24-7204, ELLI GRABOW - FISCHER, THE REALTY TEAM. Northeast South Dakota BOR
- $170,0003 bd2 ba2.7k sqft106 S Viola St, Milbank, SD 57252For Sale By Owner
- $349,9003 bd2 ba1.6k sqft28555 810th Ave, Graceville, MN 56240For SaleMLS ID #7093327, Robin Fiecke, CENTURY 21 Atwood. NorthstarMLS as distributed by MLS GRID
- $135,0003 bd2 ba1.5k sqft1121 W 6th St, Graceville, MN 56240For SaleMLS ID #7084082, Daniel R Swartz, Swartz Brothers Assoc. Inc.. NorthstarMLS as distributed by MLS GRID
