THIS is home! Simply give yourself more—more room to gather, more room to retreat, and more possibilities for whatever comes next. This spacious single-story home offers 4 bedrooms, an office and 3 full bathrooms within approximately 2,080 square feet of living space on a 6,972-square-foot lot, all in an established neighborhood where longtime ownership is part of the community’s character.
One of the home’s many appealing features is its unique layout: a bedroom and bathroom on one side, with three additional bedrooms, including an ensuite primary with a walk-in closet, on the other. This versatile floor plan lends itself beautifully to multigenerational living, offering both privacy and plenty of room to gather.
A separate living room, dining room and family room with a cozy fireplace offer plenty of places to settle in, while the kitchen opens to the family room on one side and flows naturally to the dining room on another. Casual counter seating adds a favorite spot for morning coffee or just keeping the cook company. From intimate dinners to holiday celebrations and game-day gatherings, this home is made for real life and making memories.
BUT WAIT, THERE’S MORE! A new roof is already overhead, complemented by fresh interior and exterior paint and new blinds throughout. An attached two-car garage with direct entry rounds out an already impressive list of features.
Want to take this outside? The backyard offers plenty of space to entertain, while the patio and grassy area extends the living space outdoors for playtime, dining or simply soaking up the Southern California sunshine.
Close to the 10, 60 and 210 freeways, your shopping and dining experiences are varied and easily accessible. Located just minutes from Plaza West Covina, Eastland Center, Old Town Covina, local dining hot spots and within the highly rated Covina-Valley Unified School District, everyday conveniences are close at hand. But the real attraction is what waits at home: space for quiet mornings, crowded holidays and all the wonderfully ordinary days in between.
For sale
Listed by: BERKSHIRE HATH HM SVCS CA PROP • Rhonda Morgan • Contact: 626-922-0093
$965,000
324 N Vincent Ave, West Covina, CA 91790
4beds
2,080sqft
Single Family Residence
Built in 1964
6,972 Square Feet Lot
$962,600 Zestimate®
$464/sqft
$-- HOA
What's special
- 3 days |
- 522 |
- 9 |
Zillow last checked:
Listing updated:
Listed by:
Rhonda Morgan DRE #01518390 626-922-0093,
BERKSHIRE HATH HM SVCS CA PROP
Source: CRMLS,MLS#: CV26179526 Originating MLS: California Regional MLS
Originating MLS: California Regional MLSFacts & features
Interior
Bedrooms & bathrooms
- Bedrooms: 4
- Bathrooms: 3
- Full bathrooms: 3
- Main level bathrooms: 3
- Main level bedrooms: 4
Rooms
- Room types: Attic, Bedroom, Family Room, Kitchen, Living Room, Primary Bathroom, Primary Bedroom, Office, Other, Dining Room
Primary bedroom
- Features: Primary Suite
Primary bedroom
- Features: Main Level Primary
Bedroom
- Features: All Bedrooms Down
Bathroom
- Features: Bathtub, Linen Closet, Separate Shower, Tub Shower, Walk-In Shower
Kitchen
- Features: Kitchen/Family Room Combo, Remodeled, Updated Kitchen
Other
- Features: Walk-In Closet(s)
Heating
- Central, Fireplace(s)
Cooling
- Central Air, Electric, Whole House Fan
Appliances
- Included: Dishwasher, Gas Cooktop, Disposal, Gas Oven, Gas Water Heater, High Efficiency Water Heater, Microwave, Refrigerator, Water To Refrigerator, Water Heater, Dryer, Washer
- Laundry: Washer Hookup, Gas Dryer Hookup, In Garage
Features
- Breakfast Bar, Ceiling Fan(s), Separate/Formal Dining Room, Pantry, All Bedrooms Down, Attic, Main Level Primary, Primary Suite, Walk-In Closet(s)
- Flooring: Carpet, Laminate
- Doors: Mirrored Closet Door(s), Sliding Doors
- Windows: Blinds, Screens, Skylight(s)
- Has fireplace: Yes
- Fireplace features: Family Room, Wood Burning
- Common walls with other units/homes: No Common Walls
Interior area
- Total interior livable area: 2,080 sqft
Property
Parking
- Total spaces: 2
- Parking features: Concrete, Door-Multi, Direct Access, Driveway, Garage, Garage Door Opener, Garage Faces Side
- Attached garage spaces: 2
Features
- Levels: One
- Stories: 1
- Entry location: Ground level
- Patio & porch: Concrete, Patio
- Exterior features: Rain Gutters
- Pool features: None
- Fencing: Block
Lot
- Size: 6,972 Square Feet
- Dimensions: 6972
- Features: 0-1 Unit/Acre, Back Yard, Front Yard, Lawn, Near Park, Near Public Transit
Details
- Parcel number: 8456018038
- Special conditions: Standard,Trust
Construction
Type & style
- Home type: SingleFamily
- Architectural style: Ranch
- Property subtype: Single Family Residence
Materials
- Foundation: Slab
Condition
- Additions/Alterations,Building Permit,Updated/Remodeled
- New construction: No
- Year built: 1964
Utilities & green energy
- Sewer: Public Sewer
- Water: Public
Community & HOA
Community
- Features: Street Lights, Suburban, Sidewalks, Park
- Security: Security System, Carbon Monoxide Detector(s), Fire Detection System, Smoke Detector(s)
Location
- Region: West Covina
Financial & listing details
- Price per square foot: $464/sqft
- Tax assessed value: $260,727
- Date on market: 8/21/2026
- Cumulative days on market: 4 days
- Listing terms: Cash,Conventional,FHA,Fannie Mae,Freddie Mac,VA Loan
- Road surface type: Paved
Estimated market value
$962,600
$914,000 - $1.01M
$3,721/mo
Price history
| Date | Event | Price |
|---|---|---|
| 8/21/2026 | Listed for sale | $965,000$464/sqft |
Source:  Berkshire Hathaway HomeServices CA Properties #CV26179526 Report a problem Berkshire Hathaway HomeServices CA Properties #CV26179526 Report a problem | ||
Public tax history
| Year | Property taxes | Tax assessment |
|---|---|---|
| 2026 | -- | $260,727 +2% |
| 2025 | $3,603 +3.7% | $255,660 +2% |
| 2024 | $3,476 +1.5% | $250,648 +2% |
| 2023 | $3,426 +1.4% | $245,735 +2% |
| 2022 | $3,378 +1.8% | $240,918 +2% |
| 2021 | $3,319 +1.4% | $236,195 +1% |
| 2020 | $3,272 | $233,774 +2% |
| 2019 | $3,272 +8.5% | $229,191 +2% |
| 2018 | $3,016 | $224,698 +2% |
| 2017 | $3,016 +1.9% | $220,293 +2% |
| 2016 | $2,961 +5.1% | $215,975 +1.5% |
| 2015 | $2,818 +3.6% | $212,731 +2% |
| 2014 | $2,720 | $208,565 +2.5% |
| 2012 | -- | $203,553 +2% |
| 2011 | -- | $199,563 +0.8% |
| 2010 | -- | $198,073 -0.2% |
| 2009 | -- | $198,545 +2% |
| 2008 | -- | $194,653 +2% |
| 2007 | -- | $190,838 +2% |
| 2006 | -- | $187,097 |
| 2005 | -- | $187,097 +4% |
| 2004 | -- | $179,834 +1.9% |
| 2003 | -- | $176,539 +2% |
| 2002 | -- | $173,078 +33.7% |
| 2000 | -- | $129,460 |
Find assessor info on the county website
Monthly payment
Est. payment
Payment breakdown
Explore the cost of this home by adjusting the details. Changes won't be saved.Climate risks
Neighborhood: 91790
Nearby schools
GreatSchools rating
- 5/10Rowland Avenue Elementary SchoolGrades: K-5Distance: 0.5 mi
- 4/10Traweek Middle SchoolGrades: 6-8Distance: 1.3 mi
- 7/10Covina High SchoolGrades: 9-12Distance: 1.5 mi
Schools provided by the listing agent
- Middle: Traweek
- High: Covina
Source: CRMLS. This data may not be complete. We recommend contacting the local school district to confirm school assignments for this home.
- $745,7004 bd1 ba1.7k sqft328 N Vincent Ave, West Covina, CA 91790Off Market
- $717,2003 bd1 ba1k sqft320 N Vincent Ave, West Covina, CA 91790Off Market
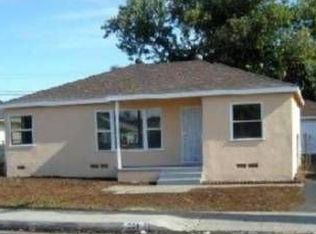
- $971,1003 bd3 ba2.6k sqft321 N Maplewood Ave, West Covina, CA 91790Off Market
- $711,6003 bd1 ba1k sqft312 N Vincent Ave, West Covina, CA 91790Off Market
- $740,6003 bd1 ba1k sqft325 N Maplewood Ave, West Covina, CA 91790Off Market
- $707,0002 bd1 ba1.2k sqft1010 E Greendale St, West Covina, CA 91790Off Market
- $746,1003 bd1 ba1k sqft313 N Maplewood Ave, West Covina, CA 91790Off Market
- $869,9004 bd2 ba1.7k sqft1014 E Greendale St, West Covina, CA 91790Off Market
A local agent can set up tours, give advice and negotiate with sellers.
Similar homes
- $950,0004 bd3 ba2.1k sqft1107 E Larkwood St, West Covina, CA 91790For Sale
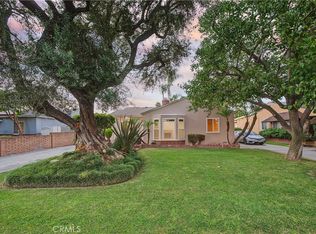 MLS ID #CV26172455, Mike Chou, K.W. EXECUTIVE. CRMLS
 - $898,0004 bd2 ba1.6k sqft312 N Maplewood Ave, West Covina, CA 91790For Sale
 MLS ID #CV26143522, Mary Reinl, CENTURY 21 CITRUS REALTY INC. CRMLS
 - $999,0004 bd3 ba2.1k sqft1334 S Glendora Ave, West Covina, CA 91790For Sale
 MLS ID #PW26163174, Emily Ching, Cerritos Investments Inc.. CRMLS
 - $970,0004 bd2 ba1.7k sqft1030 S Pricedale Ave, West Covina, CA 91790For Sale
 MLS ID #RS26141718, Daniel Luna, Sharpstone Realty Inc. CRMLS
 - $888,0004 bd3 ba1.8k sqft3655 Stichman Ave, Baldwin Park, CA 91706For SaleMLS ID #CV26185221, Veronica Lucero, EXCELLENCE RE REAL ESTATE. CRMLS
- $830,0003 bd1 ba1.3k sqft128 N Walnuthaven Dr, West Covina, CA 91790For SaleMLS ID #CV26176105, Charlene Costantino, ELEMENT RE INC. CRMLS
- $--2 bd2 ba1.9k sqft637 N Chapman St, West Covina, CA 91790AuctionAuction.com 2
- $988,0003 bd2 ba2.3k sqft1126 S Gretta Ave, West Covina, CA 91790For SaleMLS ID #P1-27968, Ruben Perez, Assurant Properties. CRMLS
- $928,8803 bd2 ba1.7k sqft525 S Gretta Ave, West Covina, CA 91790For SaleMLS ID #CV25268354, Tammy Safi, CENTURY 21 EXPERIENCE. CRMLS
- $920,0003 bd2 ba1.6k sqft205 N Heathdale Ave, Covina, CA 91722For SaleMLS ID #CV26184134, Lauren Davis, MARK ANDERSEN & ASSOCIATES. CRMLS
- $878,8884 bd2 ba1.5k sqft1647 S Rama Dr, West Covina, CA 91790For SaleMLS ID #MB26162990, RUTH ZARAGOZA, VISMAR REAL ESTATE. CRMLS
- $835,0003 bd2 ba1.4k sqft1615 W Swanee Ln, West Covina, CA 91790For SaleMLS ID #PW26169602, Charles Hensley, College Park Realty. CRMLS
- $858,0004 bd2 ba1.4k sqft1022 W Grovecenter St, West Covina, CA 91790For SaleMLS ID #WS26084187, LIANG WANG, PACIFIC STERLING REALTY/Irvine. CRMLS
- $968,0004 bd3 ba2k sqft1124 S Cajon Ave, West Covina, CA 91791For SaleMLS ID #25615731, Ron Serio DRE # 02153220, Coldwell Banker Realty. CLAW
- $860,0003 bd2 ba1.1k sqft925 E Florence Ave, West Covina, CA 91790For SaleMLS ID #WS26165535, HONG WANG, Pinnacle Real Estate Group. CRMLS
- $859,0003 bd1 ba1.3k sqft302 N Nora Ave, West Covina, CA 91790For SaleMLS ID #IG26129841, Thomas Cho, First Collateral, Inc.. CRMLS
- $929,0003 bd2 ba1.7k sqft904 S Hollenbeck St, West Covina, CA 91791For SaleMLS ID #SR26170788, Phuong Lynn Tran, Real Brokerage Technologies, Inc.. CRMLS
- $849,9995 bd2 ba1.2k sqft2327 W Sherway St, West Covina, CA 91790For SaleMLS ID #WS26167499, KALYNN BROWN, Wedgewood Homes Realty. CRMLS
- $888,0003 bd2 ba1.5k sqft1019 W Pine St, West Covina, CA 91790For SaleMLS ID #OC26121094, Beiduo Zhang, Century 21 Cornerstone. CRMLS
- $1,038,0004 bd2 ba1.9k sqft1832 E Eckerman Ave, West Covina, CA 91791For SaleMLS ID #WS26094317, TING CHU, IRN REALTY. CRMLS
Local buyer's agents are ready to help
