A rare new construction opportunity in the prestigious gated lake community of Chandlers Landing, where timeless design, modern luxury, and exceptional craftsmanship come together in this custom home.
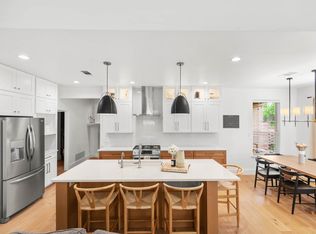
This five bedroom, three and a half bath residence offers an ideal blend of luxury, comfort, and functionality. Soaring ceilings, engineered hardwood flooring, and an open concept layout filled with natural light create a bright, inviting atmosphere. The stunning living room is anchored by a custom fireplace flanked by built in oak shelving, while the chef's kitchen features custom cabinetry, quartzite countertops, a designer range with pot filler, an oversized island, and a full suite of brand-new stainless-steel appliances.
The thoughtfully designed floor plan includes a spacious first floor primary suite with dual vanities, a soaking tub, oversized walk-in shower, and generous walk-in closet. A second downstairs bedroom is ideal for guests or a home office. Upstairs offers three additional bedrooms, two full baths, and a versatile loft perfect for a media room, playroom, or second living area.
Exceptional details include a custom oak garage door, brick and stucco exterior, tankless water heater, engineered hardwood flooring throughout the living areas and bedrooms, tubs in every full bath, professionally landscaped front and backyard, and a covered patio with ceiling fan.
Located adjacent to a neighborhood park within the sought after, guard gated community of Chandlers Landing, residents enjoy golf cart friendly streets, community pools, tennis courts, on site dining, scenic lake access, a marina, walking trails, and beautifully maintained green spaces. Just minutes from historic downtown Rockwall, shopping, dining, and Rockwall ISD schools.
Offering the rare opportunity to enjoy brand new construction in one of Rockwall's most established and desirable lake communities, this exceptional home is ready to welcome its first owners.
For sale
Price cut: $10K (9/8)
$689,900
324 Valiant Dr, Rockwall, TX 75032
5beds
2,416sqft
Single Family Residence
Built in 2026
6,721 Square Feet Lot
$-- Zestimate®
$286/sqft
$224/mo HOA
What's special
Brick and stucco exteriorModern luxuryEngineered hardwood flooringCustom oak garage doorQuartzite countertopsTimeless designOversized walk-in shower
- 49 days
- 270
- 23
Zillow last checked:
Listing updated:
Listed by:
Jennifer Akamo 0843397 469-585-2835,
LIV Realty, LLC 972-214-9044
Source: NTREIS,MLS#: 21336729
Facts & features
Interior
Bedrooms & bathrooms
- Bedrooms: 5
- Bathrooms: 4
- Full bathrooms: 3
- 1/2 bathrooms: 1
Primary bedroom
- Features: Closet Cabinetry, Ceiling Fan(s), Dual Sinks, En Suite Bathroom, Garden Tub/Roman Tub, Separate Shower, Walk-In Closet(s)
- Level: First
- Dimensions: 16 x 14
Bedroom
- Features: Ceiling Fan(s)
- Level: First
- Dimensions: 10 x 10
Bedroom
- Features: Ceiling Fan(s)
- Level: Second
- Dimensions: 11 x 10
Bedroom
- Features: Ceiling Fan(s)
- Level: Second
- Dimensions: 10 x 10
Primary bathroom
- Features: Built-in Features, Closet Cabinetry, Dual Sinks, En Suite Bathroom, Garden Tub/Roman Tub, Solid Surface Counters, Separate Shower
- Level: First
- Dimensions: 11 x 10
Bonus room
- Features: Ceiling Fan(s)
- Level: Second
- Dimensions: 17 x 15
Dining room
- Level: First
- Dimensions: 12 x 8
Half bath
- Level: First
- Dimensions: 9 x 4
Kitchen
- Features: Built-in Features, Eat-in Kitchen, Kitchen Island, Pantry, Pot Filler, Stone Counters
- Level: First
- Dimensions: 13 x 10
Living room
- Features: Built-in Features, Ceiling Fan(s), Fireplace
- Level: First
- Dimensions: 16 x 15
Storage room
- Level: Second
- Dimensions: 9 x 5
Utility room
- Features: Built-in Features, Utility Room, Utility Sink
- Level: First
- Dimensions: 6 x 7
Heating
- Central, Fireplace(s)
Cooling
- Central Air, Ceiling Fan(s)
Appliances
- Included: Some Gas Appliances, Dishwasher, Disposal, Gas Oven, Gas Range, Gas Water Heater, Plumbed For Gas, Refrigerator, Tankless Water Heater, Vented Exhaust Fan, Warming Drawer
- Laundry: Washer Hookup, Dryer Hookup, ElectricDryer Hookup, Laundry in Utility Room, In Hall
Features
- Built-in Features, Chandelier, Decorative/Designer Lighting Fixtures, Double Vanity, Eat-in Kitchen, High Speed Internet, Kitchen Island, Loft, Open Floorplan, Pantry, Cable TV, Natural Woodwork, Walk-In Closet(s), Wired for Sound
- Flooring: Hardwood, Tile
- Has basement: No
- Number of fireplaces: 1
- Fireplace features: Gas, Glass Doors, Gas Log, Gas Starter, Living Room, Stone
Interior area
- Total interior livable area: 2,416 sqft
Video & virtual tour
Property
Parking
- Total spaces: 2
- Parking features: Door-Multi, Driveway, Garage Faces Front, Garage, Garage Door Opener
- Attached garage spaces: 2
Features
- Levels: Two
- Stories: 2
- Patio & porch: Rear Porch, Patio, Covered
- Exterior features: Private Yard
- Pool features: None, Community
- Fencing: Back Yard,Fenced,Metal,Stone
- Body of water: Ray Hubbard
Lot
- Size: 6,721 Square Feet
- Features: Backs to Greenbelt/Park, Interior Lot, Landscaped, Subdivision
- Residential vegetation: Grassed
Details
- Parcel number: 27805
Construction
Type & style
- Home type: SingleFamily
- Architectural style: Contemporary/Modern,French Provincial,Detached
- Property subtype: Single Family Residence
Materials
- Brick, Stucco
- Foundation: Slab
- Roof: Metal,Shingle
Condition
- Year built: 2026
Utilities & green energy
- Sewer: Public Sewer
- Water: Public
- Utilities for property: Electricity Connected, Natural Gas Available, Sewer Available, Separate Meters, Water Available, Cable Available
Community & HOA
Community
- Features: Boat Facilities, Clubhouse, Fishing, Lake, Marina, Playground, Park, Pickleball, Pool, Restaurant, Tennis Court(s), Trails/Paths, Gated, Sidewalks
- Security: Carbon Monoxide Detector(s), Fire Alarm, Security Gate, Gated Community, Smoke Detector(s), Security Guard, Security Lights, Gated with Guard
- Subdivision: Chandler's Landing
HOA
- Has HOA: Yes
- Services included: All Facilities, Maintenance Grounds, Security
- HOA fee: $224 monthly
- HOA name: Chandler's Landing Community Association
- HOA phone: 972-771-1593
Location
- Region: Rockwall
Financial & listing details
- Price per square foot: $286/sqft
- Tax assessed value: $172,050
- Annual tax amount: $2,710
- Date on market: 7/21/2026
- Cumulative days on market: 50 days
- Listing terms: Cash,Conventional,FHA,VA Loan
Estimated market value
Not available
Estimated sales range
Not available
Not available
Price history
| Date | Event | Price |
|---|---|---|
| 9/8/2026 | Price change | $689,900-1.4%$286/sqft |
Source: NTREIS #21336729 Report a problem | ||
| 7/21/2026 | Listed for sale | $699,900+483.3%$290/sqft |
Source: NTREIS #21336729 Report a problem | ||
| 1/25/2024 | Listing removed | -- |
Source: My State MLS #11228205 Report a problem | ||
| 1/10/2024 | Price change | $119,999-4%$50/sqft |
Source: My State MLS #11228205 Report a problem | ||
| 1/3/2024 | Price change | $124,999-3.8%$52/sqft |
Source: My State MLS #11228205 Report a problem | ||
| 12/27/2023 | Price change | $129,999-2.3%$54/sqft |
Source: My State MLS #11228205 Report a problem | ||
| 12/20/2023 | Price change | $132,999-1.5%$55/sqft |
Source: My State MLS #11228205 Report a problem | ||
| 12/5/2023 | Listed for sale | $134,999$56/sqft |
Source: My State MLS #11228205 Report a problem | ||
Public tax history
| Year | Property taxes | Tax assessment |
|---|---|---|
| 2025 | $2,710 +19.1% | $172,050 +24.7% |
| 2024 | $2,276 +26.4% | $138,000 +20% |
| 2023 | $1,800 -11.4% | $115,000 +1.9% |
| 2022 | $2,032 -2% | $112,900 +5.4% |
| 2021 | $2,074 +13.4% | $107,100 +16.7% |
| 2020 | $1,830 | $91,800 +15.5% |
| 2019 | -- | $79,500 +2.9% |
| 2018 | $1,669 +2.6% | $77,250 +5.1% |
| 2017 | $1,627 +217.2% | $73,500 -2% |
| 2016 | $513 | $75,000 +240.9% |
| 2015 | $513 | $22,000 |
| 2014 | $513 | $22,000 |
| 2013 | -- | $22,000 |
| 2012 | -- | $22,000 |
| 2011 | -- | $22,000 |
| 2010 | -- | $22,000 |
| 2009 | -- | $22,000 |
| 2008 | -- | $22,000 |
| 2007 | -- | $22,000 |
| 2006 | -- | $22,000 |
| 2005 | -- | $22,000 |
| 2004 | -- | $22,000 +7.8% |
| 2003 | -- | $20,400 |
| 2002 | -- | $20,400 |
| 2001 | -- | $20,400 |
Find assessor info on the county website
Monthly payment
Est. payment
Payment breakdown
Explore the cost of this home by adjusting the details. Changes won't be saved.Climate risks
Neighborhood: Chandlers Landing
Nearby schools
Schools provided by the listing agent
- Elementary: Dorothy Smith Pullen
- Middle: Cain
- High: Rockwall-Heath
- District: Rockwall ISD
Source: NTREIS. This data may not be complete. We recommend contacting the local school district to confirm school assignments for this home.

Similar homes
- $565,0005 bd4 ba3k sqft2928 Newport Dr, Rockwall, TX 75032For Sale
 MLS ID #21379811, Jessica Hargis. NTREIS
 - $670,0004 bd3 ba2.8k sqft5208 Yacht Club Dr, Rockwall, TX 75032For Sale
 MLS ID #21320359, Vickie Bodine. NTREIS
 - $649,5004 bd4 ba3k sqft201 Rainbow Cir, Rockwall, TX 75032For Sale
 MLS ID #21359236, Ijeoma Obiajulu. NTREIS
 - $764,0004 bd5 ba3.5k sqft256 Victory Ln, Rockwall, TX 75032For Sale
 MLS ID #21295794, Stacia Hudson. NTREIS
