Experience Lake Ray Hubbard waterfront living with your own private boat ramp and direct access to the lake! Situated on an approximately 0.6-acre lot in Heath, this beautifully updated 4-bedroom, 2.5-bath home offers the perfect combination of space, comfort, and outdoor recreation.
Inside, you'll find an inviting open-concept layout featuring a spacious kitchen with quartz countertops, abundant cabinetry, an oversized island, and seamless flow into the dining and living areas. A separate game area provides additional space for entertaining, while the downstairs primary suite offers a relaxing retreat with a soaking tub for two, separate walk-in shower, dual vanities, and generous walk-in closet. Three additional bedrooms upstairs offer flexibility for family, guests, or a home office.
Step outside and discover what makes this property truly special! The expansive, fully fenced backyard extends to a navigable waterway connecting directly to Lake Ray Hubbard, with a private boat ramp right on your property. Enjoy fishing, boating, sunset cruises, or simply relaxing around the firepit while embracing the waterfront lifestyle. Located just two homes from the open lake, this property offers a rare opportunity to enjoy lake access without sacrificing a spacious backyard.
Extensive improvements provide added peace of mind! Updates completed in 2020–2021 include plumbing, electrical, HVAC systems, windows, insulation, tankless water heater, propane tank, and front and rear decking. Roof and gutters replaced in 2022, with a 6-foot wrought iron perimeter fence added in 2024. Located in Rockwall ISD.
Water levels and navigability vary with lake conditions.
For sale
Price cut: $25K (10/22)
$724,990
9 Key Dr, Heath, TX 75032
4beds
2,452sqft
Single Family Residence
Built in 1985
0.61 Acres Lot
$700,300 Zestimate®
$296/sqft
$-- HOA
What's special
Private boat rampFront and rear deckingGenerous walk-in closetSeparate game areaOversized islandThree additional bedrooms upstairsDual vanities
- 41 days
- 1,030
- 95
Likely to sell faster than
Zillow last checked:
Listing updated:
Listed by:
Amanda Ravetta 0677651 214-499-6432,
Coldwell Banker Apex, REALTORS 972-772-9300
Source: NTREIS,MLS#: 21385252
Facts & features
Interior
Bedrooms & bathrooms
- Bedrooms: 4
- Bathrooms: 3
- Full bathrooms: 2
- 1/2 bathrooms: 1
Primary bedroom
- Features: Ceiling Fan(s), Jetted Tub, Linen Closet, Separate Shower, Walk-In Closet(s)
- Level: First
- Dimensions: 13 x 18
Bedroom
- Level: Second
- Dimensions: 11 x 11
Bedroom
- Level: Second
- Dimensions: 10 x 11
Bedroom
- Level: Second
- Dimensions: 13 x 11
Primary bathroom
- Features: Built-in Features, Dual Sinks, En Suite Bathroom
- Level: First
- Dimensions: 13 x 11
Dining room
- Level: First
- Dimensions: 15 x 12
Other
- Level: Second
- Dimensions: 5 x 10
Game room
- Features: Built-in Features
- Level: First
- Dimensions: 19 x 22
Half bath
- Level: First
- Dimensions: 4 x 6
Kitchen
- Features: Breakfast Bar, Built-in Features, Eat-in Kitchen, Kitchen Island, Pantry, Stone Counters, Walk-In Pantry
- Level: First
- Dimensions: 13 x 14
Living room
- Level: First
- Dimensions: 15 x 12
Heating
- Central, Propane
Cooling
- Central Air, Electric
Appliances
- Included: Some Gas Appliances, Dishwasher, Gas Cooktop, Disposal, Gas Water Heater, Microwave, Plumbed For Gas
- Laundry: Washer Hookup, Dryer Hookup, ElectricDryer Hookup, Laundry in Utility Room
Features
- Chandelier, Decorative/Designer Lighting Fixtures, Eat-in Kitchen, High Speed Internet, Kitchen Island, Open Floorplan, Cable TV, Wired for Data, Walk-In Closet(s), Wired for Sound
- Flooring: Carpet, Ceramic Tile
- Windows: Window Coverings
- Has basement: No
- Number of fireplaces: 1
- Fireplace features: Decorative, Electric, Family Room
Interior area
- Total interior livable area: 2,452 sqft
Video & virtual tour
Property
Parking
- Total spaces: 2
- Parking features: Carport, Boat, RV Access/Parking
- Carport spaces: 2
Features
- Levels: Two
- Stories: 2
- Patio & porch: Deck, Front Porch
- Exterior features: Rain Gutters
- Pool features: None
- Fencing: Wood,Wrought Iron
- Has view: Yes
- View description: Water
- Has water view: Yes
- Waterfront features: Canal Access, Waterfront
Lot
- Size: 0.61 Acres
- Features: Back Yard, Cul-De-Sac, Interior Lot, Lawn, Landscaped, Waterfront, Retaining Wall
Details
- Parcel number: 000000022032
Construction
Type & style
- Home type: SingleFamily
- Architectural style: Traditional,Detached
- Property subtype: Single Family Residence
Materials
- Brick
- Foundation: Pillar/Post/Pier, Slab
- Roof: Composition
Condition
- Resale
- Year built: 1985
Utilities & green energy
- Sewer: Septic Tank
- Water: Public
- Utilities for property: Electricity Available, Electricity Connected, Propane, Septic Available, Separate Meters, Water Available, Cable Available
Community & HOA
Community
- Subdivision: Secluded Shores
HOA
- Has HOA: No
Location
- Region: Heath
Financial & listing details
- Price per square foot: $296/sqft
- Tax assessed value: $467,868
- Annual tax amount: $6,392
- Date on market: 9/18/2026
- Cumulative days on market: 41 days
- Listing terms: Cash,Conventional,FHA,VA Loan
Estimated market value
$700,300
$665,000 - $735,000
$2,981/mo
Price history
| Date | Event | Price |
|---|---|---|
| 10/22/2026 | Price change | $724,990-3.3%$296/sqft |
Source: NTREIS #21385252 Report a problem | ||
| 10/14/2026 | Price change | $749,990-3.1%$306/sqft |
Source: NTREIS #21385252 Report a problem | ||
| 10/5/2026 | Price change | $774,000-3.1%$316/sqft |
Source: NTREIS #21385252 Report a problem | ||
| 9/18/2026 | Listed for sale | $799,000+162%$326/sqft |
Source: NTREIS #21385252 Report a problem | ||
| 11/18/2019 | Sold | -- |
Source: Agent Provided Report a problem | ||
| 9/19/2019 | Pending sale | $305,000$124/sqft |
Source: NE Texas Regional Realty #14142591 Report a problem | ||
| 9/17/2019 | Listed for sale | $305,000$124/sqft |
Source: NE Texas Regional Realty #14142591 Report a problem | ||
| 8/7/2019 | Pending sale | $305,000$124/sqft |
Source: NE Texas Regional Realty #14142591 Report a problem | ||
| 8/6/2019 | Listed for sale | $305,000$124/sqft |
Source: NE Texas Regional Realty #14142591 Report a problem | ||
| 7/29/2019 | Pending sale | $305,000$124/sqft |
Source: NE Texas Regional Realty #14142591 Report a problem | ||
| 7/18/2019 | Listed for sale | $305,000-10.3%$124/sqft |
Source: NE Texas Regional Realty #14142591 Report a problem | ||
| 5/13/2019 | Sold | -- |
Source: Public Record Report a problem | ||
| 3/22/2019 | Price change | $339,900+3%$139/sqft |
Source: EXP REALTY #13983974 Report a problem | ||
| 2/1/2019 | Price change | $329,900-2.9%$135/sqft |
Source: EXP REALTY #13983974 Report a problem | ||
| 1/25/2019 | Price change | $339,900-2.6%$139/sqft |
Source: EXP REALTY #13983974 Report a problem | ||
| 1/16/2019 | Price change | $349,000-3%$142/sqft |
Source: EXP REALTY #13983974 Report a problem | ||
| 12/6/2018 | Price change | $359,900-2.7%$147/sqft |
Source: EXP REALTY #13983974 Report a problem | ||
| 10/10/2018 | Price change | $369,900-3.3%$151/sqft |
Source: eXp Realty, LLC #13870917 Report a problem | ||
| 9/14/2018 | Price change | $382,500-1.7%$156/sqft |
Source: eXp Realty, LLC #13870917 Report a problem | ||
| 8/11/2018 | Price change | $389,000-2.5%$159/sqft |
Source: eXp Realty, LLC #13870917 Report a problem | ||
| 6/26/2018 | Price change | $399,000-7%$163/sqft |
Source: eXp Realty, LLC #13870917 Report a problem | ||
| 6/20/2018 | Listed for sale | $429,000$175/sqft |
Source: eXp Realty, LLC #13870917 Report a problem | ||
Public tax history
| Year | Property taxes | Tax assessment |
|---|---|---|
| 2025 | $4,898 -2.5% | $401,105 +10% |
| 2024 | $5,023 +19.7% | $364,641 +10% |
| 2023 | $4,194 -15% | $331,492 +10% |
| 2022 | $4,933 -0.5% | $301,356 +10% |
| 2021 | $4,958 -4.4% | $273,960 -0.7% |
| 2020 | $5,187 | $275,760 -1.3% |
| 2019 | -- | $279,380 +4.3% |
| 2018 | $4,520 -1% | $267,980 +5.5% |
| 2017 | $4,567 -5.4% | $254,020 +2.5% |
| 2016 | $4,828 | $247,850 -2.4% |
| 2015 | $4,828 | $254,070 -0.6% |
| 2014 | $4,828 | $255,490 +2.8% |
| 2013 | -- | $248,440 -0.6% |
| 2012 | -- | $249,840 -0.5% |
| 2011 | -- | $251,180 -0.6% |
| 2010 | -- | $252,620 -0.5% |
| 2009 | -- | $253,970 |
| 2008 | -- | $253,970 +1.1% |
| 2007 | -- | $251,260 +0.8% |
| 2006 | -- | $249,290 +6.9% |
| 2005 | -- | $233,110 -10.7% |
| 2004 | -- | $261,100 +13.3% |
| 2003 | -- | $230,370 |
| 2002 | -- | $230,370 +8.4% |
| 2001 | -- | $212,570 |
Find assessor info on the county website
Monthly payment
Est. payment
Payment breakdown
Explore the cost of this home by adjusting the details. Changes won't be saved.Climate risks
Neighborhood: 75032
Nearby schools
Schools provided by the listing agent
- Elementary: Linda Lyon
- Middle: Cain
- High: Rockwall-Heath
- District: Rockwall ISD
Source: NTREIS. This data may not be complete. We recommend contacting the local school district to confirm school assignments for this home.

Similar homes
- $689,0004 bd5 ba3.5k sqft6 Stillwaters Dr, Heath, TX 75032For Sale
 MLS ID #21306749, Susan Giles. NTREIS
- $775,0004 bd4 ba3.4k sqft404 High Meadow Ln, Heath, TX 75032For Sale
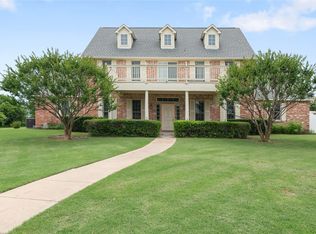 MLS ID #21367069, Thomas Bishop. NTREIS
- $679,9984 bd3 ba3k sqft126 Shepherds Glen Rd, Heath, TX 75032For Sale
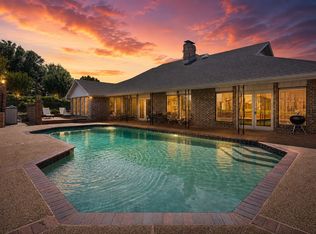 MLS ID #21295274, Aaron Cano. NTREIS
- $640,0004 bd3 ba2.8k sqft153 Wellington Ln, Heath, TX 75032For Sale
 MLS ID #21415296, Dominick Herrera. NTREIS
