Elevated on a hillside with Stunning lake views inside & out! Expansive Vista on over half acre lot w-multiple decks for outdoor entertaining or catching a beautiful sunset over the lake where you can also view the Downtown Dallas skyline! Just imagine watching fireworks over the lake from your hot tub while enjoying a cool beverage! Sparkling pool (remodeled in '23) for cooling off on those hot summer days. Room off the pool makes a great cabana with some love, complete with full bath! Located in established Shepherds Glen a desirable neighborhood with awesome schools. 2 spacious living areas with a wet bar make entertaining a breeze, 4 large bedrooms with walk in closets & 4.5 baths along with 3 car oversized garage provides extra space for vehicles or a shop, and additional areas for storage! Island kitchen w-breakfast bar, SS appliances, beautiful Quartzite countertops, lake views from living areas, kitchen, breakfast room, primary bedroom and multiple decks. All rooms on main level except laundry room. Handscraped hardwoods in both living areas, dining room and entry way! Lots of updates include roof in 2023, double oven 2023, pool remodel 2023, hot water heater 2026, numerous rooms flooring replaced 2023 to 2025, 2 baths new counter tops replaced 2024, new shower tile in hall bath in 2023, most rooms painted in 2023 to 2024, rebuilt retaining wall and added flagstone to lower deck & flagstone in backyard. One of the least expensive HOA's around.
For sale
$699,900
6 Stillwaters Dr, Heath, TX 75032
4beds
3,581sqft
Single Family Residence
Built in 1984
0.57 Acres Lot
$679,400 Zestimate®
$195/sqft
$17/mo HOA
What's special
Beautiful quartzite countertopsAdditional areas for storage
- 27 days
- 1,539
- 140
Likely to sell faster than
Zillow last checked:
Listing updated:
Listed by:
Susan Giles 0528944 9032175603,
Jency Hills Realtors, LLC 972-960-0012
Source: NTREIS,MLS#: 21306749
Facts & features
Interior
Bedrooms & bathrooms
- Bedrooms: 4
- Bathrooms: 5
- Full bathrooms: 4
- 1/2 bathrooms: 1
Primary bedroom
- Features: Ceiling Fan(s), Walk-In Closet(s)
- Level: First
- Dimensions: 19 x 15
Bedroom
- Features: Ceiling Fan(s), Walk-In Closet(s)
- Level: First
- Dimensions: 12 x 12
Bedroom
- Features: Ceiling Fan(s), Walk-In Closet(s)
- Level: First
- Dimensions: 14 x 11
Bedroom
- Features: Ceiling Fan(s), Walk-In Closet(s)
- Level: First
- Dimensions: 14 x 11
Primary bathroom
- Features: Built-in Features, Cedar Closet(s), Dual Sinks, Stone Counters, Steam Shower
- Level: First
- Dimensions: 16 x 12
Breakfast room nook
- Features: Breakfast Bar, Built-in Features
- Level: First
- Dimensions: 16 x 12
Family room
- Features: Built-in Features, Ceiling Fan(s)
- Level: First
- Dimensions: 14 x 18
Other
- Features: Built-in Features, Linen Closet, Stone Counters
- Level: First
- Dimensions: 1 x 1
Other
- Features: Built-in Features, Double Vanity, Jack and Jill Bath
- Level: First
- Dimensions: 1 x 1
Other
- Features: Built-in Features, Jack and Jill Bath, Linen Closet, Stone Counters
- Level: First
- Dimensions: 1 x 1
Other
- Features: Built-in Features
- Level: Basement
- Dimensions: 1 x 1
Half bath
- Level: First
- Dimensions: 1 x 1
Kitchen
- Features: Breakfast Bar, Kitchen Island, Pantry, Stone Counters
- Level: First
- Dimensions: 16 x 11
Living room
- Features: Ceiling Fan(s), Fireplace
- Level: First
- Dimensions: 26 x 20
Utility room
- Features: Built-in Features, Utility Room, Utility Sink
- Level: Basement
- Dimensions: 11 x 6
Heating
- Central, Fireplace(s), Natural Gas
Cooling
- Central Air, Wall/Window Unit(s)
Appliances
- Included: Dishwasher, Electric Oven, Gas Cooktop, Disposal, Gas Water Heater, Trash Compactor, Water Purifier
- Laundry: Laundry Chute, Washer Hookup, Dryer Hookup, ElectricDryer Hookup, Laundry in Utility Room
Features
- Wet Bar, Built-in Features, Cedar Closet(s), Chandelier, Decorative/Designer Lighting Fixtures, Double Vanity, Kitchen Island, Pantry, Walk-In Closet(s)
- Flooring: Carpet, Ceramic Tile, Hardwood, Luxury Vinyl Plank
- Windows: Skylight(s), Window Coverings
- Has basement: Yes
- Number of fireplaces: 1
- Fireplace features: Decorative, Gas Log
Interior area
- Total interior livable area: 3,581 sqft
Video & virtual tour
Property
Parking
- Total spaces: 3
- Parking features: Basement, Door-Multi, Lighted, Oversized, Garage Faces Side
- Attached garage spaces: 3
Features
- Levels: One and One Half
- Patio & porch: Covered, Deck, Balcony
- Exterior features: Balcony, Gas Grill, Lighting, Outdoor Grill, Rain Gutters
- Pool features: Cabana, Fenced, Gunite, In Ground, Outdoor Pool, Pool, Pool Sweep
- Fencing: Back Yard,Wood,Wrought Iron
- Has view: Yes
- View description: Water
- Has water view: Yes
- Body of water: Ray Hubbard
Lot
- Size: 0.57 Acres
- Features: Cul-De-Sac, Interior Lot, Landscaped, Rolling Slope, Subdivision, Sprinkler System
- Topography: Hill
- Residential vegetation: Partially Wooded
Details
- Additional structures: Cabana, Second Garage
- Parcel number: 000000022047
Construction
Type & style
- Home type: SingleFamily
- Architectural style: Traditional,Detached
- Property subtype: Single Family Residence
Materials
- Brick
- Foundation: Pillar/Post/Pier
- Roof: Composition
Condition
- Resale
- Year built: 1984
Utilities & green energy
- Sewer: Public Sewer
- Water: Public
- Utilities for property: Electricity Available, Electricity Connected, Natural Gas Available, Sewer Available, Separate Meters, Water Available
Community & HOA
Community
- Features: Curbs
- Security: Smoke Detector(s)
- Subdivision: Shepherds Glen
HOA
- Has HOA: Yes
- Services included: Association Management
- HOA fee: $200 annually
- HOA name: 4sight Property Management
- HOA phone: 469-287-8583
Location
- Region: Heath
Financial & listing details
- Price per square foot: $195/sqft
- Tax assessed value: $767,493
- Annual tax amount: $10,969
- Date on market: 9/18/2026
- Cumulative days on market: 27 days
- Listing terms: Cash,Conventional
- Exclusions: All owners personal belongings inside and outside. Large umbrella on upper deck to stay with acceptable offer.
Estimated market value
$679,400
$645,000 - $713,000
$4,660/mo
Price history
| Date | Event | Price |
|---|---|---|
| 10/12/2026 | Listed for sale | $699,900$195/sqft |
Source: NTREIS #21306749 Report a problem | ||
| 10/4/2026 | Contingent | $699,900$195/sqft |
Source: NTREIS #21306749 Report a problem | ||
| 9/18/2026 | Listed for sale | $699,900+3.7%$195/sqft |
Source: NTREIS #21306749 Report a problem | ||
| 2/22/2023 | Sold | -- |
Source: NTREIS #20241435 Report a problem | ||
| 2/16/2023 | Pending sale | $675,000$188/sqft |
Source: NTREIS #20241435 Report a problem | ||
| 1/25/2023 | Contingent | $675,000$188/sqft |
Source: NTREIS #20241435 Report a problem | ||
| 1/19/2023 | Listed for sale | $675,000+45.2%$188/sqft |
Source: NTREIS #20241435 Report a problem | ||
| 5/16/2013 | Listing removed | $465,000$130/sqft |
Source: Ebby Halliday Realtors #11909290 Report a problem | ||
| 3/1/2013 | Listed for sale | $465,000-5%$130/sqft |
Source: Ebby Halliday Realtors #11909290 Report a problem | ||
| 1/26/2013 | Listing removed | $489,500$137/sqft |
Source: Big Rock Partners dba Keller Williams Rockwall #11814992 Report a problem | ||
| 8/31/2012 | Price change | $489,500-2%$137/sqft |
Source: Big Rock Partners dba Keller Williams Rockwall #11814992 Report a problem | ||
| 8/2/2012 | Listed for sale | $499,500$139/sqft |
Source: Big Rock Partners dba Keller Williams Rockwall #11814992 Report a problem | ||
Public tax history
| Year | Property taxes | Tax assessment |
|---|---|---|
| 2025 | $7,290 -11.6% | $688,336 +10% |
| 2024 | $8,250 -0.1% | $625,760 |
| 2023 | $8,262 -15.2% | $625,760 +10% |
| 2022 | $9,746 +1.1% | $568,964 +10% |
| 2021 | $9,644 +4.6% | $517,240 +8.3% |
| 2020 | $9,222 | $477,540 +2% |
| 2019 | -- | $468,030 -0.9% |
| 2018 | $10,145 +1.9% | $472,410 +4.8% |
| 2017 | $9,953 -0.2% | $450,970 -2% |
| 2016 | $9,973 | $460,260 +5.5% |
| 2015 | $9,973 | $436,280 -1% |
| 2014 | $9,973 | $440,780 +5.4% |
| 2013 | -- | $418,300 -2.2% |
| 2012 | -- | $427,770 -1.1% |
| 2011 | -- | $432,550 -12.2% |
| 2010 | -- | $492,470 -1.1% |
| 2009 | -- | $497,940 -2.2% |
| 2008 | -- | $508,890 -1.1% |
| 2007 | -- | $514,370 +1.5% |
| 2006 | -- | $506,550 +0.9% |
| 2005 | -- | $501,940 +2.4% |
| 2004 | -- | $490,310 +13% |
| 2003 | -- | $433,810 |
| 2002 | -- | $433,810 +0.9% |
| 2001 | -- | $429,760 |
Find assessor info on the county website
Monthly payment
Est. payment
Payment breakdown
Explore the cost of this home by adjusting the details. Changes won't be saved.Climate risks
Neighborhood: 75032
Nearby schools
Schools provided by the listing agent
- Elementary: Amy Parks-Heath
- Middle: Cain
- High: Rockwall-Heath
- District: Rockwall ISD
Source: NTREIS. This data may not be complete. We recommend contacting the local school district to confirm school assignments for this home.
Similar homes
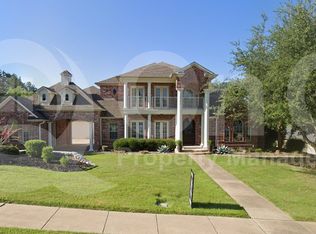
- $--4 bd3 ba3.6k sqft549 Mariah Bay Dr, Heath, TX 75032Auction
 Auction.com 2
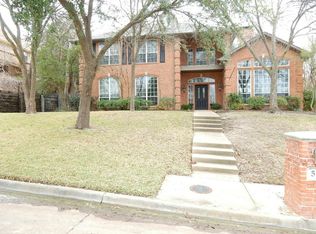
 - $725,0004 bd4 ba3.7k sqft9 Stillwaters Dr, Heath, TX 75032For Sale
 MLS ID #21264436, Christina Kaperonis. NTREIS
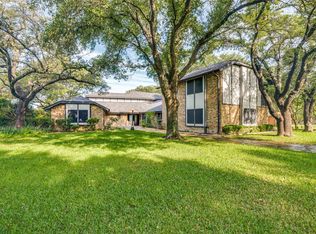
 - $699,9004 bd3 ba3.3k sqft4796 Secret Cv, Rockwall, TX 75032For SaleMLS ID #21412254, Stephanie Dixon. NTREIS
- $679,9984 bd3 ba3k sqft126 Shepherds Glen Rd, Heath, TX 75032For Sale
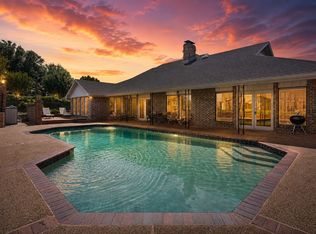 MLS ID #21295274, Aaron Cano. NTREIS
