Beautifully appointed custom home in the highly desirable Buffalo Creek golf course community, where mature trees, beautifully maintained landscapes, and neighborhood amenities create an exceptional setting. This spacious 4-bedroom, 3-bath, 2.5 car garage home offers timeless architecture, thoughtful design, and an impressive collection of features. A striking brick and stone exterior, manicured landscaping, and elegant iron-accented double doors provide a memorable first impression. Inside, rich hardwood floors, soaring vaulted ceilings, extensive millwork, plantation shutters, and abundant natural light complement the home's inviting interior. The expansive living room showcases a floor-to-ceiling stone fireplace, custom built-ins, and a solar-powered skylight with a convenient closing feature. The well-equipped kitchen features granite countertops, a large center island, gas cooktop, double ovens, warming drawer, ice maker, trash compactor, and two walk-in pantries. A stunning private study with vaulted ceilings, walls of custom wood cabinetry, and French doors offers an ideal work-from-home space. The spacious primary suite features a tray ceiling, backyard access, and a beautifully appointed bath with dual vanities, an oversized steam shower, and heated floors for a spa-like experience. Outside, enjoy a peaceful backyard retreat with mature shade trees, low-maintenance turf, a covered patio, and an additional flagstone patio perfect for outdoor dining and entertaining. Additional highlights include a whole-home generator, an eight-camera security system, phone-controlled irrigation, golf cart garage, and seven TVs that convey with the home. Enjoy the beauty and lifestyle of Buffalo Creek, a picturesque golf course community known for its established landscape, beautiful homes, and recreational amenities. A wonderful combination of custom craftsmanship, everyday comfort, and thoughtful conveniences in one of Heath's most sought-after neighborhoods.
For sale
$749,000
2400 Legend Dr, Heath, TX 75032
4beds
3,463sqft
Single Family Residence
Built in 2000
0.32 Acres Lot
$-- Zestimate®
$216/sqft
$65/mo HOA
What's special
Floor-to-ceiling stone fireplaceRich hardwood floorsTrash compactorBackyard accessAbundant natural lightLow-maintenance turfCustom built-ins
- 11 days
- 798
- 52
Likely to sell faster than
Zillow last checked:
Listing updated:
Listed by:
Patty Turner 0426347 972-772-7000,
Keller Williams Rockwall 972-772-7000,
Heather Carson 0699844 214-728-0343,
Keller Williams Rockwall
Source: NTREIS,MLS#: 21407865
Facts & features
Interior
Bedrooms & bathrooms
- Bedrooms: 4
- Bathrooms: 4
- Full bathrooms: 3
- 1/2 bathrooms: 1
Primary bedroom
- Features: Built-in Features, Ceiling Fan(s), Dual Sinks, Double Vanity, En Suite Bathroom, Sitting Area in Primary, Separate Shower, Steam Shower, Walk-In Closet(s)
- Level: First
- Dimensions: 21 x 17
Bedroom
- Features: Ceiling Fan(s), En Suite Bathroom, Fireplace, Walk-In Closet(s)
- Level: First
- Dimensions: 15 x 15
Bedroom
- Features: Ceiling Fan(s), En Suite Bathroom, Walk-In Closet(s)
- Level: First
- Dimensions: 15 x 18
Bedroom
- Features: Ceiling Fan(s), En Suite Bathroom, Walk-In Closet(s)
- Level: First
- Dimensions: 16 x 14
Kitchen
- Features: Breakfast Bar, Built-in Features, Eat-in Kitchen, Granite Counters, Kitchen Island, Pantry, Walk-In Pantry
- Level: First
- Dimensions: 19 x 22
Living room
- Features: Built-in Features, Ceiling Fan(s), Fireplace
- Level: First
- Dimensions: 30 x 23
Office
- Features: Built-in Features, Ceiling Fan(s)
- Level: First
- Dimensions: 19 x 16
Utility room
- Features: Built-in Features
- Level: First
- Dimensions: 11 x 9
Heating
- Natural Gas
Cooling
- Central Air, Electric
Appliances
- Included: Built-In Gas Range, Double Oven, Dishwasher, Electric Oven, Gas Cooktop, Disposal, Gas Water Heater, Microwave, Refrigerator, Trash Compactor, Warming Drawer
- Laundry: Laundry in Utility Room
Features
- Built-in Features, Chandelier, Cathedral Ceiling(s), Decorative/Designer Lighting Fixtures, Double Vanity, Eat-in Kitchen, Granite Counters, High Speed Internet, Kitchen Island, Pantry, Cable TV, Vaulted Ceiling(s), Walk-In Closet(s), Wired for Sound
- Flooring: Tile, Wood
- Windows: Window Coverings
- Has basement: No
- Number of fireplaces: 1
- Fireplace features: Living Room, Stone
Interior area
- Total interior livable area: 3,463 sqft
Video & virtual tour
Property
Parking
- Total spaces: 2
- Parking features: Concrete, Driveway, Garage, Golf Cart Garage, Oversized, Garage Faces Side
- Attached garage spaces: 2
Features
- Levels: One
- Stories: 1
- Patio & porch: Rear Porch, Covered, Front Porch, Patio, Side Porch
- Pool features: None, Community
- Fencing: Wrought Iron
Lot
- Size: 0.32 Acres
- Features: Corner Lot, Interior Lot, Landscaped, Subdivision, Sprinkler System, Few Trees
- Residential vegetation: Grassed
Details
- Parcel number: 000000047532
Construction
Type & style
- Home type: SingleFamily
- Architectural style: Traditional,Detached
- Property subtype: Single Family Residence
Materials
- Brick
- Foundation: Slab
- Roof: Composition
Condition
- Resale
- Year built: 2000
Utilities & green energy
- Sewer: Public Sewer
- Water: Public
- Utilities for property: Sewer Available, Water Available, Cable Available
Community & HOA
Community
- Features: Pool, Tennis Court(s)
- Security: Security System
- Subdivision: Buffalo Creek Country Club Estate
HOA
- Has HOA: Yes
- Services included: All Facilities
- HOA fee: $196 quarterly
- HOA name: Goodwin And Company
- HOA phone: 855-289-6007
Location
- Region: Heath
Financial & listing details
- Price per square foot: $216/sqft
- Tax assessed value: $727,788
- Annual tax amount: $11,492
- Date on market: 10/9/2026
- Cumulative days on market: 12 days
- Listing terms: Cash,Conventional,VA Loan
Estimated market value
Not available
Estimated sales range
Not available
Not available
Price history
| Date | Event | Price |
|---|---|---|
| 10/9/2026 | Listed for sale | $749,000+114.1%$216/sqft |
Source: NTREIS #21407865 Report a problem | ||
| 1/25/2013 | Listing removed | $349,900$101/sqft |
Source: Owner Report a problem | ||
| 11/11/2012 | Price change | $349,900+1.4%$101/sqft |
Source: Big Rock Partners dba Keller Williams Rockwall #11837673 Report a problem | ||
| 11/7/2012 | Price change | $344,900-0.7%$100/sqft |
Source: Big Rock Partners dba Keller Williams Rockwall #11837673 Report a problem | ||
| 10/19/2012 | Price change | $347,400-0.7%$100/sqft |
Source: Big Rock Partners dba Keller Williams Rockwall #11837673 Report a problem | ||
| 9/16/2012 | Listed for sale | $349,900-5.2%$101/sqft |
Source: Big Rock Partners dba Keller Williams Rockwall #11837673 Report a problem | ||
| 8/17/2011 | Listing removed | $368,900$107/sqft |
Source: Ebby Halliday Realtors #11543818 Report a problem | ||
| 3/13/2011 | Price change | $368,900-1.6%$107/sqft |
Source: Ebby Halliday Realtors #11543818 Report a problem | ||
| 2/17/2011 | Listed for sale | $375,000$108/sqft |
Source: Ebby Halliday Realtors #11543818 Report a problem | ||
Public tax history
| Year | Property taxes | Tax assessment |
|---|---|---|
| 2025 | $3,957 -19.5% | $684,687 +10% |
| 2024 | $4,917 +0% | $622,443 +10% |
| 2023 | $4,916 -32.1% | $565,857 +10% |
| 2022 | $7,238 -1.1% | $514,415 +10% |
| 2021 | $7,321 +0.2% | $467,650 +4.9% |
| 2020 | $7,305 | $445,660 +0.1% |
| 2019 | -- | $445,210 -0.9% |
| 2018 | $7,321 -1.5% | $449,110 +3.4% |
| 2017 | $7,436 +1.6% | $434,320 +7.2% |
| 2016 | $7,317 | $405,230 +7.1% |
| 2015 | $7,317 | $378,240 +4% |
| 2014 | $7,317 | $363,810 +7.9% |
| 2013 | -- | $337,120 -0.8% |
| 2012 | -- | $339,760 -0.8% |
| 2011 | -- | $342,410 -0.8% |
| 2010 | -- | $345,020 -0.8% |
| 2009 | -- | $347,650 -0.8% |
| 2008 | -- | $350,300 +0.4% |
| 2007 | -- | $349,000 +0.6% |
| 2006 | -- | $347,000 +1.9% |
| 2005 | -- | $340,650 |
| 2004 | -- | $340,650 +8.8% |
| 2003 | -- | $313,210 +114.7% |
| 2001 | -- | $145,850 |
Find assessor info on the county website
Monthly payment
Est. payment
Payment breakdown
Explore the cost of this home by adjusting the details. Changes won't be saved.Climate risks
Neighborhood: 75032
Nearby schools
Schools provided by the listing agent
- Elementary: Dorothy Smith Pullen
- Middle: Cain
- High: Rockwall-Heath
- District: Rockwall ISD
Source: NTREIS. This data may not be complete. We recommend contacting the local school district to confirm school assignments for this home.

Similar homes
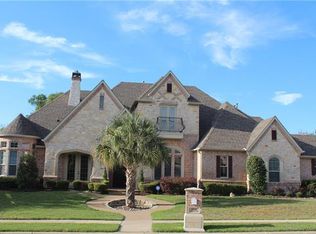
- $849,9504 bd4 ba3.9k sqft14 Wimbledon Ct, Heath, TX 75032For Sale
 MLS ID #21414768, Jory Walker. NTREIS
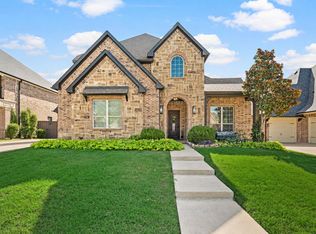
- $779,9005 bd5 ba3.7k sqft2409 Legend Dr, Heath, TX 75032For Sale
 MLS ID #21359047, Susan Morris. NTREIS
- $640,0004 bd3 ba2.8k sqft153 Wellington Ln, Heath, TX 75032For Sale
 MLS ID #21415296, Dominick Herrera. NTREIS
- $699,9004 bd3 ba3.3k sqft4796 Secret Cv, Rockwall, TX 75032For SaleMLS ID #21412254, Stephanie Dixon. NTREIS
